 1 / 9
Active
$219,000
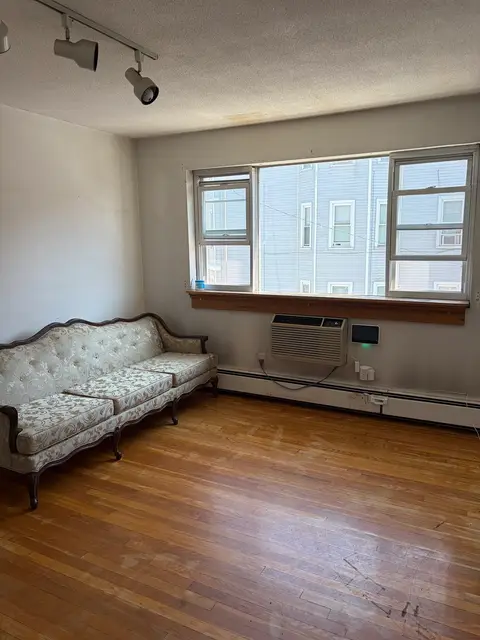
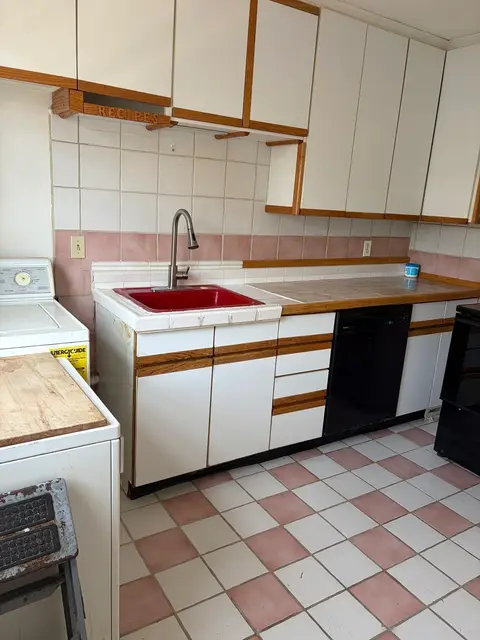
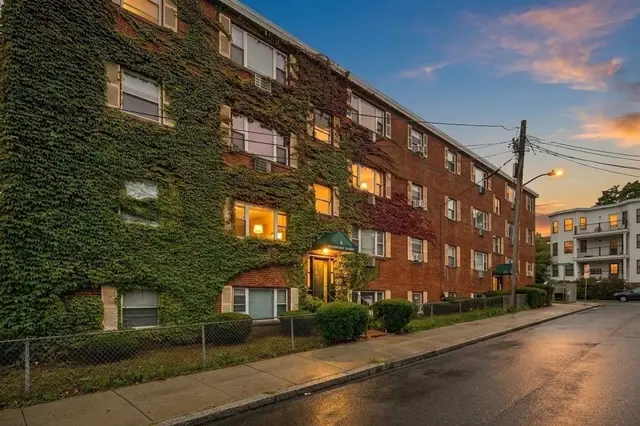
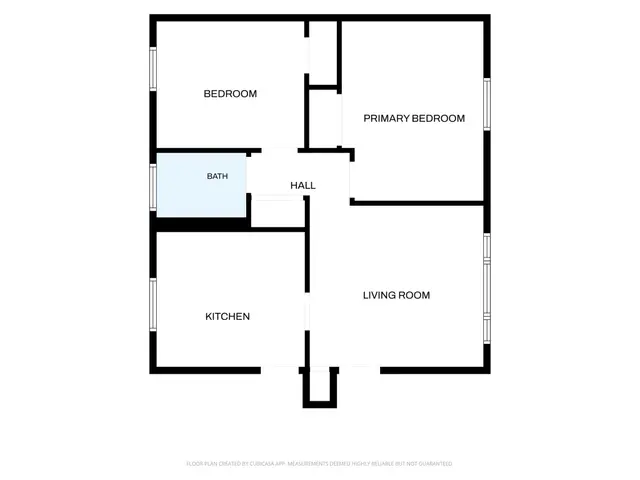
2 bd · 1 ba · 602 sqft · Condominium
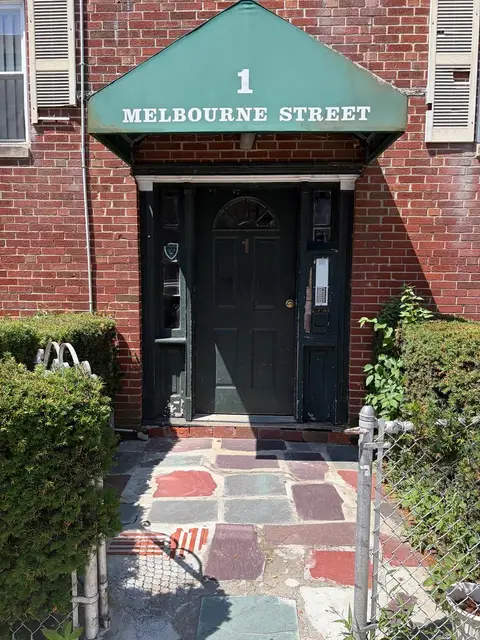
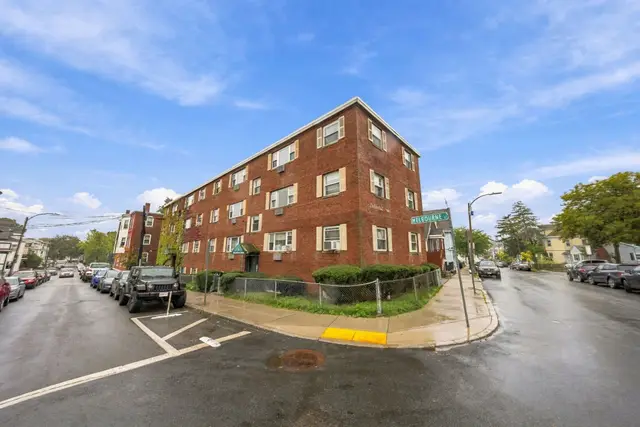
1 Melbourne Street #6
Dorchester, Boston, MA 02124
Listing courtesy of Nicola Yousif, News Realty LLC · MLS PIN #73558826
$200,000
Sunny, updated unit in this newer conversion is available in the heart of Dorchester within in a mile of the new Talbot Ave Commuter Rail Station for easy access to Boston. Cherry cabinets with granite tops, hardwood floors, insulated windows, newer systems, high ceilings, crown moldings and charm are still there to enjoy with the benefits of updated functional living. The stain glass windows and original wood in the foyer, add to its elegance.
Listing courtesy of Laura Sheedy, Homeowners Assistance Program, LLC · MLS PIN #72277277
MLS PIN #72277277 · Listed February 2, 2018
54 Bicknell St #2, Dorchester, Boston · All Dorchester homes
The property listing data and information, or the Images, set forth herein were provided to MLS Property Information Network, Inc. from third party sources, including sellers, lessors, landlords and public records, and were compiled by MLS Property Information Network, Inc. The property listing data and information, and the Images, are for the personal, non commercial use of consumers having a good faith interest in purchasing, leasing or renting listed properties of the type displayed to them and may not be used for any purpose other than to identify prospective properties which such consumers may have a good faith interest in purchasing, leasing or renting. MLS Property Information Network, Inc. and its subscribers disclaim any and all representations and warranties as to the accuracy of the property listing data and information, or as to the accuracy of any of the Images, set forth herein.
1 / 9$219,000
2 bd · 1 ba · 602 sqft · Condominium
Dorchester, Boston, MA 02124
Listing courtesy of Nicola Yousif, News Realty LLC · MLS PIN #73558826
 1 / 26
$240,000
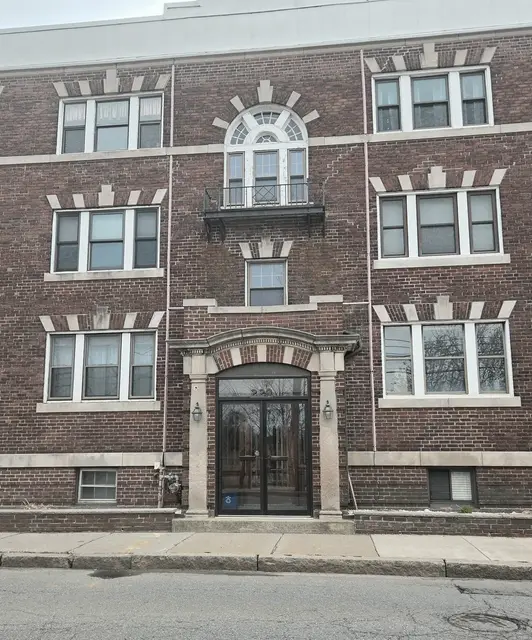
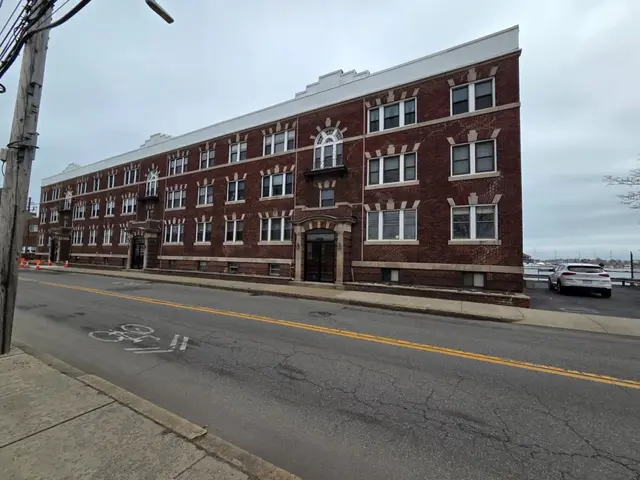
2 bd · 1 ba · 641 sqft · Condominium
Boston, MA 02124
Listing courtesy of Shawn Burgess, Compass · MLS PIN #73585363
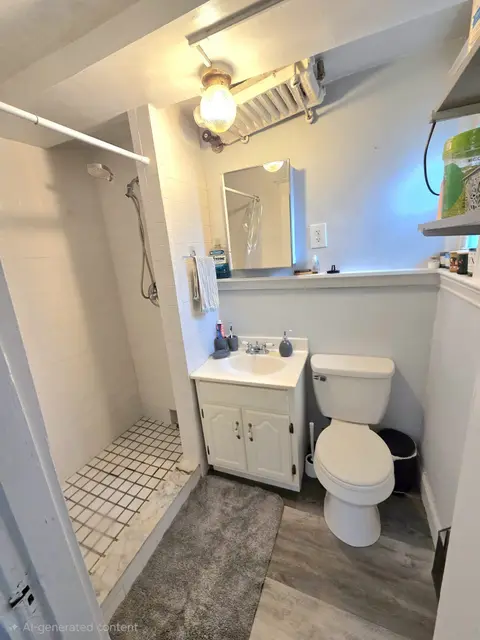 1 / 7
$219,999
1 bd · 1 ba · 350 sqft · Condominium
Winthrop, MA 02152
Listing courtesy of Marcia De Paula, REMAX Executive Realty · MLS PIN #73560224
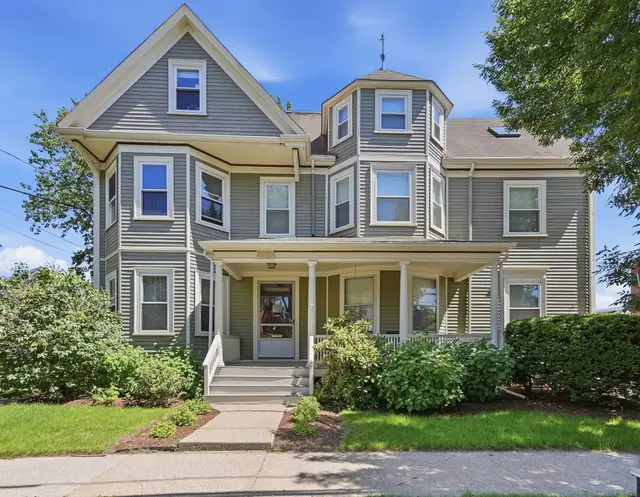
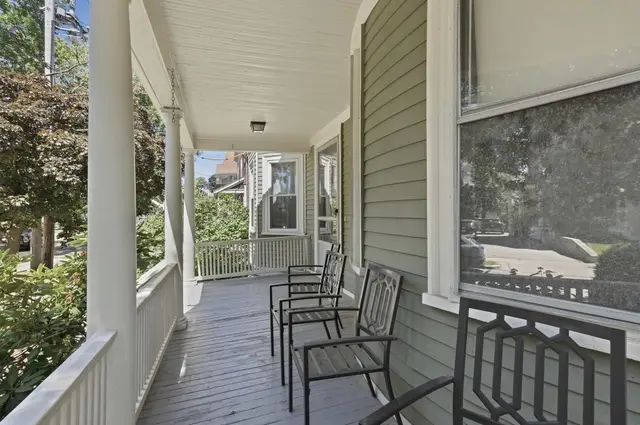
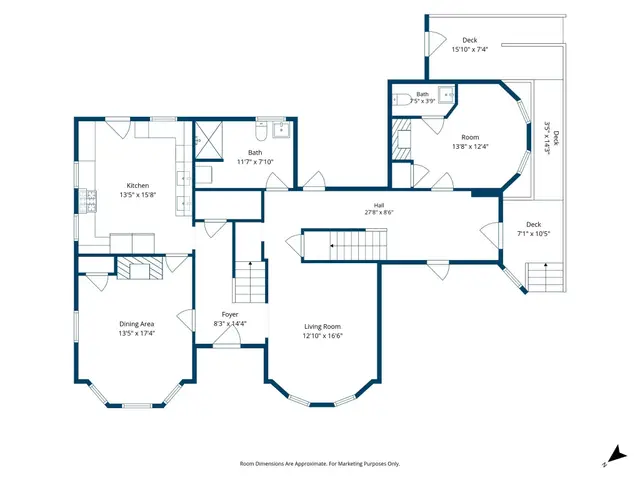 1 / 22
$199,000
1 bd · 1.5 ba · 178 sqft · Condominium
Arlington, MA 02474
Listing courtesy of Kelly Dimbat, Lamacchia Realty, Inc. · MLS PIN #73535240
The property listing data and information, or the Images, set forth herein were provided to MLS Property Information Network, Inc. from third party sources, including sellers, lessors, landlords and public records, and were compiled by MLS Property Information Network, Inc. The property listing data and information, and the Images, are for the personal, non commercial use of consumers having a good faith interest in purchasing, leasing or renting listed properties of the type displayed to them and may not be used for any purpose other than to identify prospective properties which such consumers may have a good faith interest in purchasing, leasing or renting. MLS Property Information Network, Inc. and its subscribers disclaim any and all representations and warranties as to the accuracy of the property listing data and information, or as to the accuracy of any of the Images, set forth herein.
