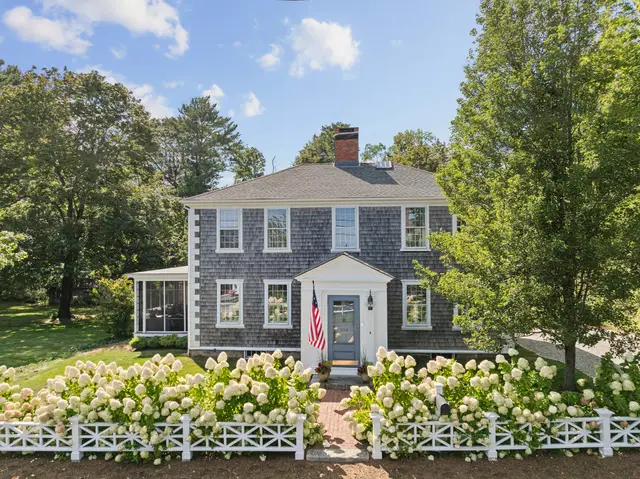
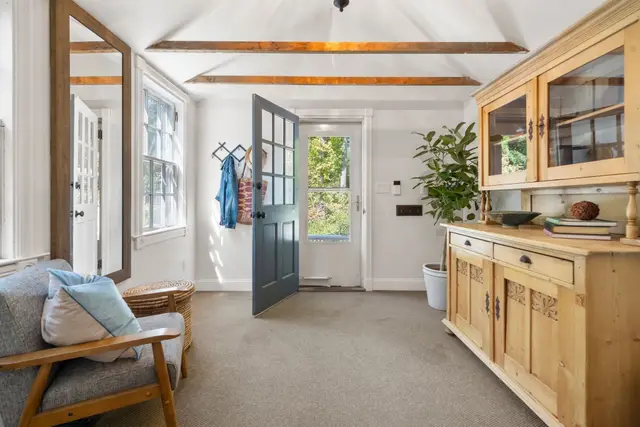
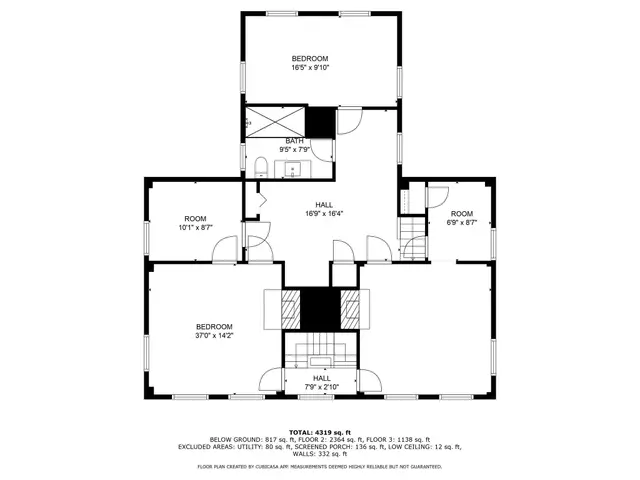
 1 / 40
ActiveVideo tour
$2,499,000
5 bd · 3.5 ba · 4,100 sqft · Single Family
104 Standish St
Duxbury, MA 02332
Listing courtesy of Marni Migliaccio, The Firm - Duxbury · MLS PIN #73501656
$2,495,000
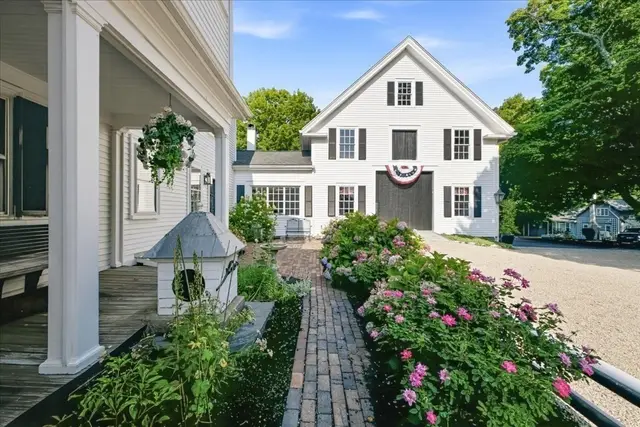
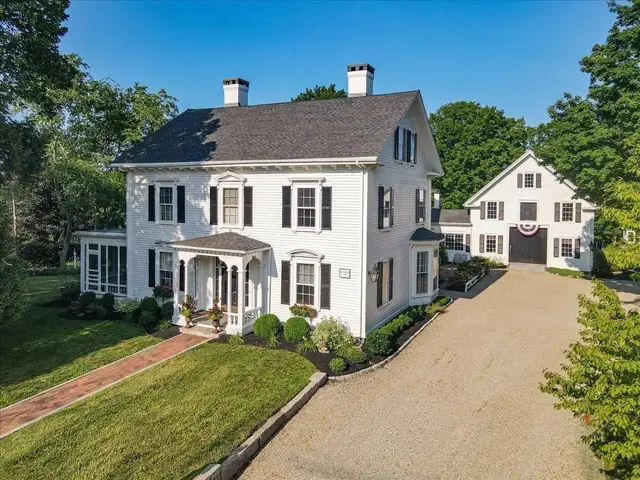
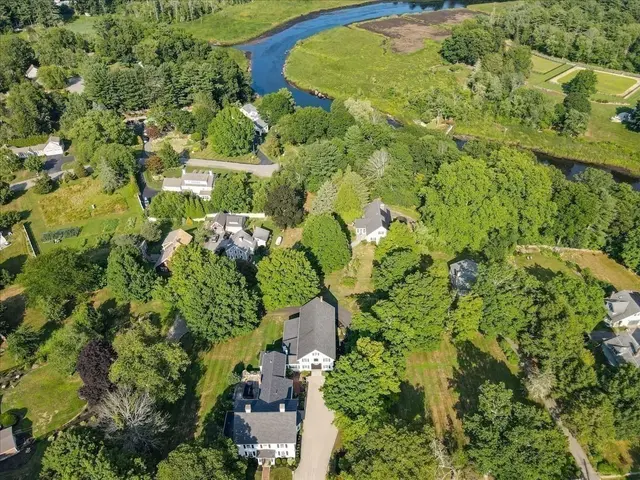
A Coastal Legacy, Reimagined - With Room for Everything. Set along one of Duxbury's most storied corridors, between Snug Harbor and the Bluefish River, 535 Washington Street is a grand 19th-century Federal-style residence that once served as the meeting hall of the Independent Order of Odd Fellows. Today it offers a combination rarely found on the South Shore: 8,560± square feet with 6 bedrooms and 4.5 baths, sweeping bay views and a location minutes from the harbor, beach and village. The scale is extraordinary. The first-floor Great Room alone measures 40x60 - roughly 2,400 square feet beneath soaring 17' ceilings, with walls of windows framing views toward Duxbury Bay. Anchored by a caterer's kitchen, it is ready for gatherings of every size. Nearby, flexible space with 1.5 baths adapts easily to a home gym, studio, office or au pair/guest suite. On the second floor, an expansive living area with original curved tin ceilings and a fireplace opens to a second kitchen with bay views - ideal for multi-generational living, extended stays or simply spreading out. The third floor is a private retreat: the primary suite, with its own deck and two walk-in closets, plus three more bedrooms, two with vaulted ceilings. Wide-plank hardwood floors, intricately carved woodwork and multiple fireplaces have been carefully preserved throughout, while an elevator, a seller-owned 11.1 kW solar array and a rare 5-car garage add everyday convenience, with room for cars, kayaks and beach gear. Few homes pair this much space with this location, in the heart of Duxbury's historic waterfront neighborhood. The bustling harbor front and the Winsor House are moments away, the iconic Powder Point Bridge leads to six-mile Duxbury Beach, and the Raw Bar at Island Creek Oyster Farm is close by. The Maritime School and Duxbury's top-rated public schools are nearby, and Kingston Station offers MBTA commuter rail service to Boston, roughly 35 miles north. The opportunity is rare: a landmark building in one of New England's most coveted coastal towns, with the volume and flexibility to become a private compound, a multi-generational retreat or an unforgettable home for entertaining. Properties in this location seldom come to market, and almost never at this size. Own a piece of Duxbury's architectural and civic history, reimagined for modern coastal living - a home where fellowship, philanthropy and timeless New England elegance still echo through every room.
Listing courtesy of Leslie MacKinnon, Compass · MLS PIN #73518408
MLS PIN #73518408 · Listed May 13, 2026
535 Washington Street, Duxbury · All Duxbury homes
The property listing data and information, or the Images, set forth herein were provided to MLS Property Information Network, Inc. from third party sources, including sellers, lessors, landlords and public records, and were compiled by MLS Property Information Network, Inc. The property listing data and information, and the Images, are for the personal, non commercial use of consumers having a good faith interest in purchasing, leasing or renting listed properties of the type displayed to them and may not be used for any purpose other than to identify prospective properties which such consumers may have a good faith interest in purchasing, leasing or renting. MLS Property Information Network, Inc. and its subscribers disclaim any and all representations and warranties as to the accuracy of the property listing data and information, or as to the accuracy of any of the Images, set forth herein.
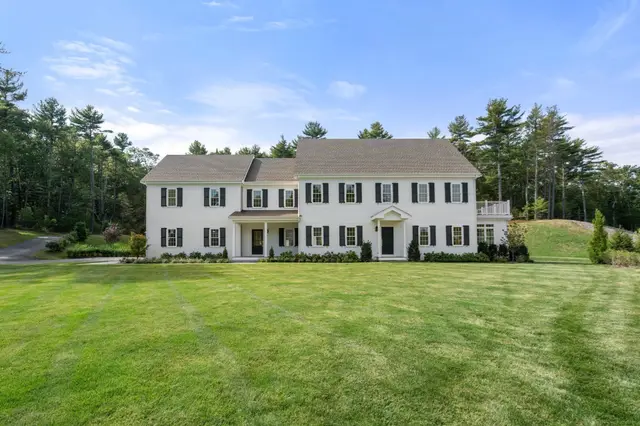
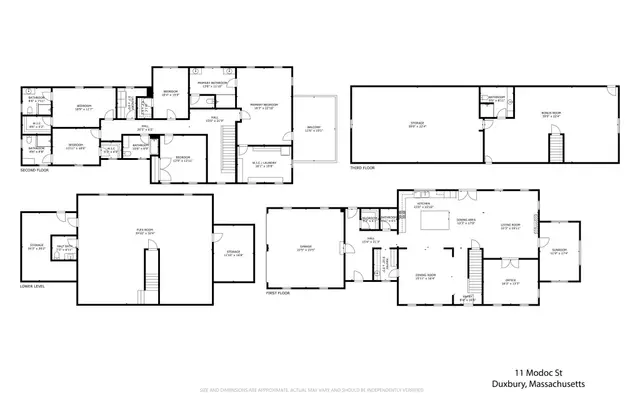
1 / 40$2,499,000
5 bd · 3.5 ba · 4,100 sqft · Single Family
Duxbury, MA 02332
Listing courtesy of Marni Migliaccio, The Firm - Duxbury · MLS PIN #73501656
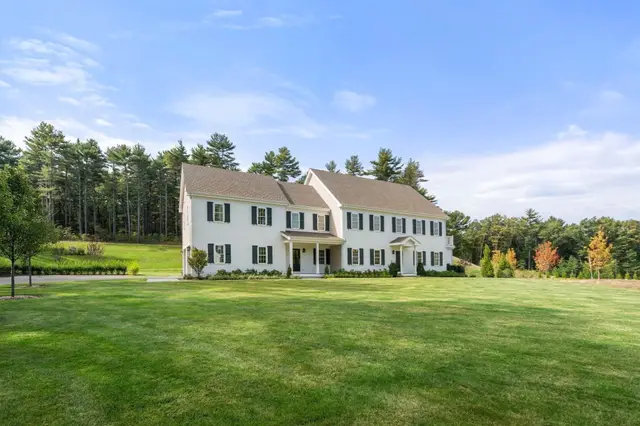
 1 / 39
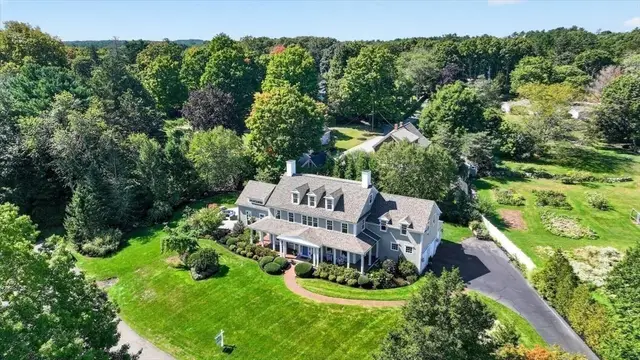
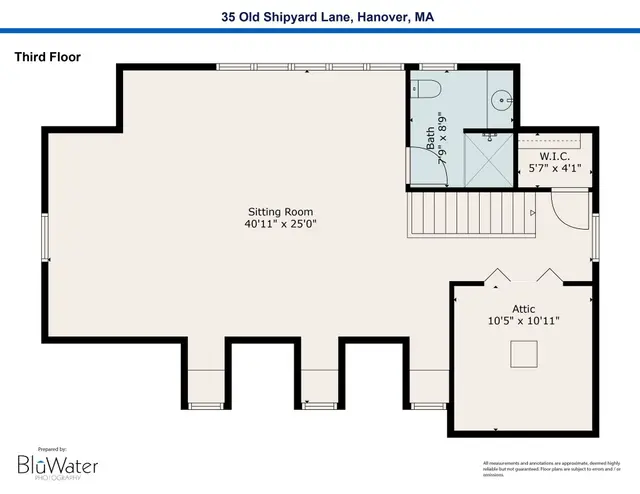
$2,849,000
5 bd · 6 ba · 5,974 sqft · Single Family
Duxbury, MA 02332
Listing courtesy of Ricardo Rodriguez & Associates Group, Coldwell Banker Realty - Boston · MLS PIN #73590432

 1 / 39
$1,999,500
5 bd · 4 ba · 4,705 sqft · Single Family
Hanover, MA 02339
Listing courtesy of Kathy Rezendes, William Raveis R.E. & Home Services · MLS PIN #73578690
 1 / 42
$2,395,000
6 bd · 4.5 ba · 6,592 sqft · Single Family
Hanover, MA 02339
Listing courtesy of Cara Williams, Compass · MLS PIN #73578857
The property listing data and information, or the Images, set forth herein were provided to MLS Property Information Network, Inc. from third party sources, including sellers, lessors, landlords and public records, and were compiled by MLS Property Information Network, Inc. The property listing data and information, and the Images, are for the personal, non commercial use of consumers having a good faith interest in purchasing, leasing or renting listed properties of the type displayed to them and may not be used for any purpose other than to identify prospective properties which such consumers may have a good faith interest in purchasing, leasing or renting. MLS Property Information Network, Inc. and its subscribers disclaim any and all representations and warranties as to the accuracy of the property listing data and information, or as to the accuracy of any of the Images, set forth herein.
