 1 / 42
Active3D tour
$2,179,000
5 bd · 3.5 ba · 3,463 sqft · Single Family
115 Winchester Rd
Arlington, MA 02474
Listing courtesy of Doug Walters, Larkin & Larkin Real Estate · MLS PIN #73584547
$2,299,000
Provided by the listing agentOpen on YouTube
Provided by the listing agent
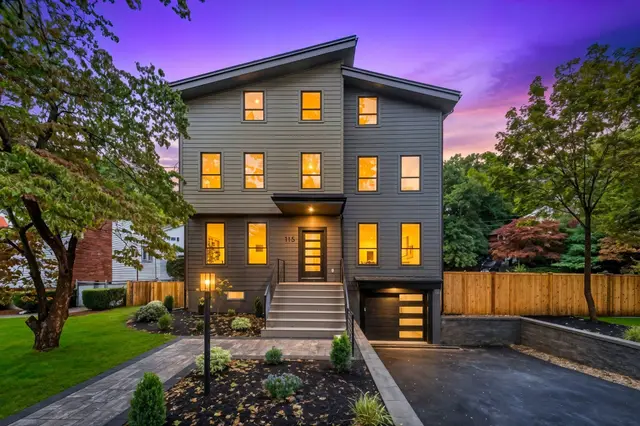
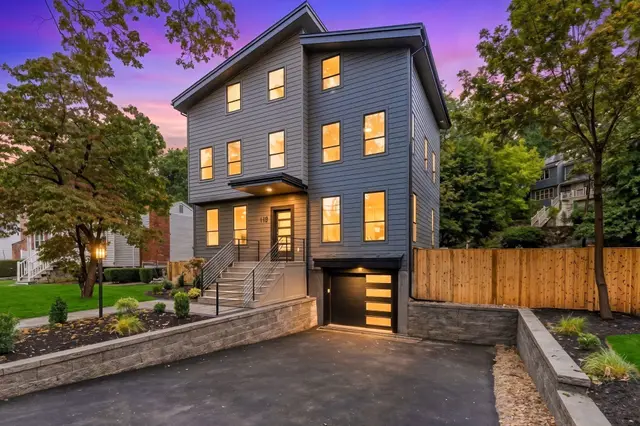
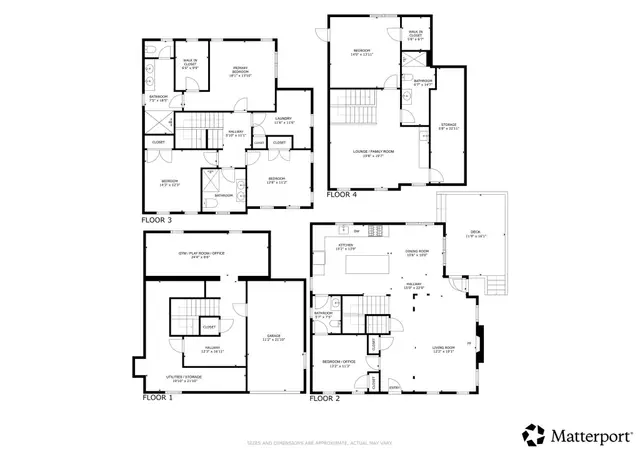
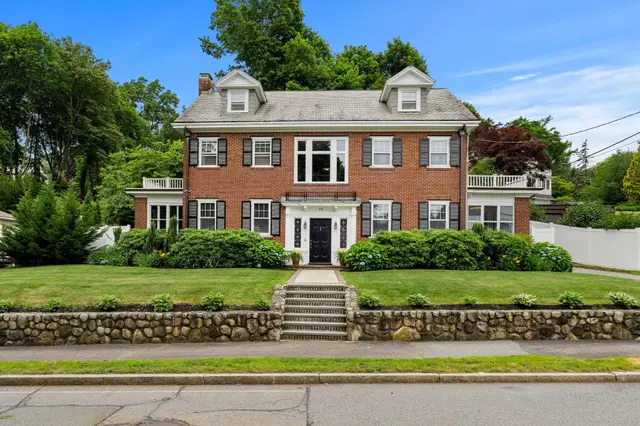
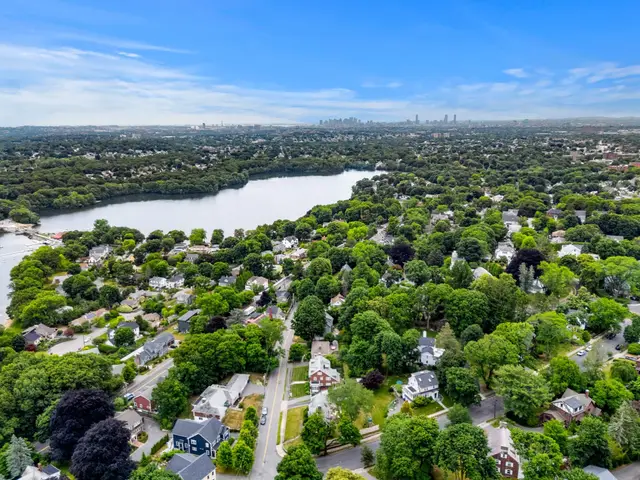
New Construction Colonial in established neighborhood close to the Winchester Country Club! Greet your guests on the front porch into this sun-drenched true five bedroom home. Open living room with fireplace & beamed ceilings leads to the beautiful kitchen with oversize island, direct vent hood & plenty of cabinets for storage. The dining area is open to the kitchen with beautiful lighting choices connecting the spaces seamlessly. Step outside to the deck on the same level and enjoy meals on nice days. There are two bedrooms on the main level including one with en-suite perfect for guests and a separate powder room finish off this level. Moving up to the second floor you have a den area that is sure to get plenty of use, two equal sized bedrooms, full bath, separate laundry room and the primary suite. This suite extends front to back including separate walk-in closets & vanity areas. The walk-up finished third floor and finished family room in basement both offer extra space for hobbies and hanging out. Direct-entry garage with mud room custom built cubby, half bath in basement and separate unfinished area for storage. Hardwood floors throughout, custom lighting, custom closets, landscaping, sprinkler system and more! Open Houses Saturday and Sunday 12-1:30.
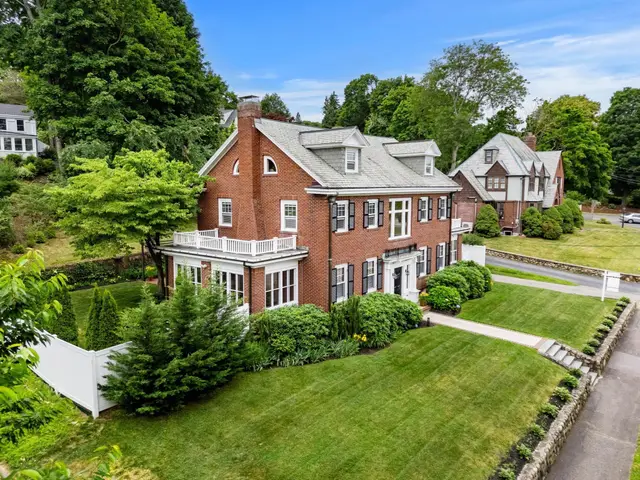
Listing courtesy of Friel Team, FrielEstate · MLS PIN #73579464
MLS PIN #73579464 · Listed September 18, 2026
53 Hodge Rd, Arlington · All Arlington homes
The property listing data and information, or the Images, set forth herein were provided to MLS Property Information Network, Inc. from third party sources, including sellers, lessors, landlords and public records, and were compiled by MLS Property Information Network, Inc. The property listing data and information, and the Images, are for the personal, non commercial use of consumers having a good faith interest in purchasing, leasing or renting listed properties of the type displayed to them and may not be used for any purpose other than to identify prospective properties which such consumers may have a good faith interest in purchasing, leasing or renting. MLS Property Information Network, Inc. and its subscribers disclaim any and all representations and warranties as to the accuracy of the property listing data and information, or as to the accuracy of any of the Images, set forth herein.
1 / 42$2,179,000
5 bd · 3.5 ba · 3,463 sqft · Single Family
Arlington, MA 02474
Listing courtesy of Doug Walters, Larkin & Larkin Real Estate · MLS PIN #73584547
 1 / 42
$1,998,500
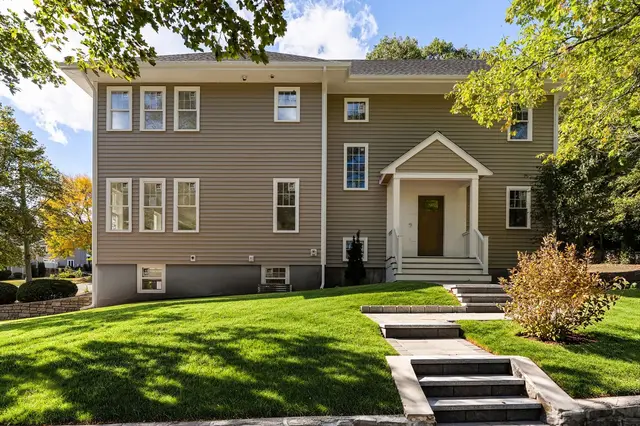
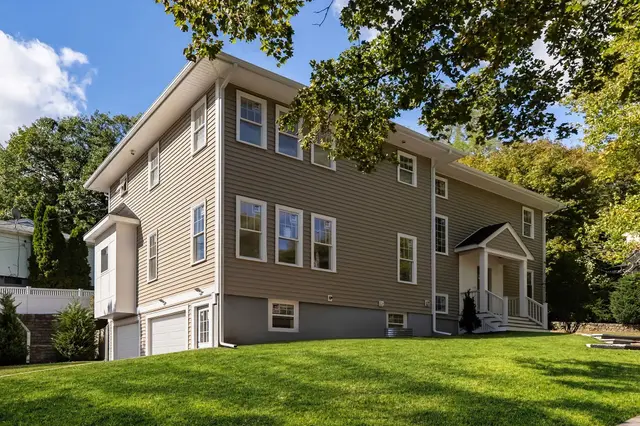
6 bd · 3.5 ba · 4,000 sqft · Single Family
Arlington, MA 02474
Listing courtesy of Dorothea Feffer, Churchill Properties · MLS PIN #73540563
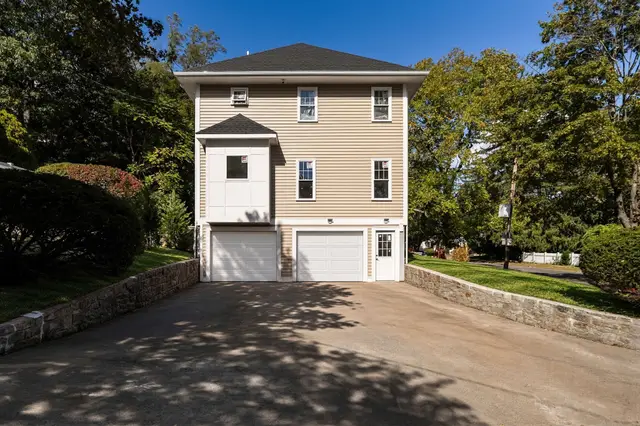 1 / 10
$2,175,000
6 bd · 5 ba · 3,900 sqft · Single Family
Arlington, MA 02474
Listing courtesy of Steve McKenna & The Home Advantage Team, Gibson Sotheby's International Realty · MLS PIN #73594251
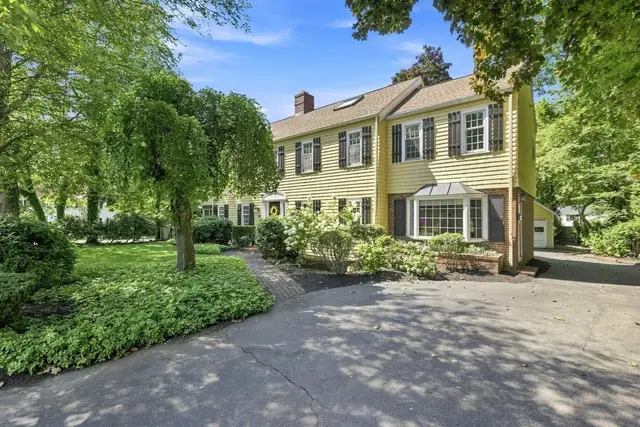
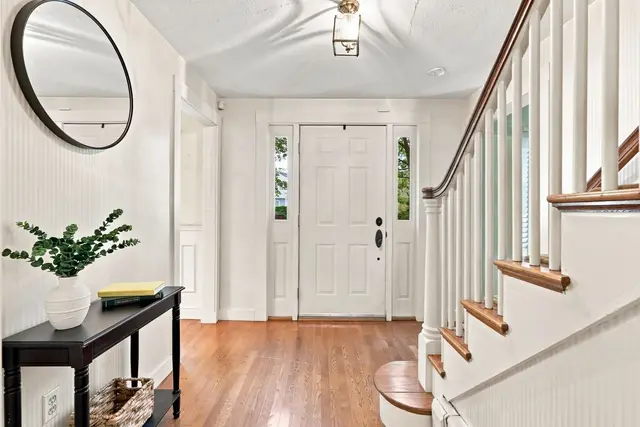
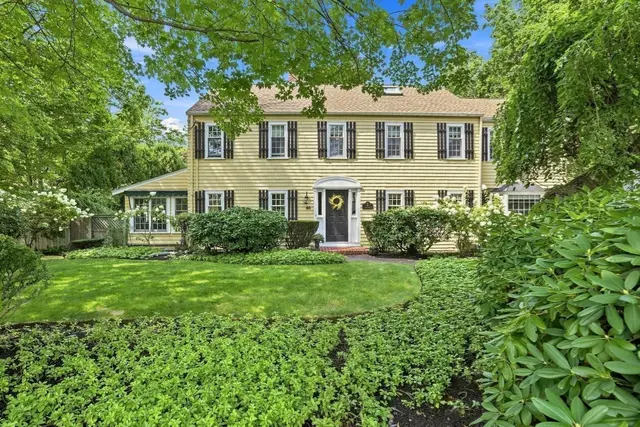 1 / 36
$1,899,000
4 bd · 2.5 ba · 3,757 sqft · Single Family
Winchester, MA 01890
Listing courtesy of Catherine Albiani, Better Homes and Gardens Real Estate - The Shanahan Group · MLS PIN #73596915
The property listing data and information, or the Images, set forth herein were provided to MLS Property Information Network, Inc. from third party sources, including sellers, lessors, landlords and public records, and were compiled by MLS Property Information Network, Inc. The property listing data and information, and the Images, are for the personal, non commercial use of consumers having a good faith interest in purchasing, leasing or renting listed properties of the type displayed to them and may not be used for any purpose other than to identify prospective properties which such consumers may have a good faith interest in purchasing, leasing or renting. MLS Property Information Network, Inc. and its subscribers disclaim any and all representations and warranties as to the accuracy of the property listing data and information, or as to the accuracy of any of the Images, set forth herein.
