 1 / 41
Price Changed · Active
$699,000
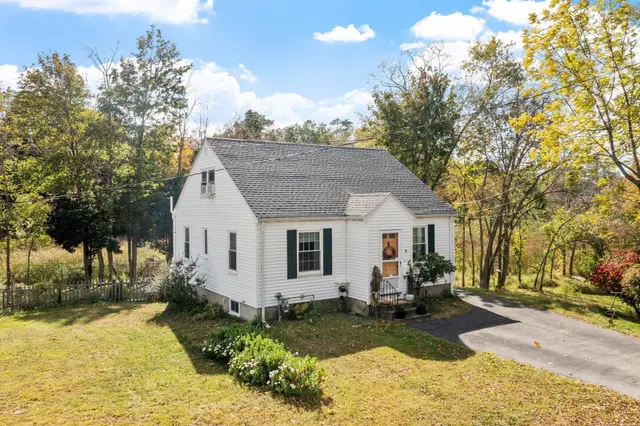
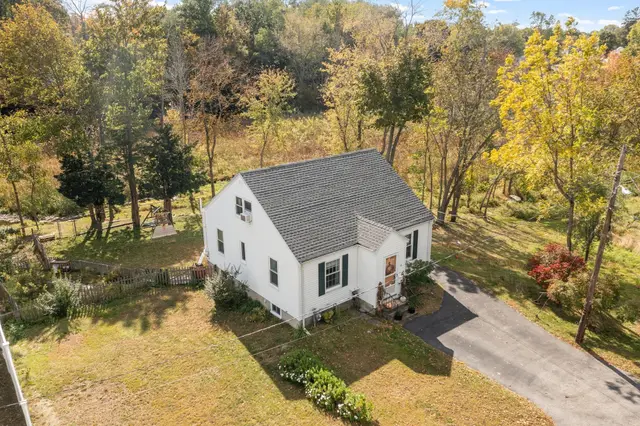
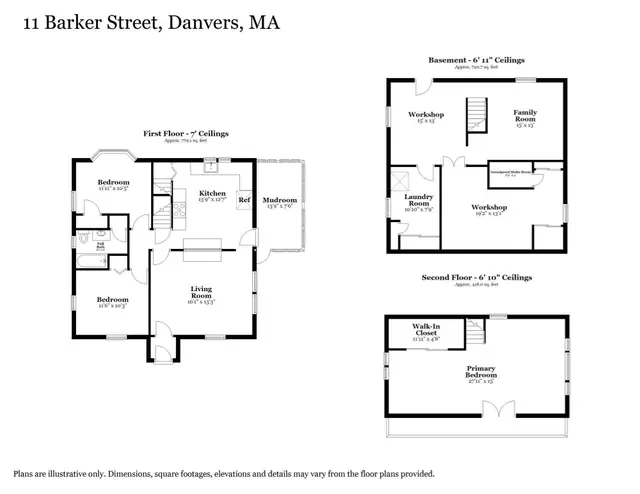
3 bd · 1 ba · 1,764 sqft · Single Family
11 Barker St
Danvers, MA 01923
Listing courtesy of Al Beaudoin, Keller Williams Realty · MLS PIN #73589060
$842,000
Quintessential New England Colonial in heart of charming Highlands neighborhood convenient to everything! Entertaining is a dream in this enchanting outdoor space with large custom stone patio and grill center, and warming fire pit. Nearly one half acre of lush lawn space. The home features hardwood floors everywhere, a front to back living room with fireplace, and beautifully accented kitchen and bathrooms. First floor has central air, newer refrigerator and dishwasher, handsome granite counter tops, lovely french door to outdoor paradise. Very close to Endicott Park and closer to Highland School. Additional improvements include newer Andersen windows and new state of the art boiler.
Listing courtesy of Ted Richard, J. Barrett & Company · MLS PIN #73443575
MLS PIN #73443575 · Listed October 15, 2025 · Closed December 9, 2025
53 Centre St, Danvers · All Danvers homes
The property listing data and information, or the Images, set forth herein were provided to MLS Property Information Network, Inc. from third party sources, including sellers, lessors, landlords and public records, and were compiled by MLS Property Information Network, Inc. The property listing data and information, and the Images, are for the personal, non commercial use of consumers having a good faith interest in purchasing, leasing or renting listed properties of the type displayed to them and may not be used for any purpose other than to identify prospective properties which such consumers may have a good faith interest in purchasing, leasing or renting. MLS Property Information Network, Inc. and its subscribers disclaim any and all representations and warranties as to the accuracy of the property listing data and information, or as to the accuracy of any of the Images, set forth herein.
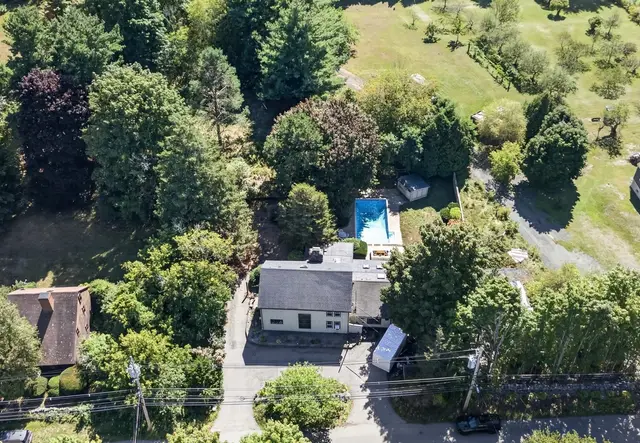
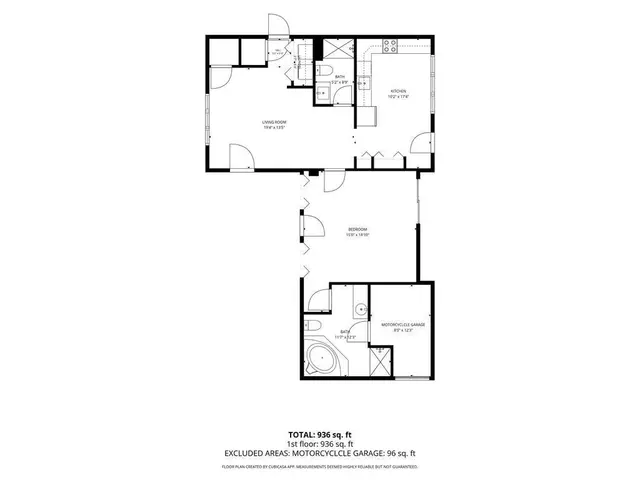
1 / 41$699,000
3 bd · 1 ba · 1,764 sqft · Single Family
Danvers, MA 01923
Listing courtesy of Al Beaudoin, Keller Williams Realty · MLS PIN #73589060
 1 / 40
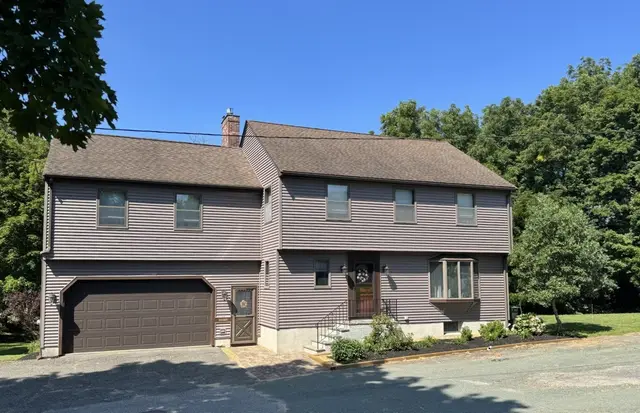
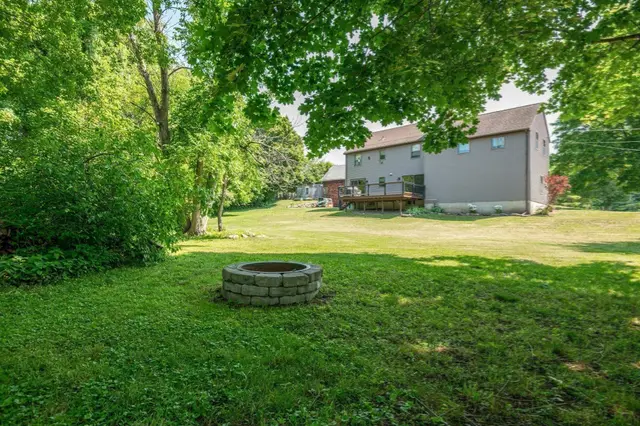
$850,000
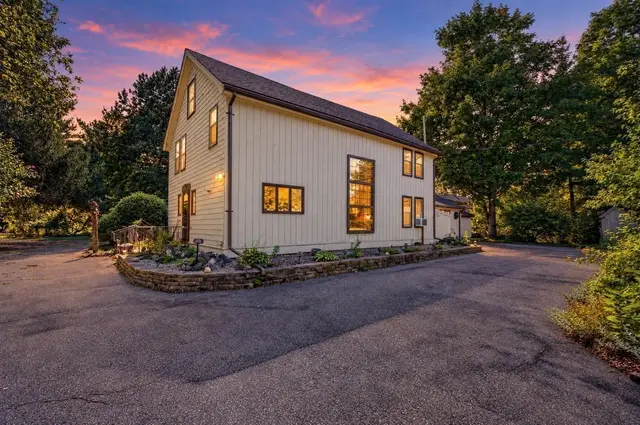
4 bd · 3 ba · 3,081 sqft · Single Family
Danvers, MA 01923
Listing courtesy of Angela Hirtle, Lyv Realty · MLS PIN #73585172
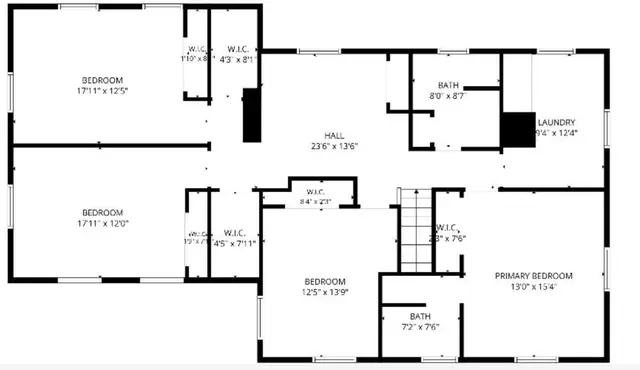 1 / 40
$785,000
4 bd · 2.5 ba · 2,792 sqft · Single Family
Danvers, MA 01923
Listing courtesy of Kathleen DiMauro, Coldwell Banker Realty - Lynnfield · MLS PIN #73546355
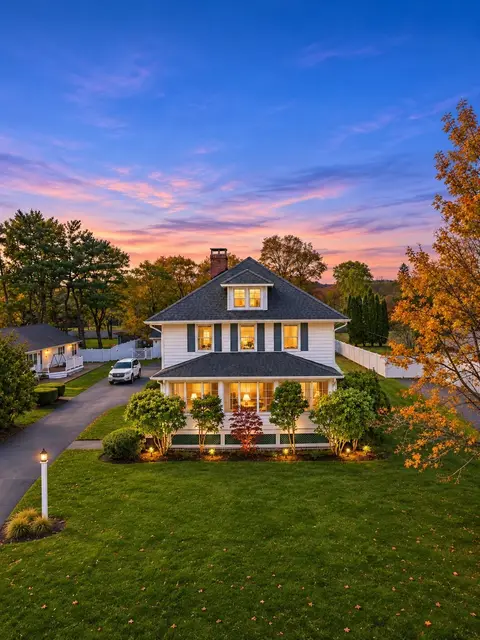
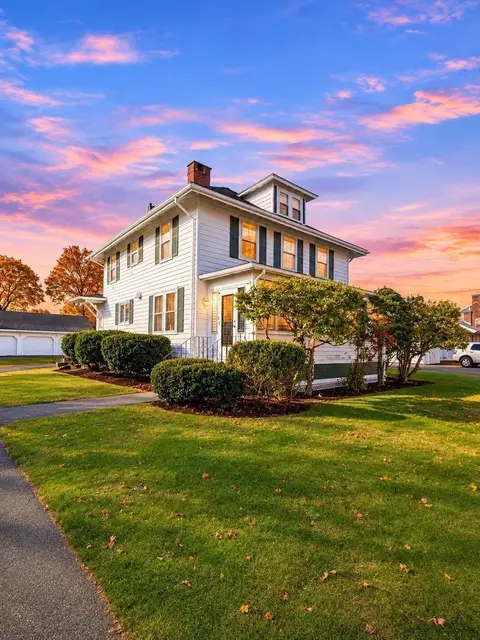
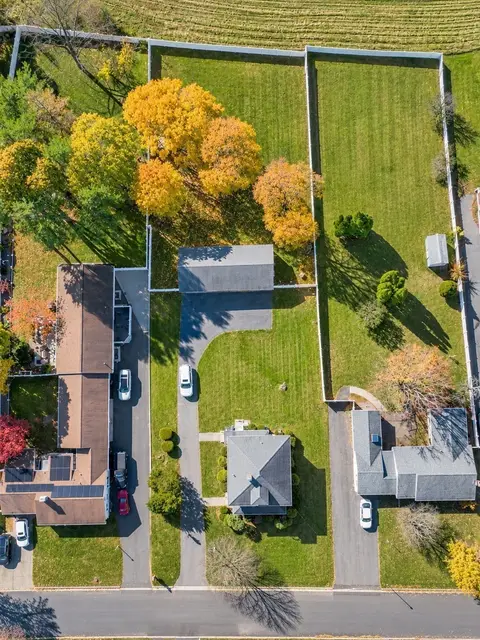 1 / 19
$950,999
4 bd · 2 ba · 1,748 sqft · Single Family
Danvers, MA 01923
Listing courtesy of Harrison Tejada, eXp Realty LLC - Corporate Office · MLS PIN #73597481
The property listing data and information, or the Images, set forth herein were provided to MLS Property Information Network, Inc. from third party sources, including sellers, lessors, landlords and public records, and were compiled by MLS Property Information Network, Inc. The property listing data and information, and the Images, are for the personal, non commercial use of consumers having a good faith interest in purchasing, leasing or renting listed properties of the type displayed to them and may not be used for any purpose other than to identify prospective properties which such consumers may have a good faith interest in purchasing, leasing or renting. MLS Property Information Network, Inc. and its subscribers disclaim any and all representations and warranties as to the accuracy of the property listing data and information, or as to the accuracy of any of the Images, set forth herein.
