 1 / 21
ActiveVirtual tour
$544,900
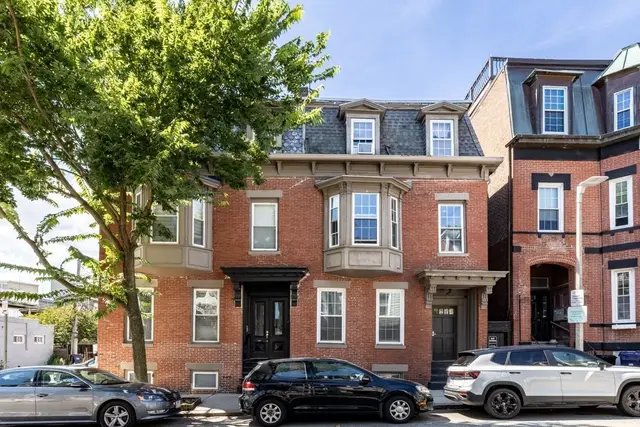
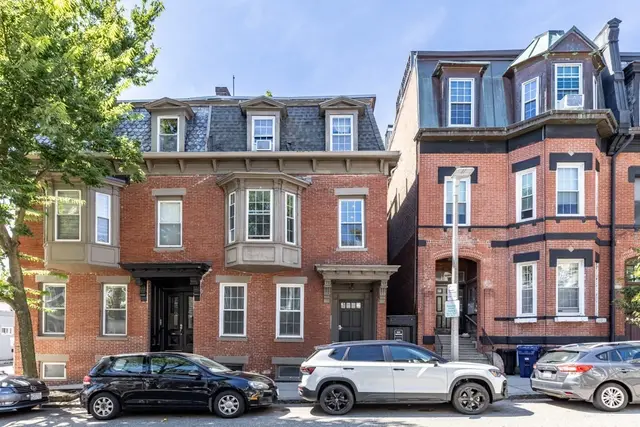
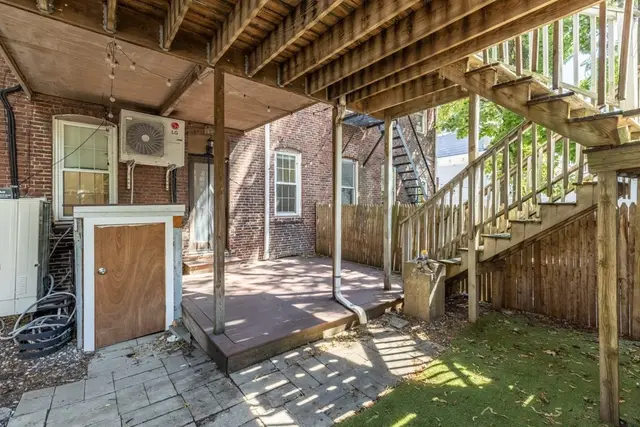
1 bd · 1 ba · 500 sqft · Condominium
159 I St #1
South Boston, Boston, MA 02127
Listing courtesy of Michael Barrett, Barrett, Chris. J., REALTORS® · MLS PIN #73569271
$599,000
Go with a Choose Boston agent. We’ll send you the times and meet you there.
Can’t make those days?
Perched atop the end of a classic East Side rowhouse, this penthouse at 528 E 7th Street strikes the perfect chord between coastal ease and urban refinement. It’s a home designed for those who love the finer things but want a space that feels genuinely warm and inviting. The heart of the home is a South facing living area anchored by a sleek gas fireplace—perfect for cozying up on a chilly Fall evening while you admire the changing leaves of the maple tree just outside your windows. If you love to cook or entertain, the kitchen is a total standout: featuring rich cherry cabinetry, elegant quartz countertops, chic tile backsplash, and a suite of stainless appliances. The breakfast bar offers a natural spot to hang out while you prep dinner or catch up over morning coffee. Every detail has been considered for modern comfort, from the designer tile finishes and jetted tub in the bathroom, to the convenience of large capacity in-unit laundry, and central HVAC. The real showstopper, however, is just a flight of stairs away! Step out onto your private roof deck to take in panoramic skyline views that never get old. Whether you’re hosting sunset drinks or enjoying a quiet moment above the City, this is the ultimate outdoor retreat. Life here means having the best of South Boston right at your doorstep. You’re perfectly positioned for beach days at M Street and Carson Beach, while the vibrant dining and nightlife of East Broadway are just around the corner. With an easy commute to the Seaport, Downtown, and Logan Airport, this is more than just a penthouse—it’s the lifestyle you’ve been looking for.
Listing courtesy of Logan Jacobs, Compass · MLS PIN #73586089
MLS PIN #73586089 · Listed October 5, 2026
528 E 7th Street #3, Boston · All Boston homes
The property listing data and information, or the Images, set forth herein were provided to MLS Property Information Network, Inc. from third party sources, including sellers, lessors, landlords and public records, and were compiled by MLS Property Information Network, Inc. The property listing data and information, and the Images, are for the personal, non commercial use of consumers having a good faith interest in purchasing, leasing or renting listed properties of the type displayed to them and may not be used for any purpose other than to identify prospective properties which such consumers may have a good faith interest in purchasing, leasing or renting. MLS Property Information Network, Inc. and its subscribers disclaim any and all representations and warranties as to the accuracy of the property listing data and information, or as to the accuracy of any of the Images, set forth herein.
1 / 21$544,900
1 bd · 1 ba · 500 sqft · Condominium
South Boston, Boston, MA 02127
Listing courtesy of Michael Barrett, Barrett, Chris. J., REALTORS® · MLS PIN #73569271
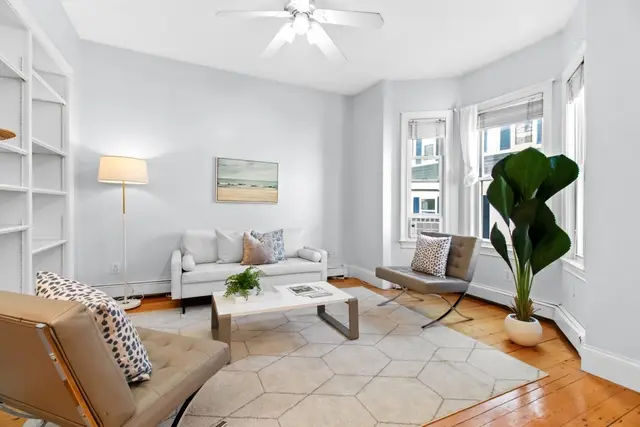
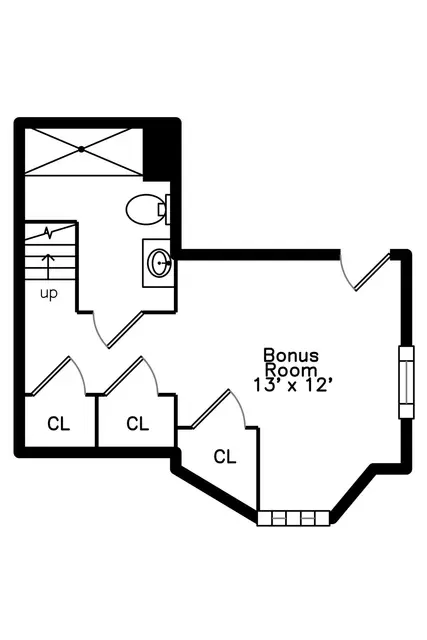 1 / 22
$625,000
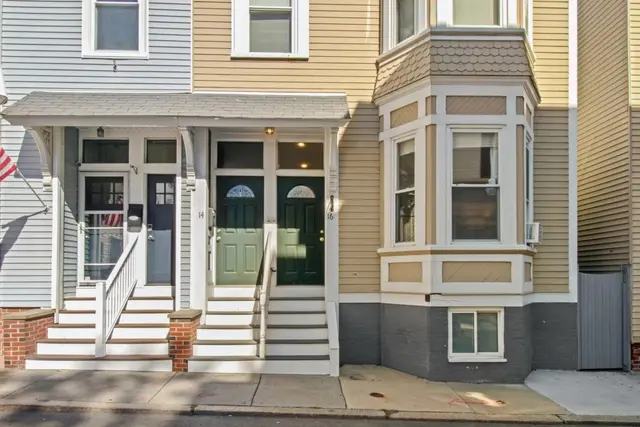
2 bd · 2 ba · 755 sqft · Condominium
Boston, MA 02127
Listing courtesy of Erik Williams, Keller Williams Realty Boston Northwest · MLS PIN #73589913
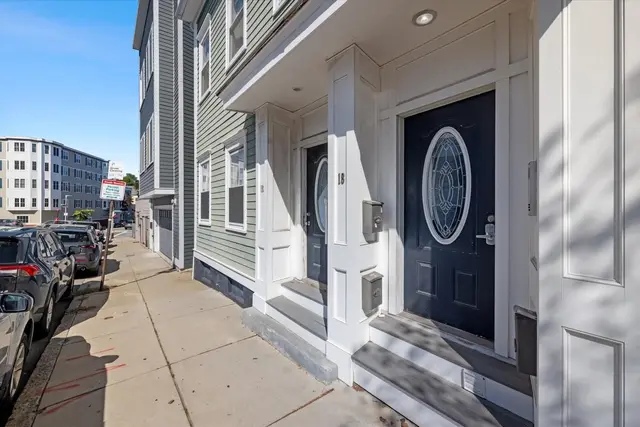
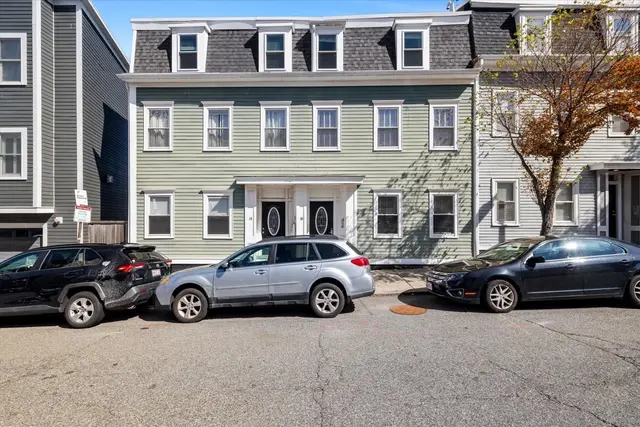
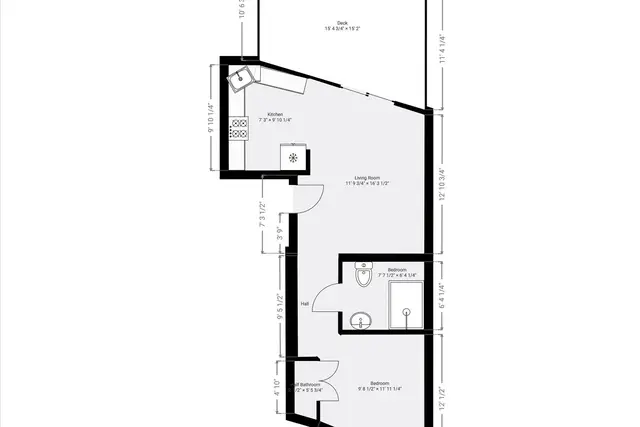 1 / 19
$539,000
1 bd · 1 ba · 750 sqft · Condominium
South Boston, Boston, MA 02127
Listing courtesy of Pamela George, Engel & Volkers Boston · MLS PIN #73577872
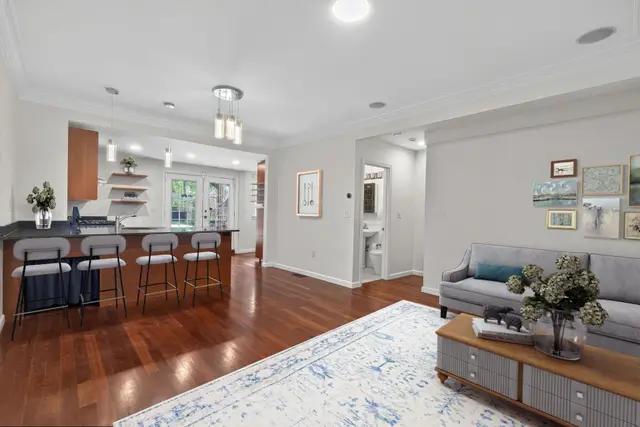
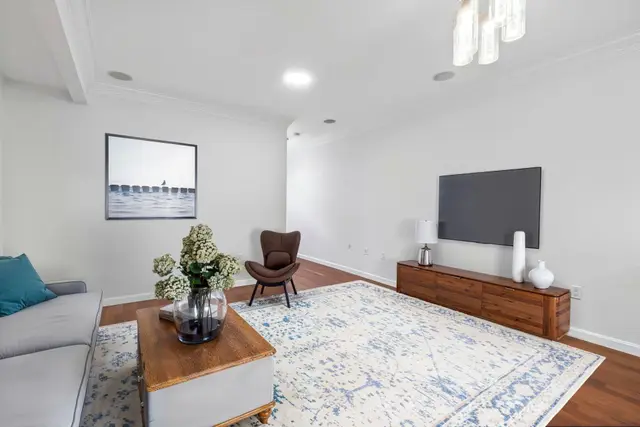
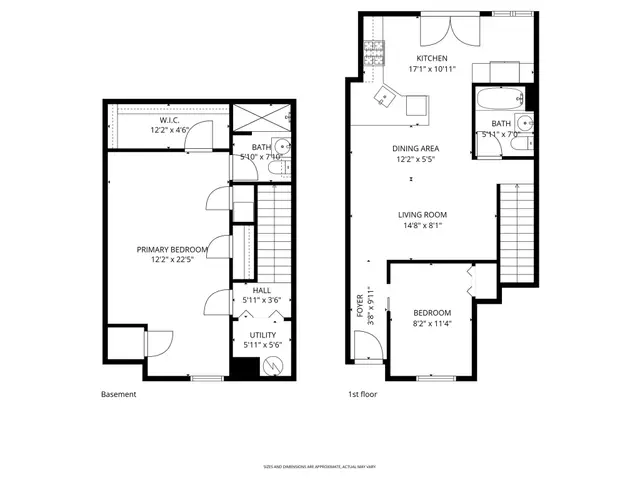 1 / 36
$699,000
2 bd · 2 ba · 1,118 sqft · Condominium
South Boston, Boston, MA 02127
Listing courtesy of Jackie Rooney Team, Rooney Real Estate, LLC · MLS PIN #73576767
The property listing data and information, or the Images, set forth herein were provided to MLS Property Information Network, Inc. from third party sources, including sellers, lessors, landlords and public records, and were compiled by MLS Property Information Network, Inc. The property listing data and information, and the Images, are for the personal, non commercial use of consumers having a good faith interest in purchasing, leasing or renting listed properties of the type displayed to them and may not be used for any purpose other than to identify prospective properties which such consumers may have a good faith interest in purchasing, leasing or renting. MLS Property Information Network, Inc. and its subscribers disclaim any and all representations and warranties as to the accuracy of the property listing data and information, or as to the accuracy of any of the Images, set forth herein.
