 1 / 42
Active
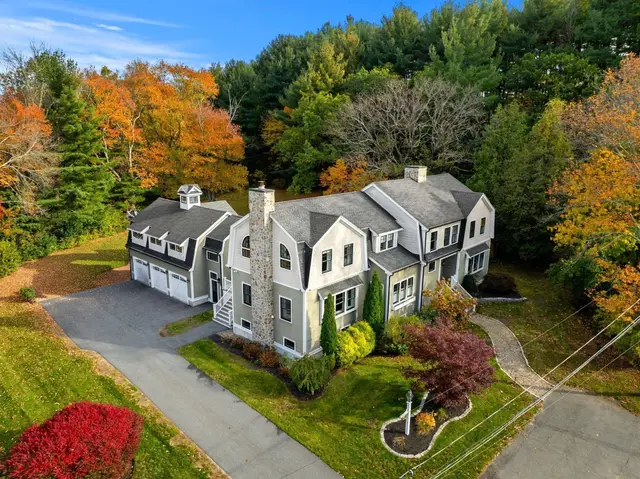
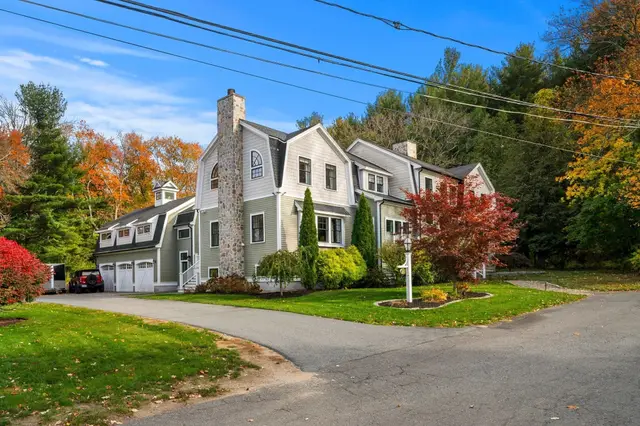
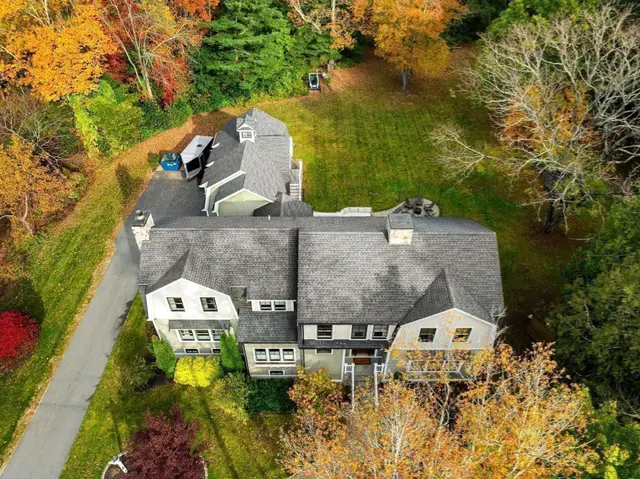
$2,575,000
5 bd · 3.5 ba · 6,765 sqft · Single Family
28 Wiley Street
Wakefield, MA 01880
Listing courtesy of Herrick Lutts Realty Partners, Herrick Lutts Realty Partners · MLS PIN #73595527
$2,250,000
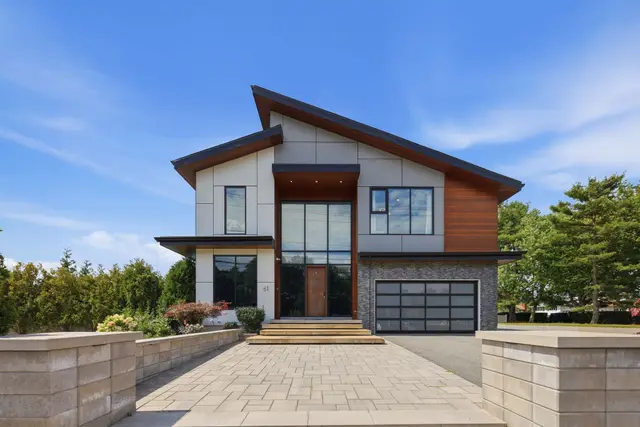
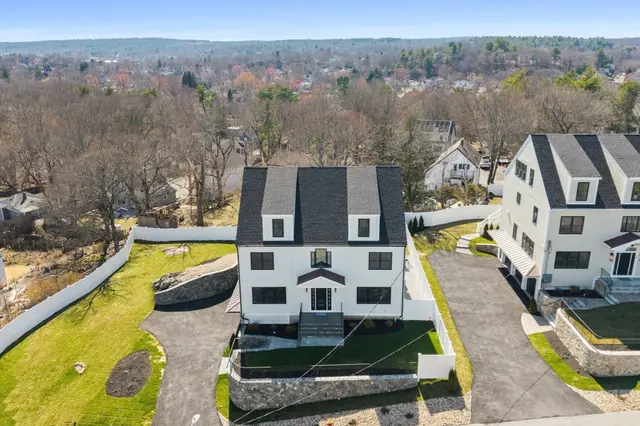
Architecturally striking contemporary defined by bold design, meticulous craftsmanship and a sophisticated modern aesthetic. This 4 bedroom, 5 bath home pairs dramatic architectural moments with exceptional attention to detail, including custom millwork and thoughtfully integrated accent lighting throughout. A two story foyer makes an immediate impression with a floating staircase and floor to ceiling windows. The matte black kitchen makes a bold statement with induction cooking, a substantial center island, wall oven, microwave drawer, black hardware, toe kick and under cabinet lighting, and a dramatic illuminated tray ceiling. Multi slide pocket doors disappear into the walls, completely opening the interior to a covered outdoor living space with TV and a grilling station equipped with a Green Egg smoker and sink. Beyond, an expansive landscaped lawn extends to a wooded backdrop, creating a private setting. Open living and dining areas extend to a sundrenched family room, while a front office and thoughtfully designed mudroom with direct access to the attached three car garage add function to the layout. Upstairs, 9 foot ceilings continue through four bedrooms, including an impressive primary suite with oversized picture windows, an expansive walk in closet and an ensuite bath featuring a double vanity, soaking tub and oversized dual shower. A secondary bedroom with ensuite bath opens directly to the wraparound roof deck. The finished lower level offers an expansive family room with an 8 foot illuminated tray ceiling, built in beverage center and layered accent lighting. A dedicated home gym with turf provides a separate fitness space, while a framed in law suite offers the potential for a kitchen, bedroom and bath with private egress. Endless off street parking. Ideally located less than a mile from both Woodville School and Wakefield Memorial High School, with easy access to Breakheart Reservation, MarketStreet Lynnfield and major routes.
Listing courtesy of The Synergy Group, The Synergy Group · MLS PIN #73579513
MLS PIN #73579513 · Listed September 18, 2026
514 Water St, Wakefield · All Wakefield homes
The property listing data and information, or the Images, set forth herein were provided to MLS Property Information Network, Inc. from third party sources, including sellers, lessors, landlords and public records, and were compiled by MLS Property Information Network, Inc. The property listing data and information, and the Images, are for the personal, non commercial use of consumers having a good faith interest in purchasing, leasing or renting listed properties of the type displayed to them and may not be used for any purpose other than to identify prospective properties which such consumers may have a good faith interest in purchasing, leasing or renting. MLS Property Information Network, Inc. and its subscribers disclaim any and all representations and warranties as to the accuracy of the property listing data and information, or as to the accuracy of any of the Images, set forth herein.
1 / 42$2,575,000
5 bd · 3.5 ba · 6,765 sqft · Single Family
Wakefield, MA 01880
Listing courtesy of Herrick Lutts Realty Partners, Herrick Lutts Realty Partners · MLS PIN #73595527
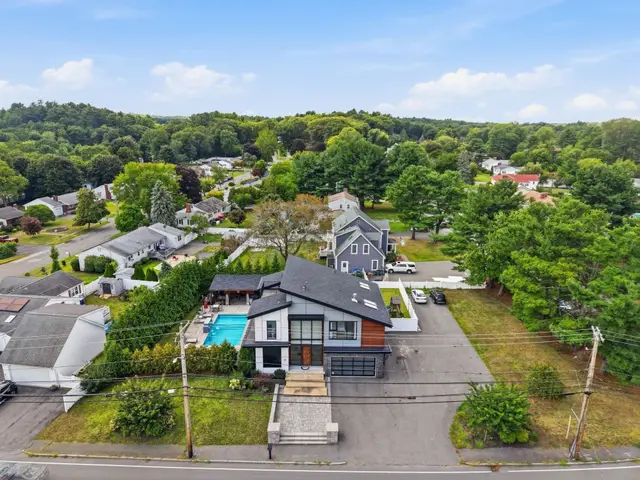
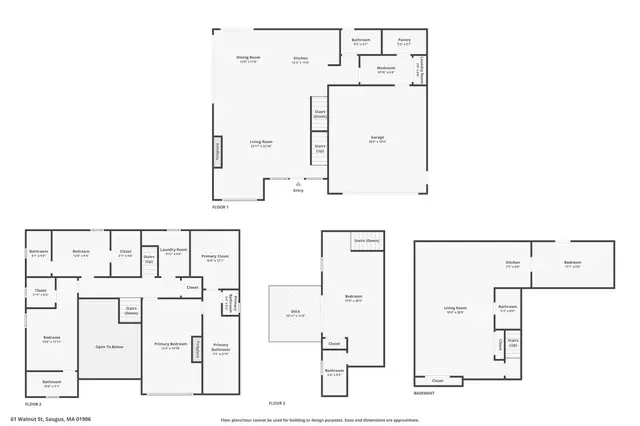 1 / 42
$1,899,000
5 bd · 5.5 ba · 4,137 sqft · Single Family
Saugus, MA 01906
Listing courtesy of Giselle Pajazetovic, P&Co Real Estate · MLS PIN #73571114
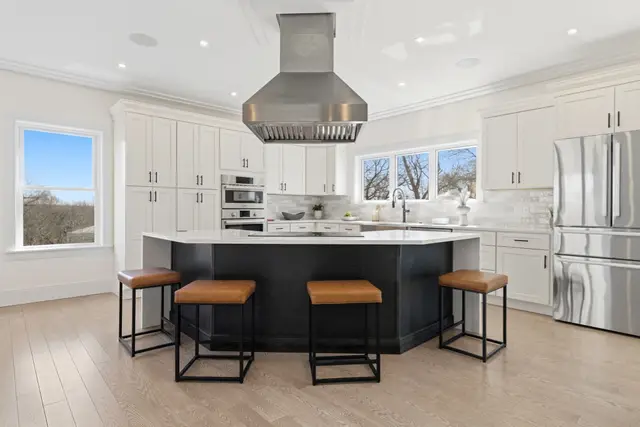
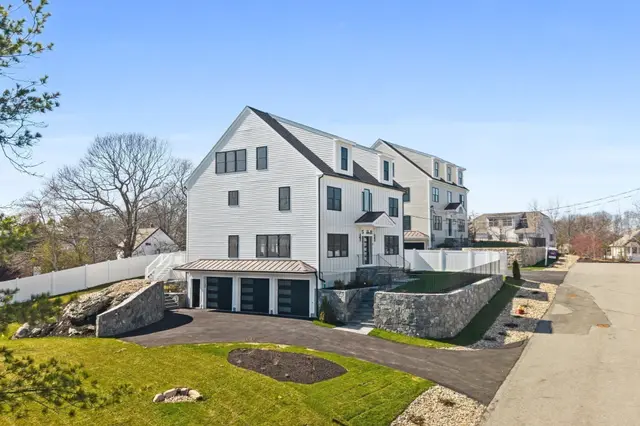
 1 / 42
$1,849,999
5 bd · 4.5 ba · 5,350 sqft · Single Family
Melrose, MA 02176
Listing courtesy of Nikki Martin Team, Compass · MLS PIN #73508183
 1 / 42
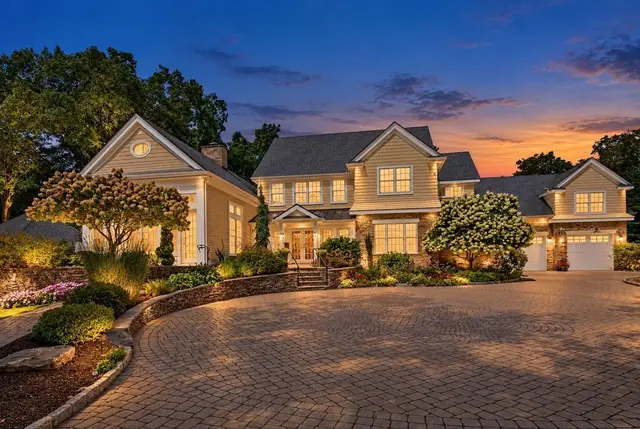
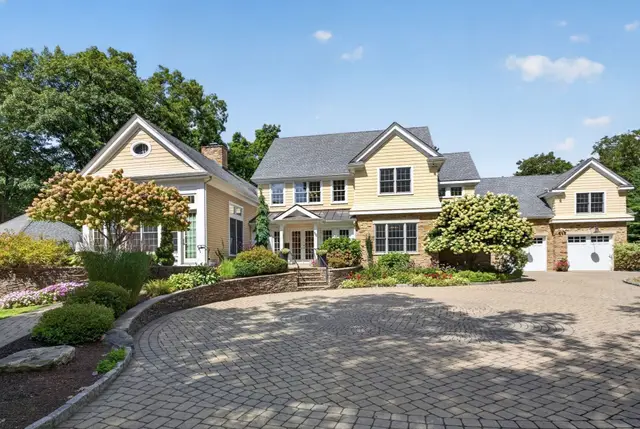
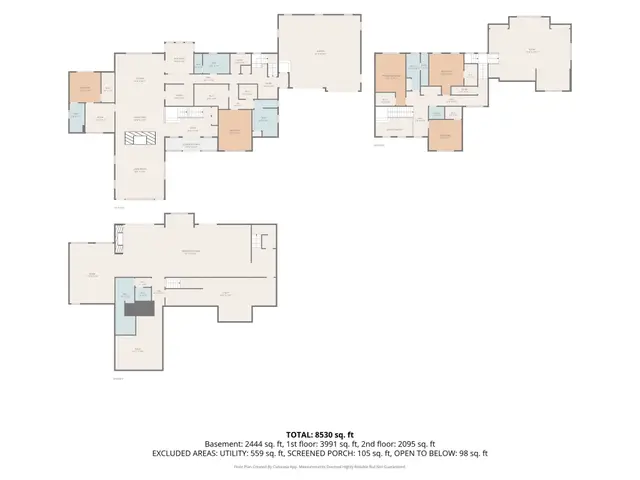
$2,700,000
5 bd · 5.5 ba · 8,530 sqft · Single Family
Melrose, MA 02176
Listing courtesy of Karen Regan, Lyv Realty · MLS PIN #73582761
The property listing data and information, or the Images, set forth herein were provided to MLS Property Information Network, Inc. from third party sources, including sellers, lessors, landlords and public records, and were compiled by MLS Property Information Network, Inc. The property listing data and information, and the Images, are for the personal, non commercial use of consumers having a good faith interest in purchasing, leasing or renting listed properties of the type displayed to them and may not be used for any purpose other than to identify prospective properties which such consumers may have a good faith interest in purchasing, leasing or renting. MLS Property Information Network, Inc. and its subscribers disclaim any and all representations and warranties as to the accuracy of the property listing data and information, or as to the accuracy of any of the Images, set forth herein.
