 1 / 32
ActiveVideo tour
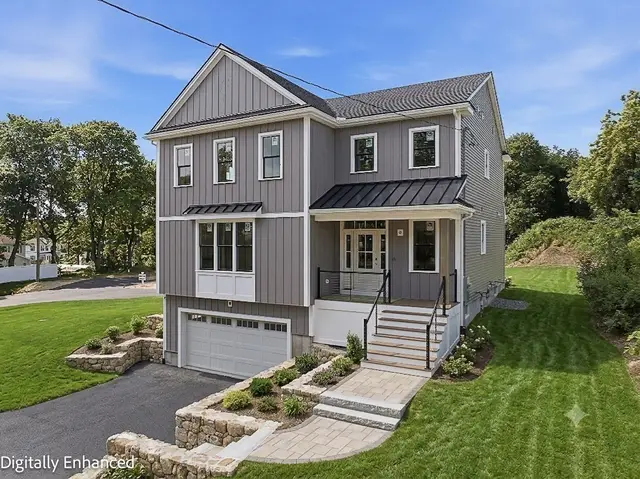
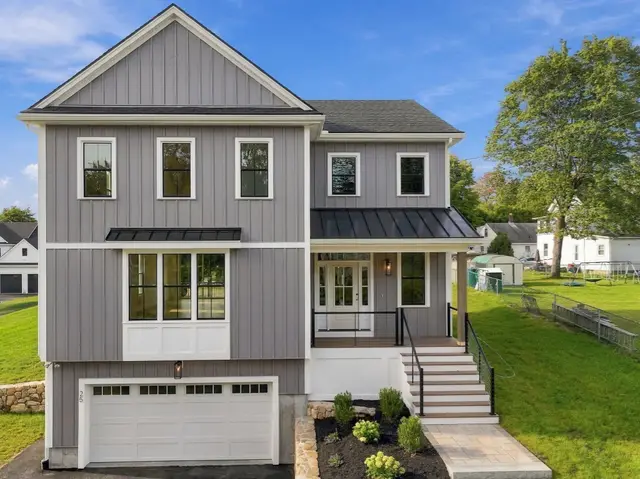
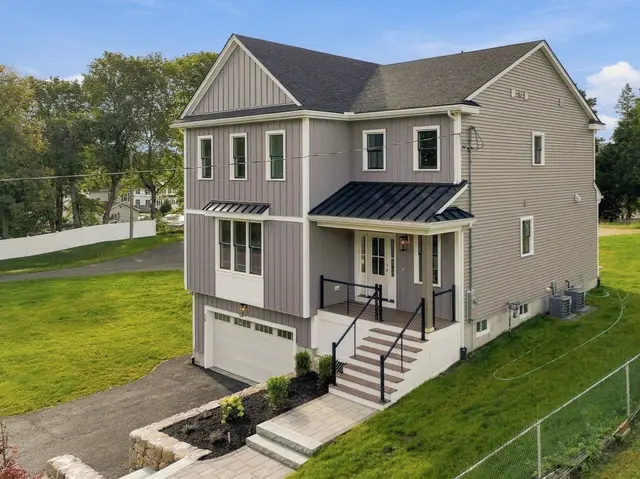
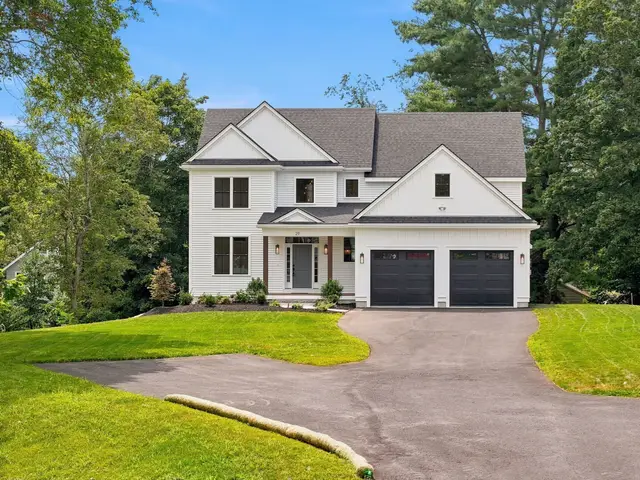
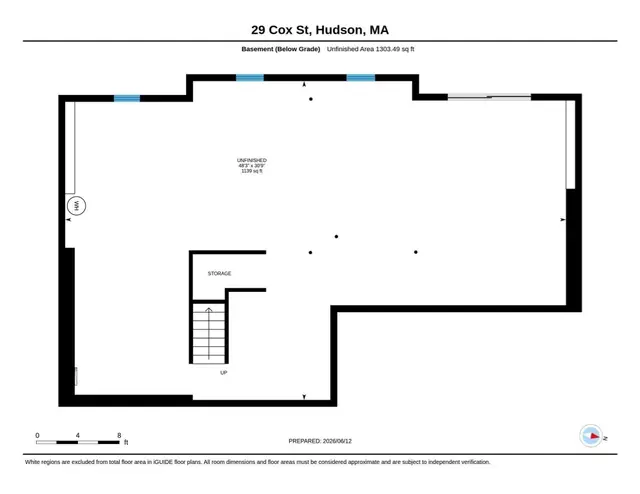
$929,000
4 bd · 3 ba · 2,750 sqft · Single Family
25 Cox Street
Hudson, MA 01749
Listing courtesy of S. Elaine McDonald, REMAX Executive Realty · MLS PIN #73535174
$1,050,000
Provided by the listing agent
Exclusively positioned at 51 Danforth Ln in Bolton, MA, this distinguished 2005 colonial single-family residence offers 3,303 square feet of refined living space in great condition. The gourmet kitchen is beautifully appointed with brand-new stainless-steel appliances, stone countertops, and a central island with an integrated sink. The impressive vaulted foyer leads to the elegant formal living room and dining room. There is a tranquil first floor office.The expansive family room features a soaring vaulted cathedral ceiling and a striking fireplace, providing an elegant and comfortable setting for relaxation and gatherings. The thoughtfully designed primary bedroom includes a jetted bathtub and double vanity, creating a spa-like retreat within the home. There are 3 other spacious bedrooms sharing a bath with the second floor foyer leading to the walk up attic. The finished walk-out basement provides valuable additional living space and opens directly to the outdoors, offering a spacious game room and large play room with the pool table area. Outside, the private fenced in backyard offers an exceptional setting for entertaining and unwinding, with a patio, fire pit, and private outdoor hot tub and deck with screened in porch. The two-car garage adds further convenience and functionality. Combining classic colonial architecture with modern amenities, versatile finished living space, and inviting indoor and outdoor areas, this residence offers a distinctive opportunity for comfortable, sophisticated living in Bolton.
Listing courtesy of Erik Osachuk, Keller Williams Realty North Central · MLS PIN #73576895
MLS PIN #73576895 · Listed September 19, 2026
51 Danforth Ln, Bolton · All Bolton homes
The property listing data and information, or the Images, set forth herein were provided to MLS Property Information Network, Inc. from third party sources, including sellers, lessors, landlords and public records, and were compiled by MLS Property Information Network, Inc. The property listing data and information, and the Images, are for the personal, non commercial use of consumers having a good faith interest in purchasing, leasing or renting listed properties of the type displayed to them and may not be used for any purpose other than to identify prospective properties which such consumers may have a good faith interest in purchasing, leasing or renting. MLS Property Information Network, Inc. and its subscribers disclaim any and all representations and warranties as to the accuracy of the property listing data and information, or as to the accuracy of any of the Images, set forth herein.
1 / 32$929,000
4 bd · 3 ba · 2,750 sqft · Single Family
Hudson, MA 01749
Listing courtesy of S. Elaine McDonald, REMAX Executive Realty · MLS PIN #73535174
 1 / 36
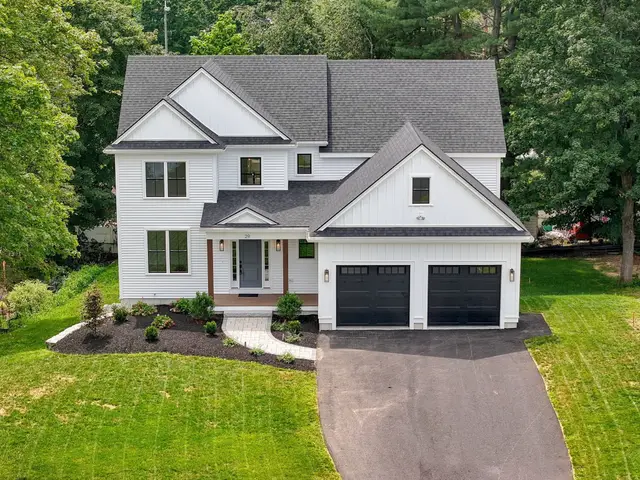
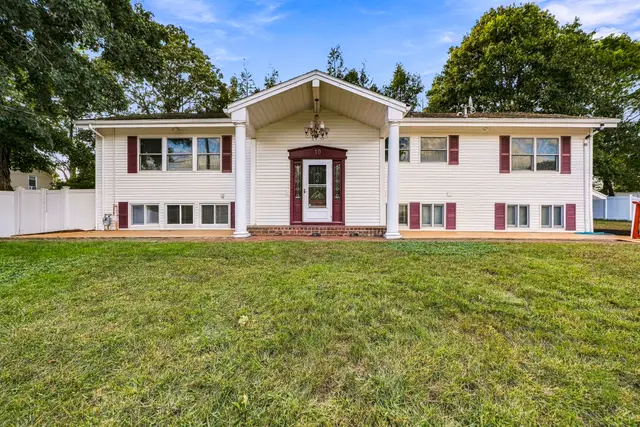
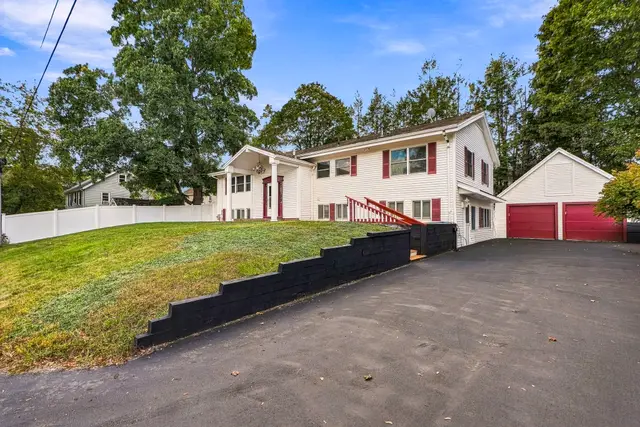
$979,000
4 bd · 2.5 ba · 2,800 sqft · Single Family
Hudson, MA 01749
Listing courtesy of S. Elaine McDonald, REMAX Executive Realty · MLS PIN #73535176
 1 / 32
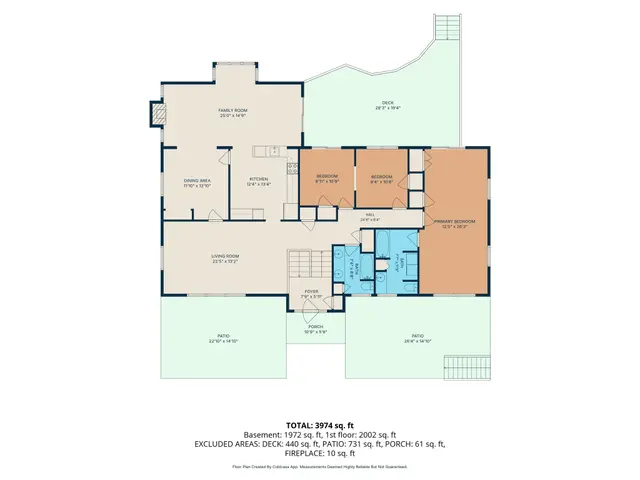
$899,900
5 bd · 4 ba · 4,040 sqft · Single Family
Hudson, MA 01749
Listing courtesy of Darla M. Prentice, Prentice Realty Group · MLS PIN #73582953

 1 / 39
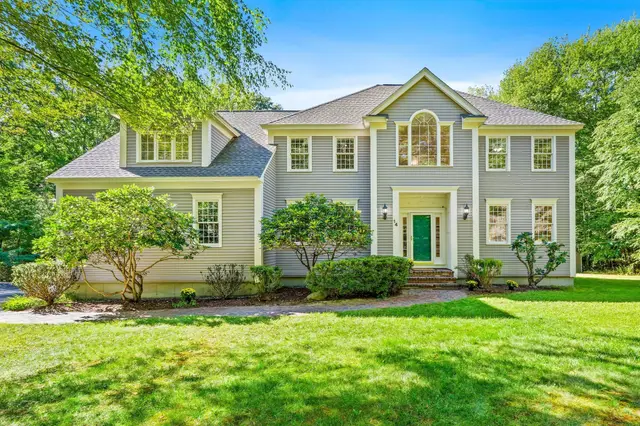
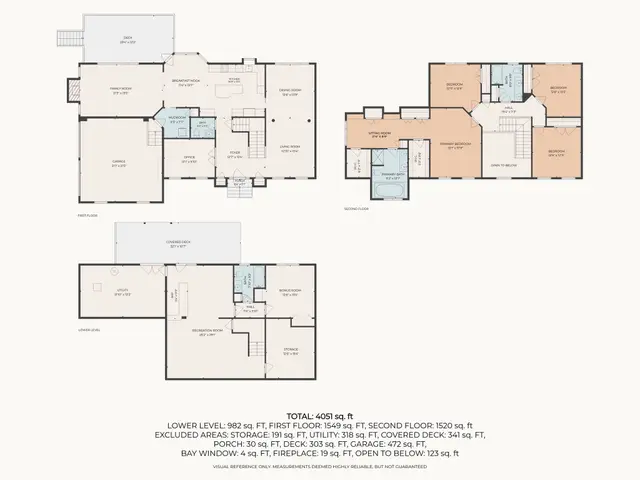
$1,025,000
4 bd · 3.5 ba · 4,051 sqft · Single Family
Bolton, MA 01740
Listing courtesy of Amy Balewicz Homes, Keller Williams Realty Boston Northwest · MLS PIN #73578942
The property listing data and information, or the Images, set forth herein were provided to MLS Property Information Network, Inc. from third party sources, including sellers, lessors, landlords and public records, and were compiled by MLS Property Information Network, Inc. The property listing data and information, and the Images, are for the personal, non commercial use of consumers having a good faith interest in purchasing, leasing or renting listed properties of the type displayed to them and may not be used for any purpose other than to identify prospective properties which such consumers may have a good faith interest in purchasing, leasing or renting. MLS Property Information Network, Inc. and its subscribers disclaim any and all representations and warranties as to the accuracy of the property listing data and information, or as to the accuracy of any of the Images, set forth herein.
