 1 / 40
Active
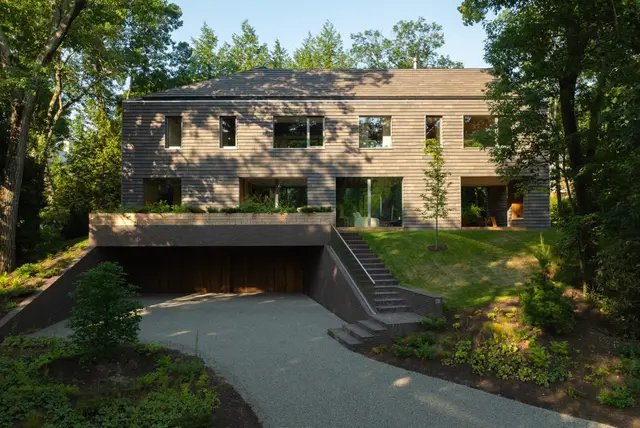
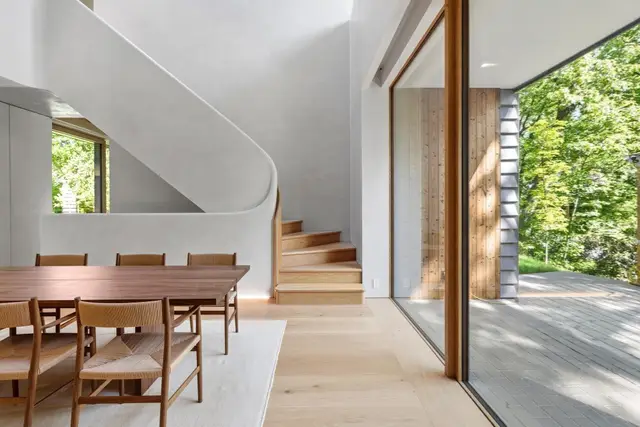
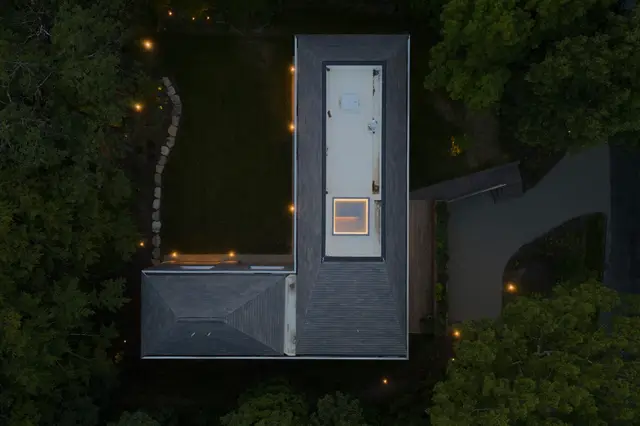
$8,995,000
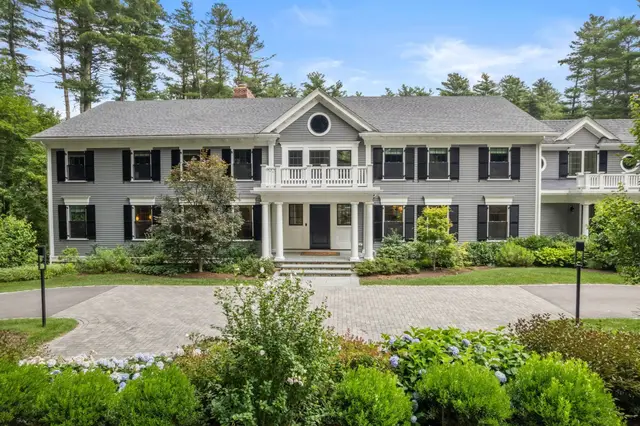
5 bd · 5.5 ba · 7,200 sqft · Single Family
45 White Oak Rd
Wellesley, MA 02481
Listing courtesy of The Sarkis Team, Douglas Elliman Real Estate - The Sarkis Team · MLS PIN #73540092
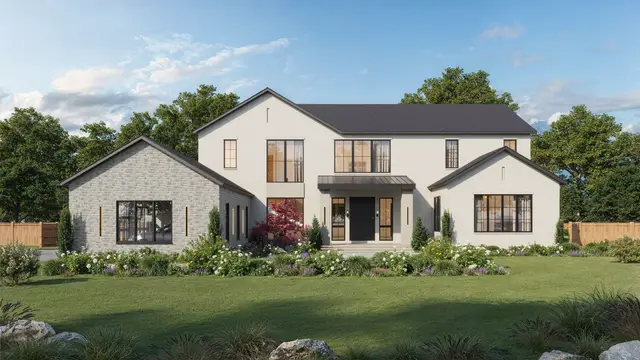
$8,495,000
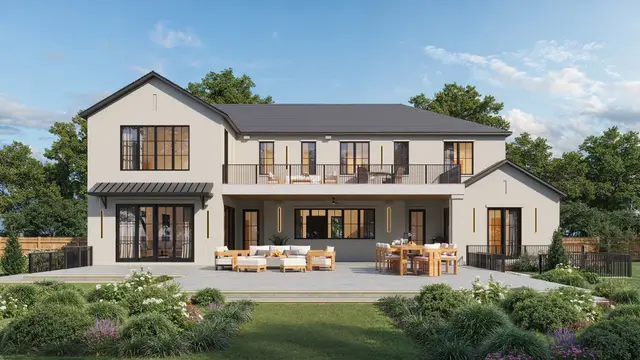
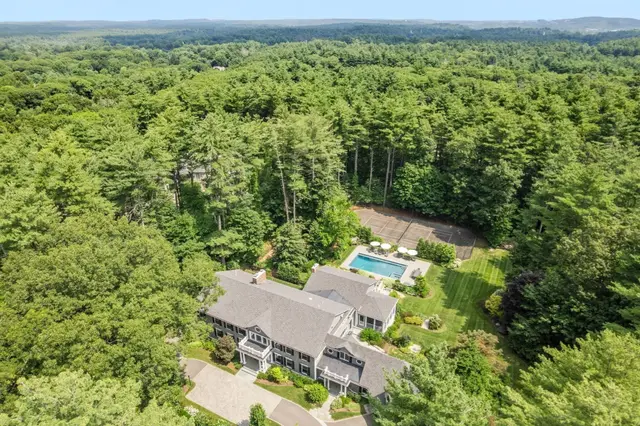
New-construction in Wellesley’s coveted Peirce Estates. Masterfully envisioned by one of Wellesley's premier builders, 46 Royalston Road is a showcase of scale, sophistication, and exceptional craftsmanship. Six ensuite bedrooms and 6 full/3 half baths are complemented by a luminous kitchen and family room, formal living and dining rooms, and a richly appointed library. The remarkable lower level offers a fitness room, bar area, and can accommodate a golf simulator upon request. A 3-car garage and curated finishes enhance daily living. Outdoors, a custom pavilion with powered screens and an outdoor kitchen sets the stage for unforgettable entertaining, with a backyard large enough to accommodate a pool or sport court. Delivering in mid 2026, this rare opportunity offers privacy, presence, and a caliber of design seldom available. Customizations are welcome.
Listing courtesy of Jake Farrell, Keller Williams Realty · MLS PIN #73531440
MLS PIN #73531440 · Listed June 7, 2026
46 Royalston Road, Wellesley · All Wellesley homes
The property listing data and information, or the Images, set forth herein were provided to MLS Property Information Network, Inc. from third party sources, including sellers, lessors, landlords and public records, and were compiled by MLS Property Information Network, Inc. The property listing data and information, and the Images, are for the personal, non commercial use of consumers having a good faith interest in purchasing, leasing or renting listed properties of the type displayed to them and may not be used for any purpose other than to identify prospective properties which such consumers may have a good faith interest in purchasing, leasing or renting. MLS Property Information Network, Inc. and its subscribers disclaim any and all representations and warranties as to the accuracy of the property listing data and information, or as to the accuracy of any of the Images, set forth herein.
1 / 40$8,995,000
5 bd · 5.5 ba · 7,200 sqft · Single Family
Wellesley, MA 02481
Listing courtesy of The Sarkis Team, Douglas Elliman Real Estate - The Sarkis Team · MLS PIN #73540092

 1 / 18
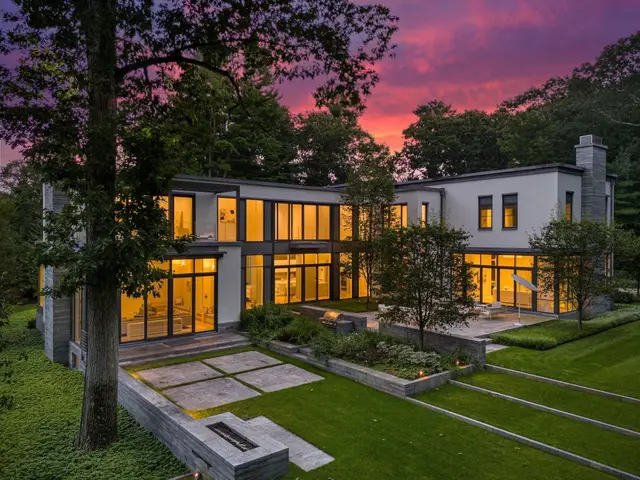
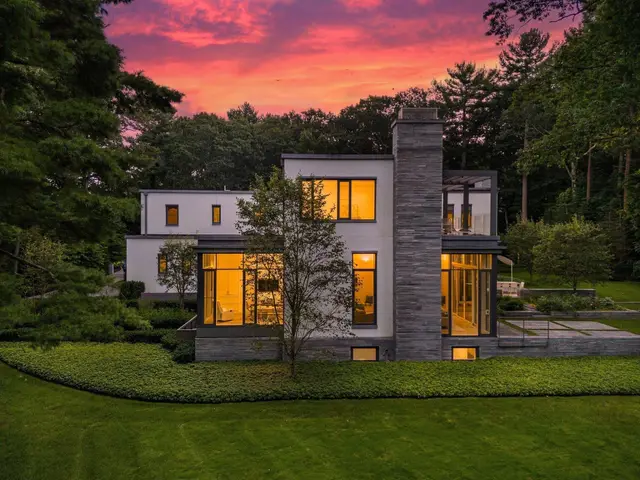
$7,550,000
6 bd · 7.5 ba · 8,863 sqft · Single Family
Weston, MA 02493
Listing courtesy of Simon Collaborative Group, Gibson Sotheby's International Realty · MLS PIN #73511372

 1 / 42
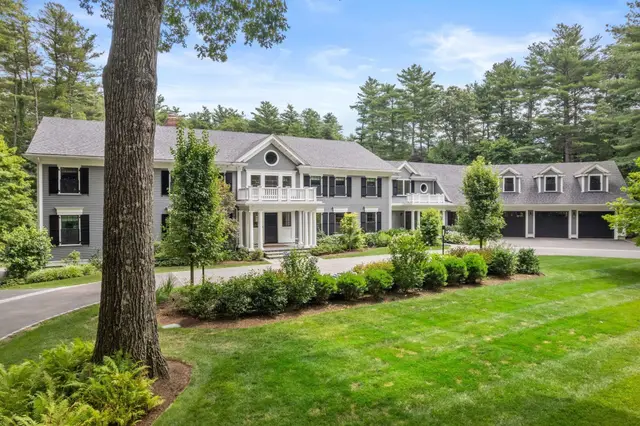
$9,990,000
5 bd · 8.5 ba · 11,352 sqft · Single Family
Weston, MA 02493
Listing courtesy of Rose Hall, Blue Ocean Realty, LLC · MLS PIN #73475863
 1 / 42
$9,450,000
7 bd · 10 ba · 12,461 sqft · Single Family
Weston, MA 02493
Listing courtesy of Deena Powell, Gibson Sotheby's International Realty · MLS PIN #73577074
The property listing data and information, or the Images, set forth herein were provided to MLS Property Information Network, Inc. from third party sources, including sellers, lessors, landlords and public records, and were compiled by MLS Property Information Network, Inc. The property listing data and information, and the Images, are for the personal, non commercial use of consumers having a good faith interest in purchasing, leasing or renting listed properties of the type displayed to them and may not be used for any purpose other than to identify prospective properties which such consumers may have a good faith interest in purchasing, leasing or renting. MLS Property Information Network, Inc. and its subscribers disclaim any and all representations and warranties as to the accuracy of the property listing data and information, or as to the accuracy of any of the Images, set forth herein.
