 1 / 41
Active
$849,000
3 bd · 3 ba · 2,925 sqft · Single Family
179 Vernon St
Rockland, MA 02370
Listing courtesy of Samuel Horton, Boston Connect Real Estate · MLS PIN #73588815
$869,000
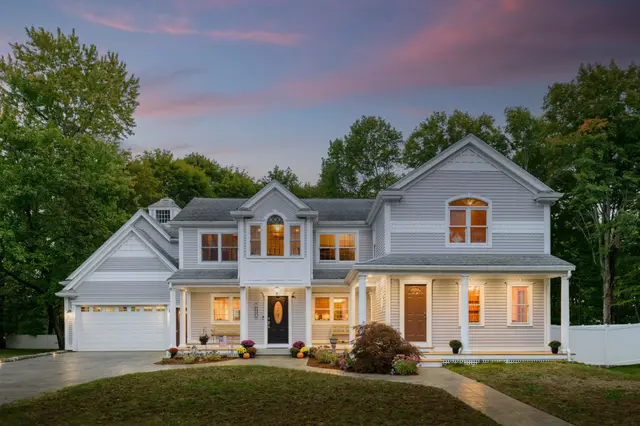
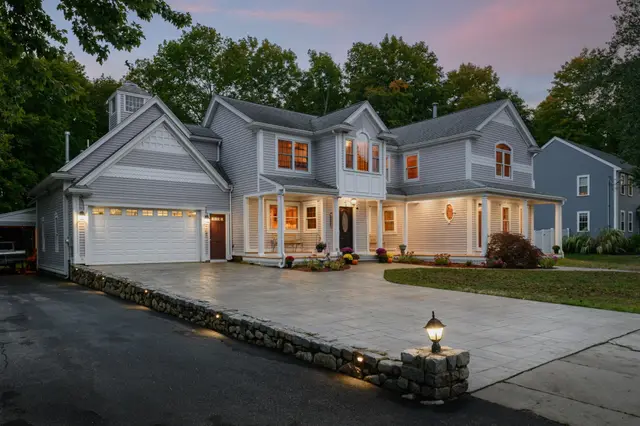
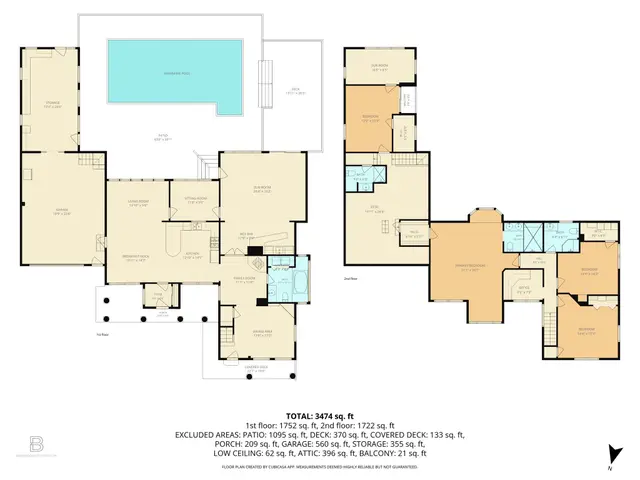
Welcome to 45 Saw Mill Lane, where privacy, comfort, and effortless entertaining come together in this beautifully maintained 4–5 bedroom, 3.5-bath home, ideally tucked away at the end of a peaceful cul-de-sac. From the moment you arrive, you’ll appreciate the inviting feel, thoughtful layout, and generous living spaces throughout.The open-concept main level is designed for both everyday living and entertaining, featuring a spacious living room with a beautiful fireplace creating a warm and inviting focal point. The kitchen offers granite countertops and stainless-steel appliances, while sliding doors provide an easy connection to the deck and backyard.Upstairs, the generously sized primary suite offers a private retreat with a spacious bedroom and renovated bath featuring heated floors, double vanities, and walk-in closets. Three additional bedrooms and a full bath complete the second floor. The finished lower level adds exceptional flexibility, with a fifth bedroom, full bath, and wet bar—perfect for guests, a home office, recreation space, or extended living needs. Step outside to your own private backyard oasis. The fully fenced yard features an in-ground heated pool installed in 2021, expansive patio, and outdoor fireplace, creating an incredible setting for summer days, poolside gatherings, and evenings spent entertaining family and friends. With its desirable cul-de-sac setting, open floor plan, flexible living spaces, and exceptional outdoor amenities, 45 Saw Mill Lane offers the perfect blend of privacy, comfort, and convenience. A home designed for both everyday living and making lasting memories!
Listing courtesy of Melissa McNamara Group, William Raveis R.E. & Home Services · MLS PIN #73582279
MLS PIN #73582279 · Listed September 24, 2026
45 Saw Mill Ln, Rockland · All Rockland homes
The property listing data and information, or the Images, set forth herein were provided to MLS Property Information Network, Inc. from third party sources, including sellers, lessors, landlords and public records, and were compiled by MLS Property Information Network, Inc. The property listing data and information, and the Images, are for the personal, non commercial use of consumers having a good faith interest in purchasing, leasing or renting listed properties of the type displayed to them and may not be used for any purpose other than to identify prospective properties which such consumers may have a good faith interest in purchasing, leasing or renting. MLS Property Information Network, Inc. and its subscribers disclaim any and all representations and warranties as to the accuracy of the property listing data and information, or as to the accuracy of any of the Images, set forth herein.
1 / 41$849,000
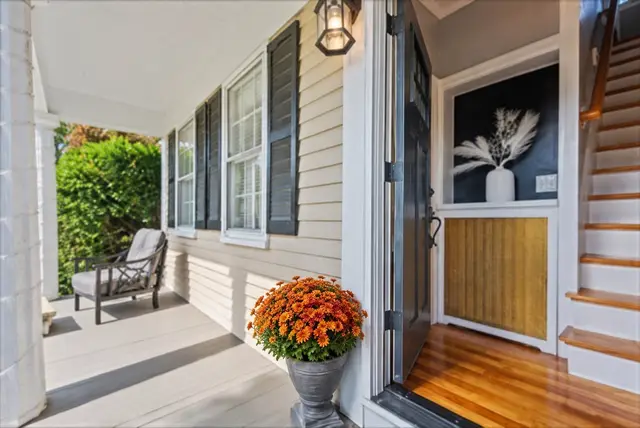
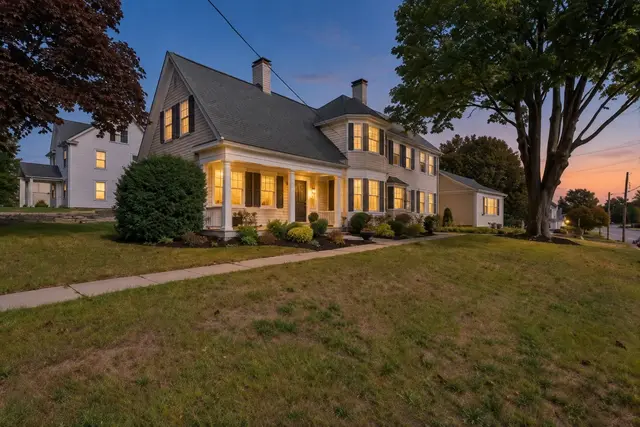
3 bd · 3 ba · 2,925 sqft · Single Family
Rockland, MA 02370
Listing courtesy of Samuel Horton, Boston Connect Real Estate · MLS PIN #73588815
 1 / 28
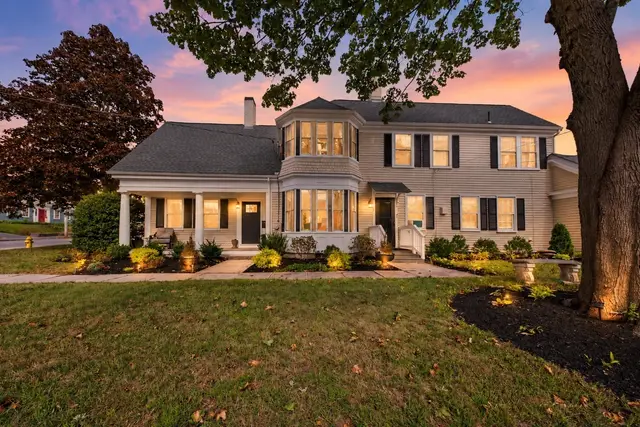
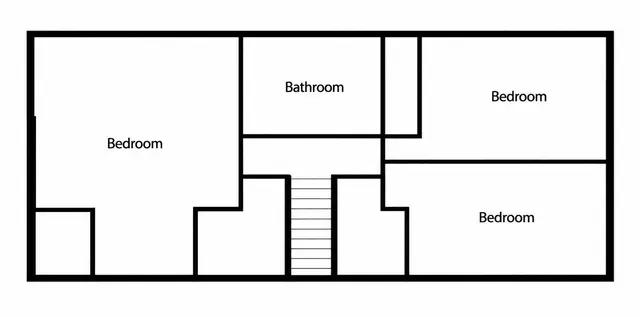
$729,000
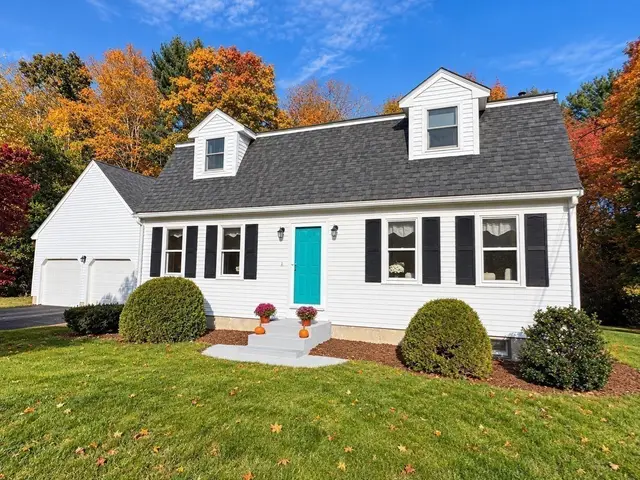
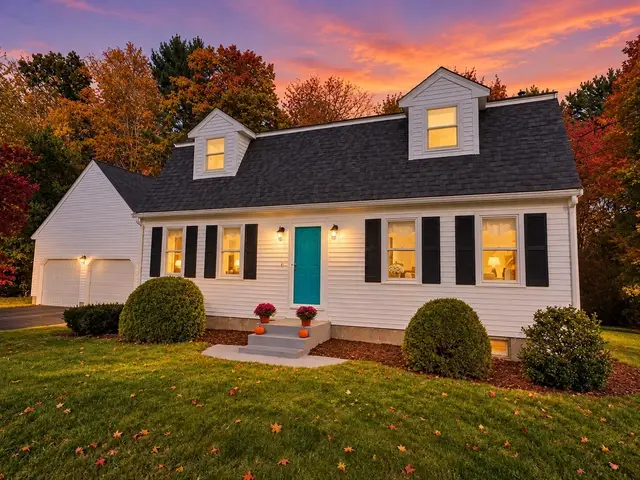
5 bd · 2 ba · 2,904 sqft · Single Family
Rockland, MA 02370
Listing courtesy of Kristen Keating, Real Broker MA, LLC · MLS PIN #73590968
 1 / 28
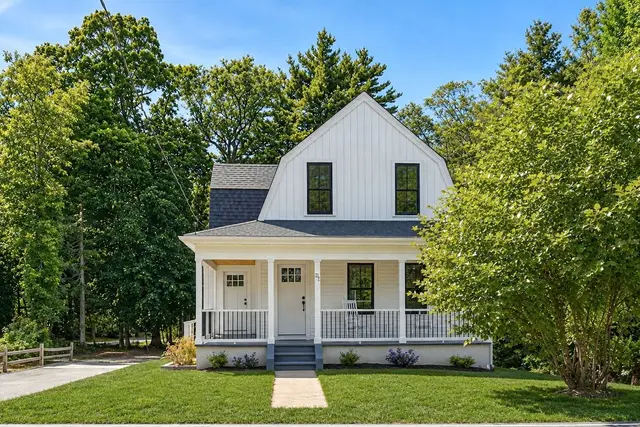
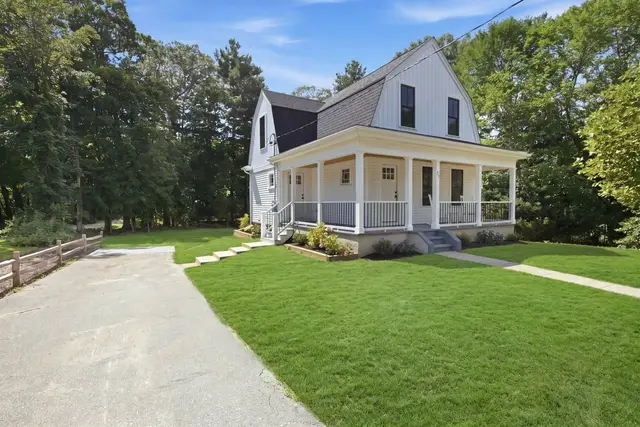
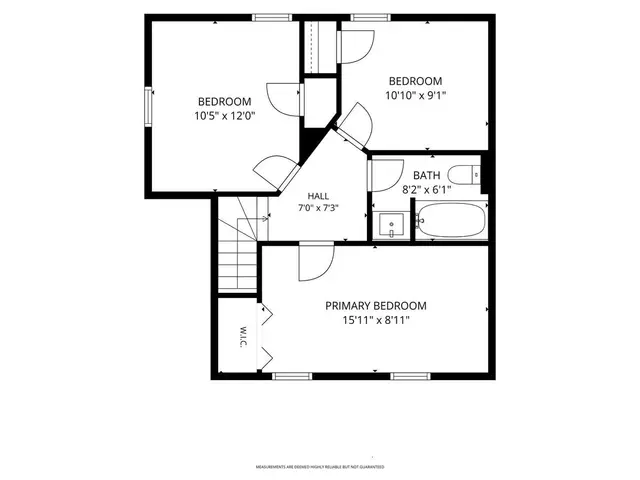
$899,900
3 bd · 2 ba · 1,750 sqft · Single Family
Hanover, MA 02339
Listing courtesy of James Wojciechowski, Preferred Properties Realty, LLC · MLS PIN #73596749
 1 / 38
$750,000
3 bd · 2 ba · 1,168 sqft · Single Family
Hanover, MA 02339
Listing courtesy of Lisa Brennan, Conway - Scituate · MLS PIN #73560744
The property listing data and information, or the Images, set forth herein were provided to MLS Property Information Network, Inc. from third party sources, including sellers, lessors, landlords and public records, and were compiled by MLS Property Information Network, Inc. The property listing data and information, and the Images, are for the personal, non commercial use of consumers having a good faith interest in purchasing, leasing or renting listed properties of the type displayed to them and may not be used for any purpose other than to identify prospective properties which such consumers may have a good faith interest in purchasing, leasing or renting. MLS Property Information Network, Inc. and its subscribers disclaim any and all representations and warranties as to the accuracy of the property listing data and information, or as to the accuracy of any of the Images, set forth herein.
