 1 / 30
Active
$474,900
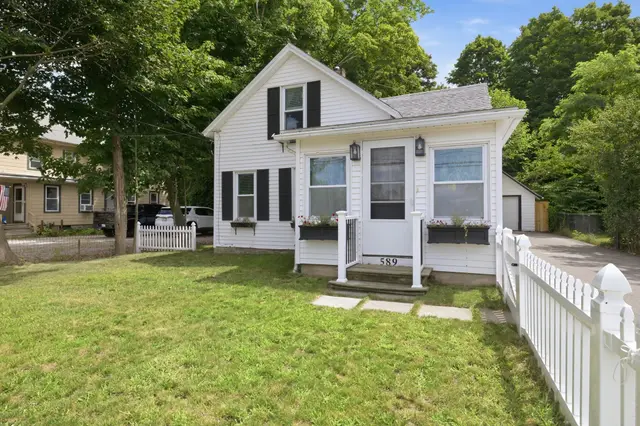
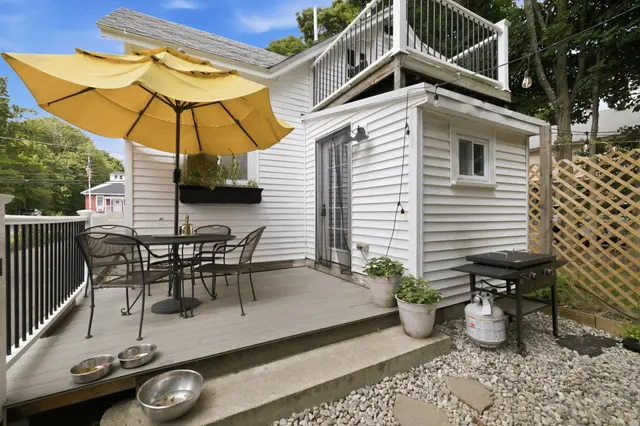
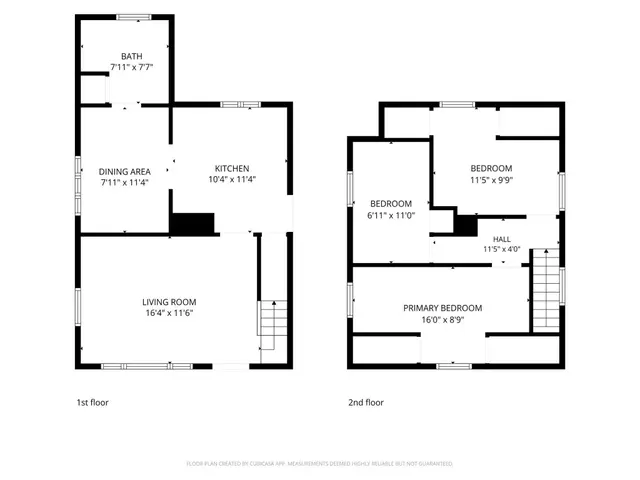
2 bd · 1.5 ba · 1,200 sqft · Single Family
589 South St
Wrentham, MA 02093
Listing courtesy of Team Kelleher, Keller Williams Elite · MLS PIN #73564798
$524,900
Provided by the listing agentOpen on Zillow 3D Home
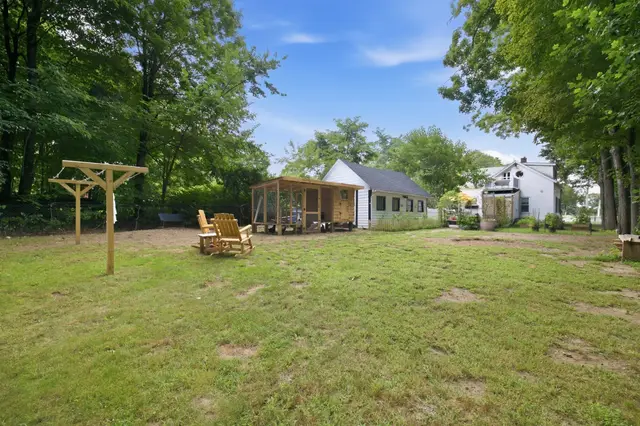
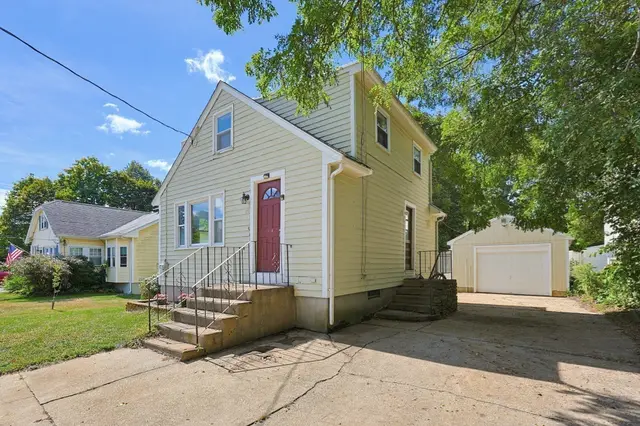
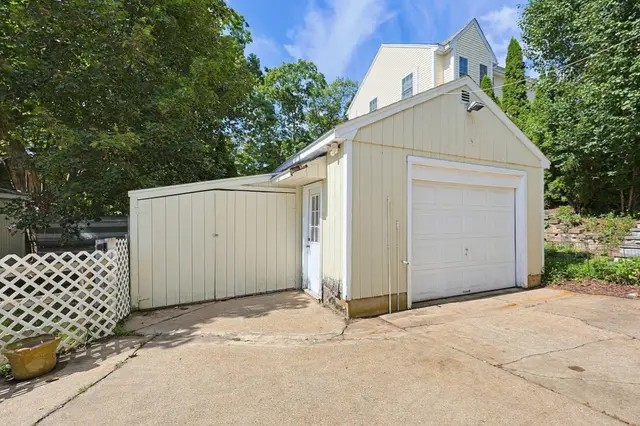
BEST & FINAL 12PM TUESDAY(11/10) AT NOON; PLEASE MAKE GOOD FOR 24 HOURS! Bright and sunny gambrel is ready to boast its refreshed look! Exuding sun-drenched spaces that highlight fresh paint, new carpet and updated flooring, you will be proud to entertain this holiday season! A quiet yard, surrounded by wooded privacy is the ideal outdoor retreat, yet with sidewalk access all the way to downtown Wrentham! It is an unrivaled hybrid of tranquility and accessibility! The breezeway entrance is the perfect way to absorb your belongings after a long day, yet offering versatility for an extra sitting, office, or storage room. With both formal and casual first floor living and family room opportunities, all family needs are welcomed! Full basement offers storage or living area expansion. A location with supreme convenience to major routes, Wrentham outlets, without compromise to iconic Wrentham nature attractions of Joe's Rock and Lake Pearl for local outdoor recreation! A tremendous value and opportunity to get into the Wrentham market! WELCOME HOME!
Listing courtesy of Julie Etter Team, Berkshire Hathaway HomeServices Evolution Properties · MLS PIN #73599646
MLS PIN #73599646 · Listed November 6, 2026
435 West St., Wrentham · All Wrentham homes
The property listing data and information, or the Images, set forth herein were provided to MLS Property Information Network, Inc. from third party sources, including sellers, lessors, landlords and public records, and were compiled by MLS Property Information Network, Inc. The property listing data and information, and the Images, are for the personal, non commercial use of consumers having a good faith interest in purchasing, leasing or renting listed properties of the type displayed to them and may not be used for any purpose other than to identify prospective properties which such consumers may have a good faith interest in purchasing, leasing or renting. MLS Property Information Network, Inc. and its subscribers disclaim any and all representations and warranties as to the accuracy of the property listing data and information, or as to the accuracy of any of the Images, set forth herein.
1 / 30$474,900
2 bd · 1.5 ba · 1,200 sqft · Single Family
Wrentham, MA 02093
Listing courtesy of Team Kelleher, Keller Williams Elite · MLS PIN #73564798
 1 / 27
$439,900
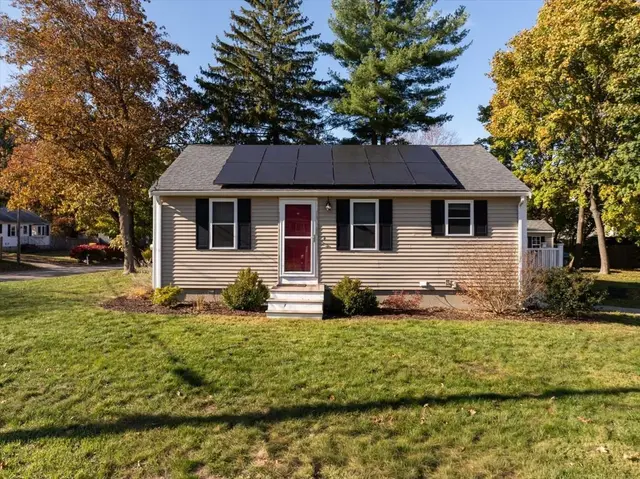
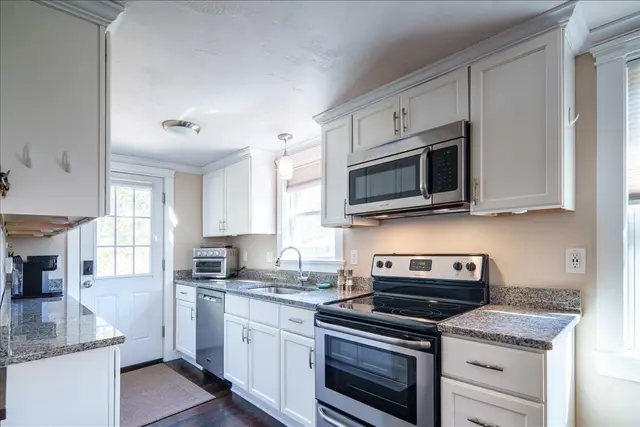
3 bd · 1 ba · 920 sqft · Single Family
Franklin, MA 02038
Listing courtesy of Molla Realty Team, Costello Realty · MLS PIN #73581015
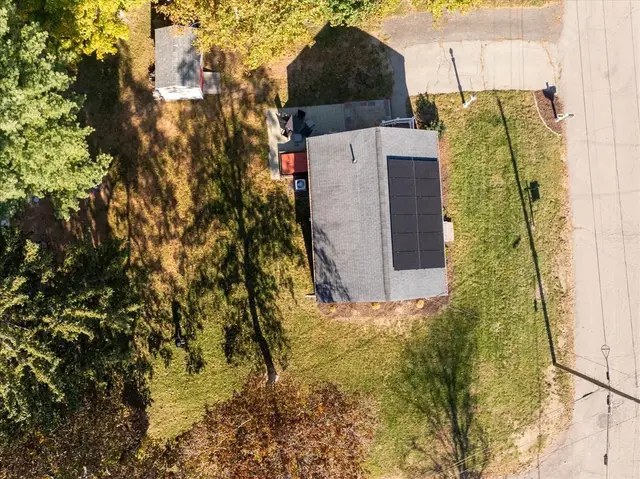 1 / 14
$469,000
3 bd · 1 ba · 768 sqft · Single Family
Wrentham, MA 02093
Listing courtesy of Diane Hughes Valente, Keller Williams Realty · MLS PIN #73597069
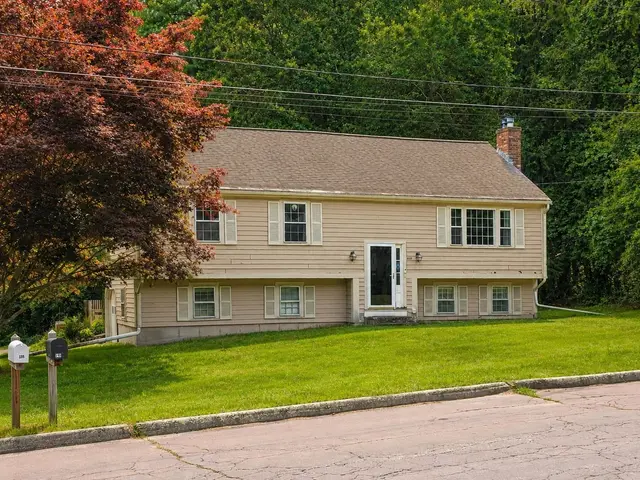
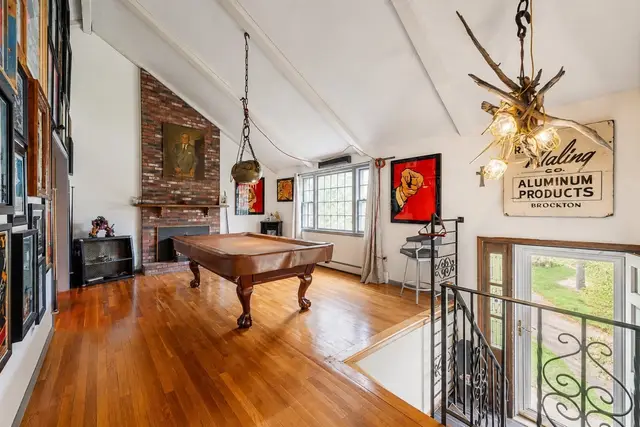
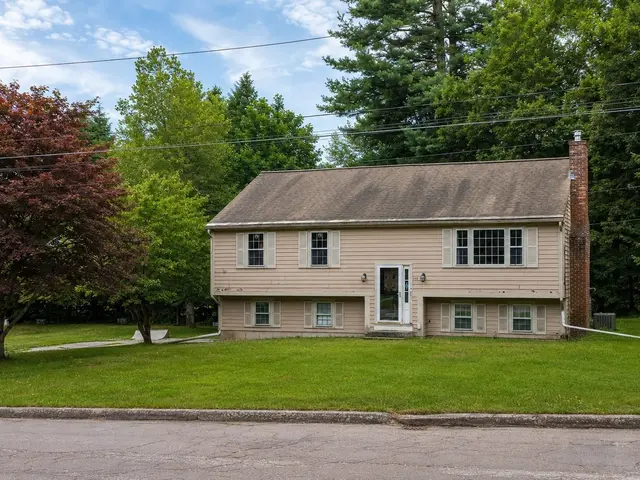 1 / 35
$499,000
3 bd · 1.5 ba · 2,097 sqft · Single Family
Wrentham, MA 02093
Listing courtesy of Judy Mastalerz, Century 21 Stachurski Agency · MLS PIN #73554610
The property listing data and information, or the Images, set forth herein were provided to MLS Property Information Network, Inc. from third party sources, including sellers, lessors, landlords and public records, and were compiled by MLS Property Information Network, Inc. The property listing data and information, and the Images, are for the personal, non commercial use of consumers having a good faith interest in purchasing, leasing or renting listed properties of the type displayed to them and may not be used for any purpose other than to identify prospective properties which such consumers may have a good faith interest in purchasing, leasing or renting. MLS Property Information Network, Inc. and its subscribers disclaim any and all representations and warranties as to the accuracy of the property listing data and information, or as to the accuracy of any of the Images, set forth herein.