 1 / 38
Active
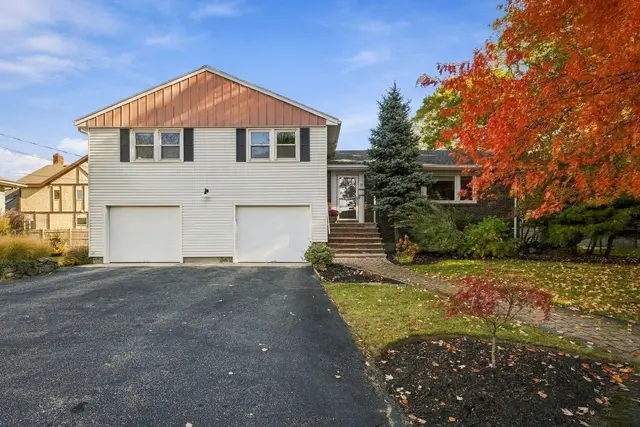
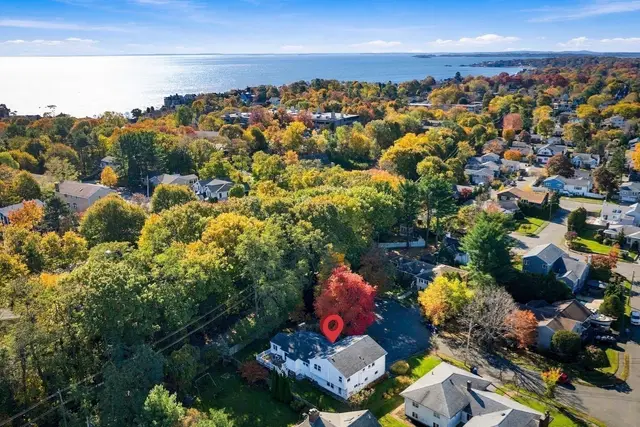
$1,295,000
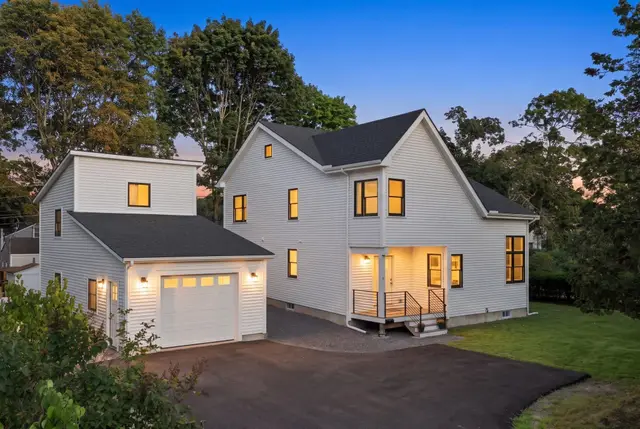
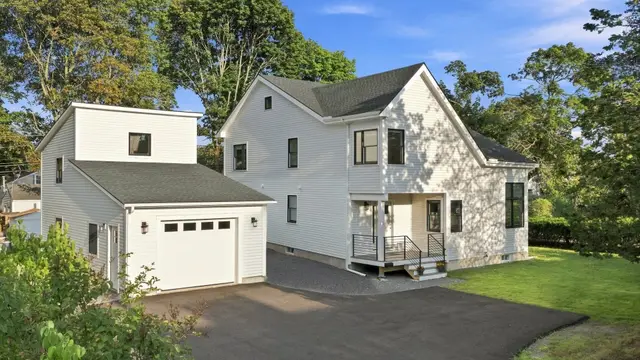
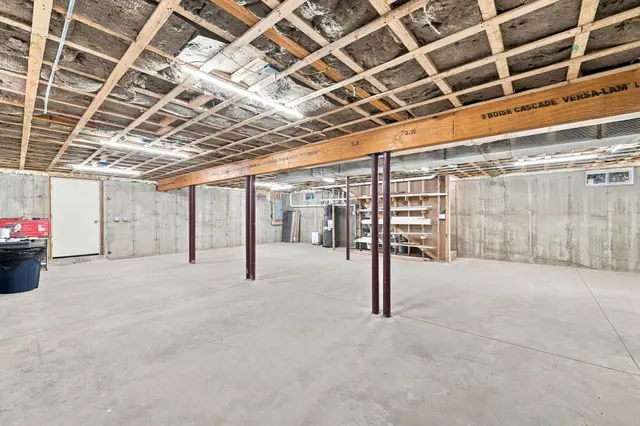
3 bd · 2.5 ba · 2,100 sqft · Single Family
1 Dartmouth Road
Marblehead, MA 01945
Listing courtesy of Jane Clayton, William Raveis R.E. & Home Services · MLS PIN #73577444
$1,485,000
Goldthwait neighborhood single family home on an expansive 10,000sf lot, featuring beautiful hardwood wood floors and period detail. An expansion, added a kitchen with recent new appliances, granite countertops, custom cabinetry and convenient breakfast bar. Spacious first-floor main bedroom suite with a full bath glass/tile enclosed shower and generous closets.The first-floor also offers a spacious living room with wood burning fireplace and direct access to a large three-season porch, a dining room with built-in china cabinet, a laundry/butler’s pantry wet bar, and a half bath. Upstairs, the second main bedroom suite features a vaulted ceiling, three large closets, a sitting room or nursery, and a half bath with space to convert to a full bath. Two additional bedrooms, a full bath, and storage complete the second floor. Updates include all roof coverings, 200 amp electric service, wiring, exterior painting, interior painting, windows, mud room, exterior shutters, landscaping, cottage converted to home office, new white perimeter fencing, EV charger in 2-car garage, open and rebuilt staircase to 2nd level, all toilets, all appliances and gas hot water heater. See attached improvement list. Enjoy the expansive rear deck, professionally landscaped yard, large detached two-car garage, ample driveway parking, and renovated Devereux Cottage with heat and attic fan—ideal for a private office or guest space. Short distance to Goldthwait Beach, Salt Marsh, Devereux Beach playground and seasonal restaurant. Harbor access for boats, kayak/paddle board racks and year round dog friendly Riverhead Beach. Location Location.
Listing courtesy of Steven White, William Raveis R.E. & Home Services · MLS PIN #73595161
MLS PIN #73595161 · Listed October 26, 2026
42 Locust Street, Marblehead · All Marblehead homes
The property listing data and information, or the Images, set forth herein were provided to MLS Property Information Network, Inc. from third party sources, including sellers, lessors, landlords and public records, and were compiled by MLS Property Information Network, Inc. The property listing data and information, and the Images, are for the personal, non commercial use of consumers having a good faith interest in purchasing, leasing or renting listed properties of the type displayed to them and may not be used for any purpose other than to identify prospective properties which such consumers may have a good faith interest in purchasing, leasing or renting. MLS Property Information Network, Inc. and its subscribers disclaim any and all representations and warranties as to the accuracy of the property listing data and information, or as to the accuracy of any of the Images, set forth herein.
1 / 38$1,295,000
3 bd · 2.5 ba · 2,100 sqft · Single Family
Marblehead, MA 01945
Listing courtesy of Jane Clayton, William Raveis R.E. & Home Services · MLS PIN #73577444
 1 / 41
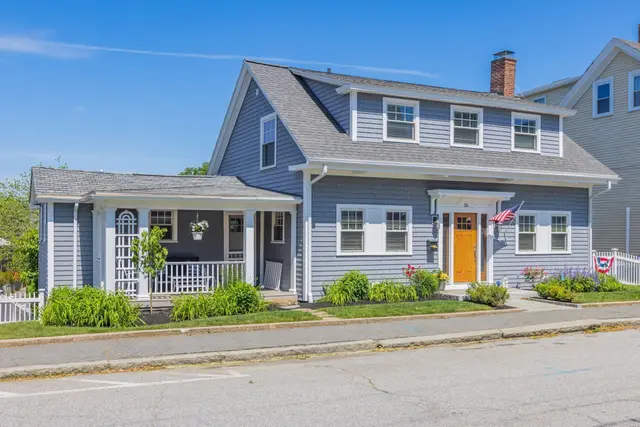
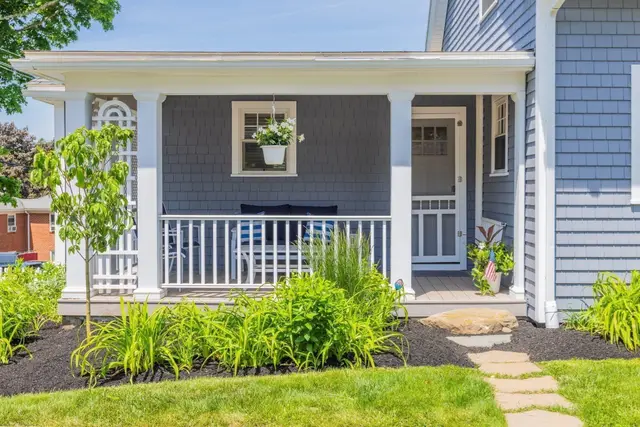
$1,349,000
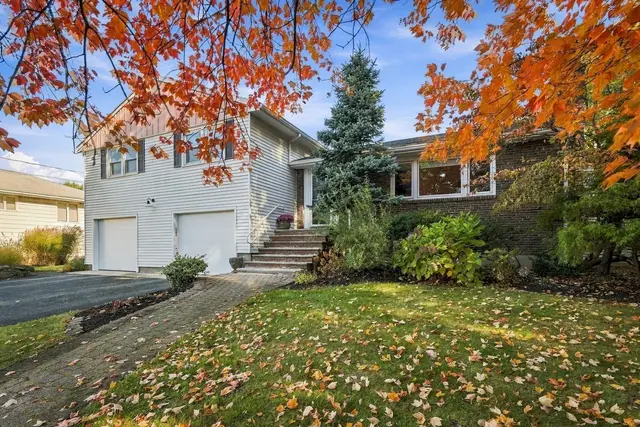
5 bd · 3 ba · 2,391 sqft · Single Family
Marblehead, MA 01945
Listing courtesy of Shari McGuirk, Gibson Sotheby's International Realty · MLS PIN #73596770
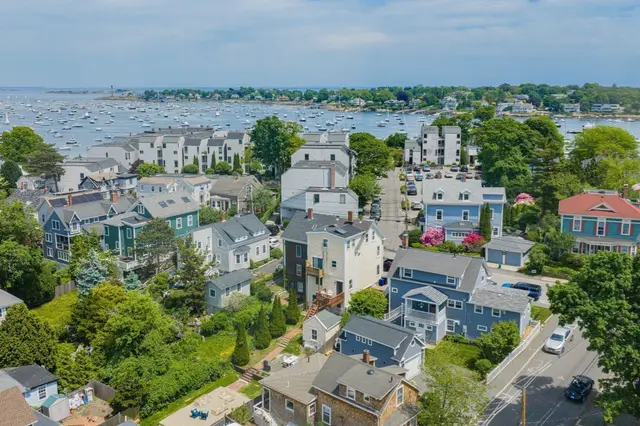 1 / 28
$1,599,000
4 bd · 3 ba · 2,357 sqft · Single Family
Marblehead, MA 01945
Listing courtesy of Team Harborside, Gibson Sotheby's International Realty · MLS PIN #73531935
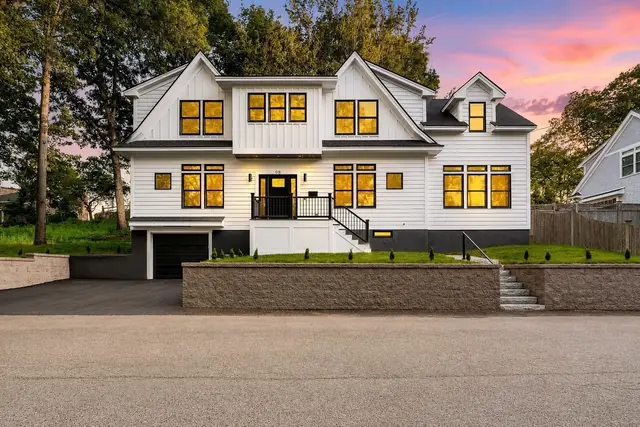
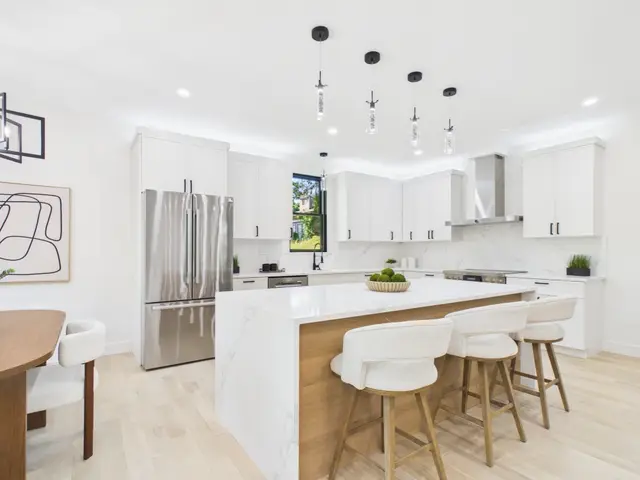
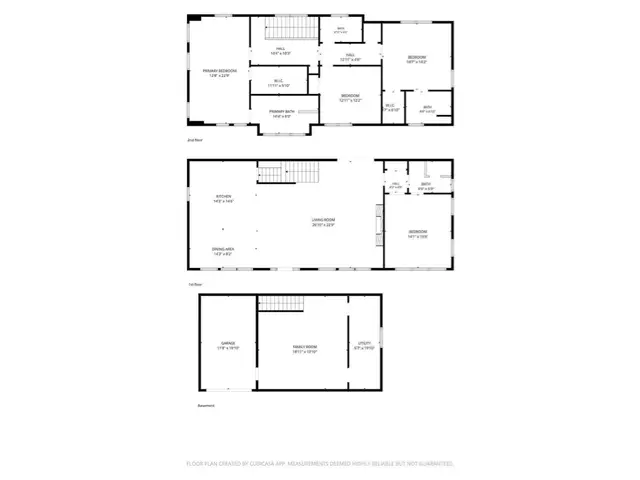 1 / 41
$1,699,000
4 bd · 4 ba · 3,200 sqft · Single Family
Marblehead, MA 01945
Listing courtesy of Michael Buscanera, Atlantic Realty Collective · MLS PIN #73523180
The property listing data and information, or the Images, set forth herein were provided to MLS Property Information Network, Inc. from third party sources, including sellers, lessors, landlords and public records, and were compiled by MLS Property Information Network, Inc. The property listing data and information, and the Images, are for the personal, non commercial use of consumers having a good faith interest in purchasing, leasing or renting listed properties of the type displayed to them and may not be used for any purpose other than to identify prospective properties which such consumers may have a good faith interest in purchasing, leasing or renting. MLS Property Information Network, Inc. and its subscribers disclaim any and all representations and warranties as to the accuracy of the property listing data and information, or as to the accuracy of any of the Images, set forth herein.
