 1 / 42
Price Changed · ActiveOpen Sat, Nov 7
$699,000
3 bd · 2.5 ba · 1,894 sqft · Single Family
27 Cleary Cir
Norfolk, MA 02056
Listing courtesy of KiranKumar Gundavarapu, Key Prime Realty LLC · MLS PIN #73593826
$629,000
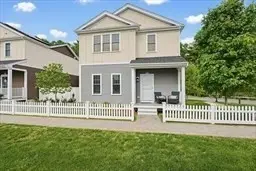
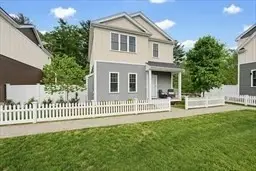
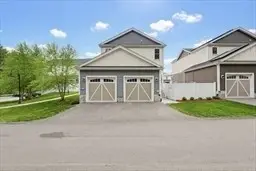
Welcome to this beautiful unit at Norfolk Town Center Condominiums, offering comfort, style, and a convenient in-town lifestyle. The custom kitchen features maple cabinetry, granite countertops, stainless steel appliances, and a breakfast bar overlooking the spacious dining area. The inviting living room provides the perfect place to relax, while the spacious first-floor primary suite includes a walk-in closet and a private bath with a double vanity, jetted tub, and separate shower. Upstairs, you’ll find a versatile loft-style family room, a generously sized second bedroom with a walk-in closet, and another full bath.Additional highlights include a large storage room, a full basement offering excellent potential for future living space, and an attached one-car garage. Guest parking is conveniently located just steps away. Enjoy easy access to Cilla’s Coffeehouse, Walgreens, downtown shops, restaurants, and the commuter rail station.
Listing courtesy of Vilma Michienzi, RE/MAX Real Estate Center · MLS PIN #73585697
MLS PIN #73585697 · Listed October 1, 2026
41 Meeting House Road, Norfolk · All Norfolk homes
The property listing data and information, or the Images, set forth herein were provided to MLS Property Information Network, Inc. from third party sources, including sellers, lessors, landlords and public records, and were compiled by MLS Property Information Network, Inc. The property listing data and information, and the Images, are for the personal, non commercial use of consumers having a good faith interest in purchasing, leasing or renting listed properties of the type displayed to them and may not be used for any purpose other than to identify prospective properties which such consumers may have a good faith interest in purchasing, leasing or renting. MLS Property Information Network, Inc. and its subscribers disclaim any and all representations and warranties as to the accuracy of the property listing data and information, or as to the accuracy of any of the Images, set forth herein.
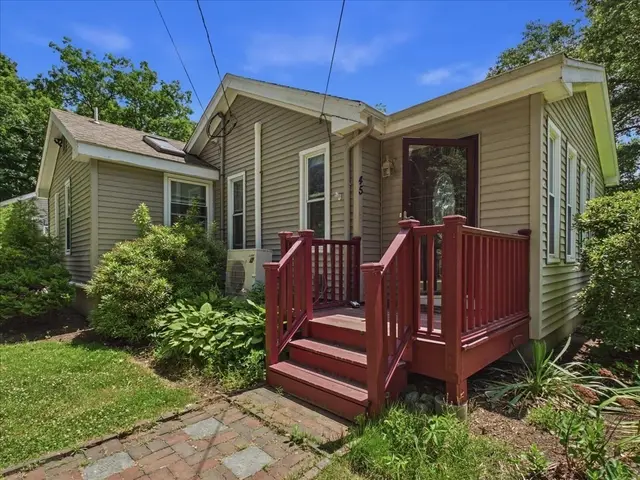
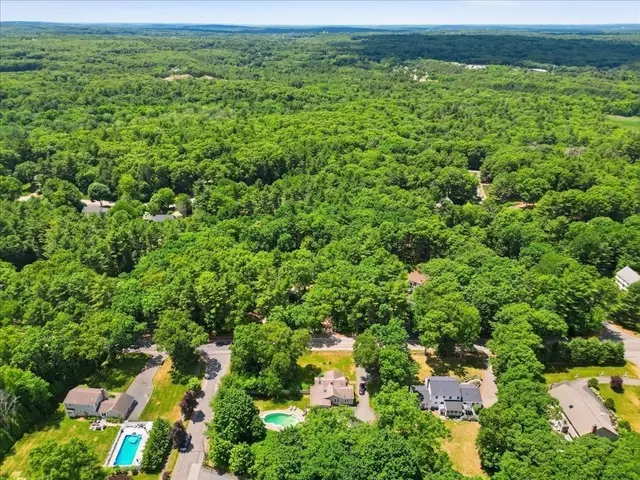
1 / 42$699,000
3 bd · 2.5 ba · 1,894 sqft · Single Family
Norfolk, MA 02056
Listing courtesy of KiranKumar Gundavarapu, Key Prime Realty LLC · MLS PIN #73593826
 1 / 39
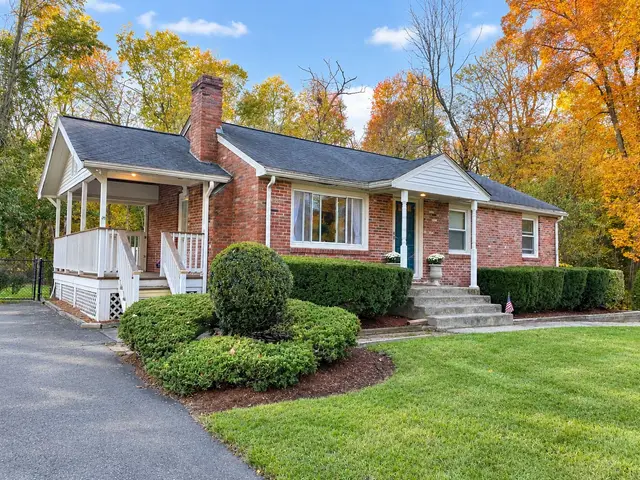
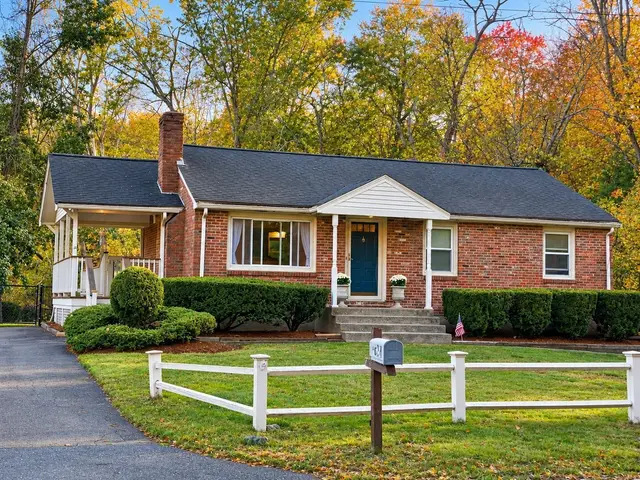
$649,000
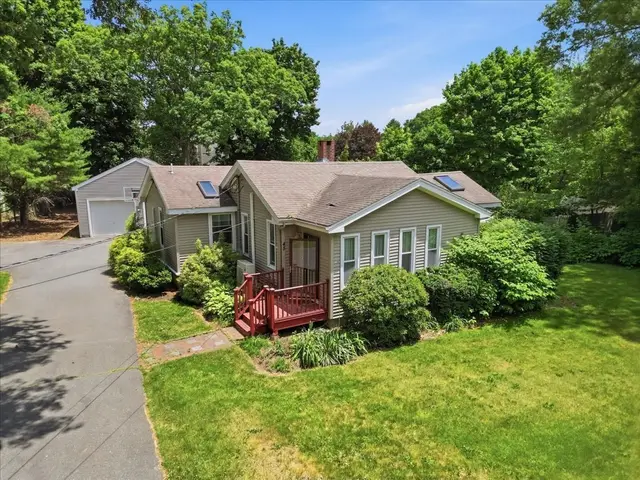
3 bd · 2 ba · 2,232 sqft · Single Family
Norfolk, MA 02056
Listing courtesy of The Shulkin Wilk Group, Compass · MLS PIN #73538625
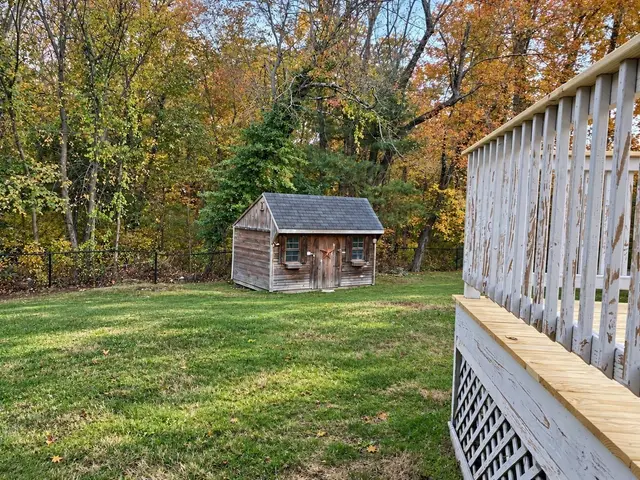 1 / 24
$575,000
3 bd · 1 ba · 912 sqft · Single Family
Walpole, MA 02081
Listing courtesy of Stephen Casey, RE/MAX Real Estate Center · MLS PIN #73593303
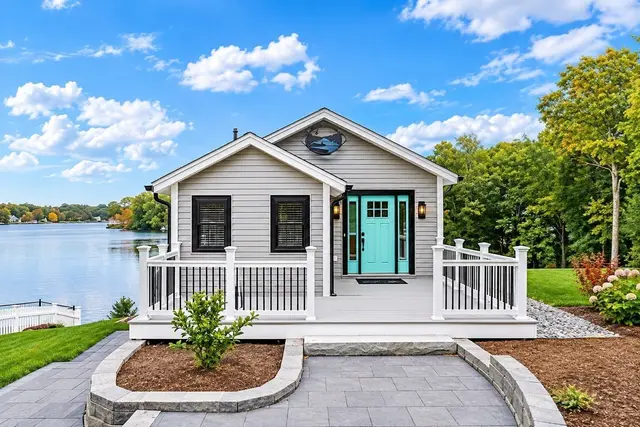
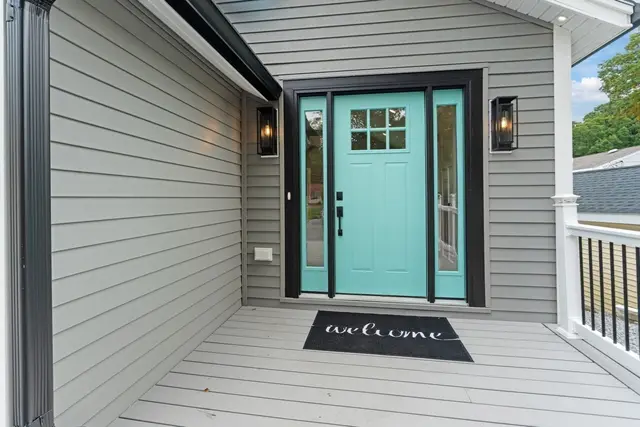
 1 / 40
$729,900
2 bd · 1.5 ba · 1,144 sqft · Single Family
Wrentham, MA 02093
Listing courtesy of Anne Darling, Keller Williams Elite · MLS PIN #73593593
The property listing data and information, or the Images, set forth herein were provided to MLS Property Information Network, Inc. from third party sources, including sellers, lessors, landlords and public records, and were compiled by MLS Property Information Network, Inc. The property listing data and information, and the Images, are for the personal, non commercial use of consumers having a good faith interest in purchasing, leasing or renting listed properties of the type displayed to them and may not be used for any purpose other than to identify prospective properties which such consumers may have a good faith interest in purchasing, leasing or renting. MLS Property Information Network, Inc. and its subscribers disclaim any and all representations and warranties as to the accuracy of the property listing data and information, or as to the accuracy of any of the Images, set forth herein.
