 1 / 40
ActiveVideo tour
$541,500
2 bd · 2.5 ba · 1,557 sqft · Condominium
6 Essex Road #15
Ipswich, MA 01938
Listing courtesy of Margo DeSimon, Compass · MLS PIN #73548588
$519,999
Go with a Choose Boston agent. We’ll send you the times and meet you there.
Can’t make those days?
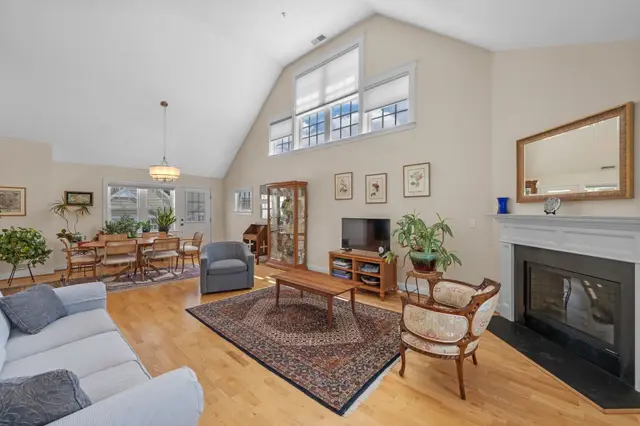
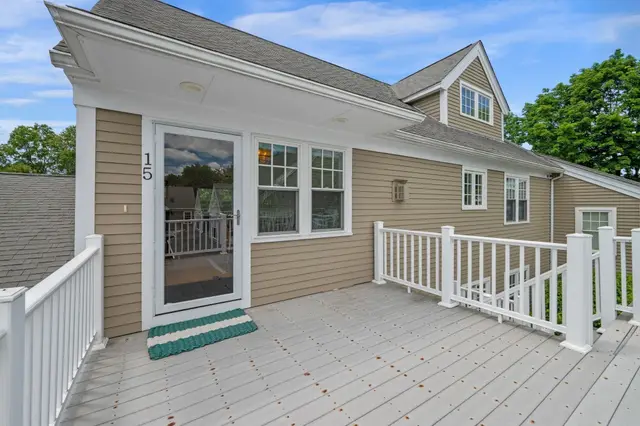
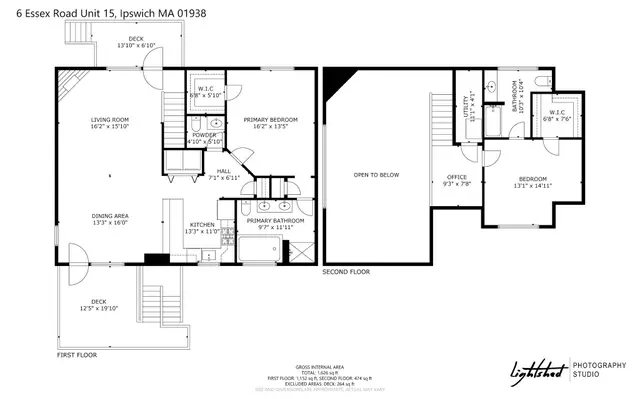
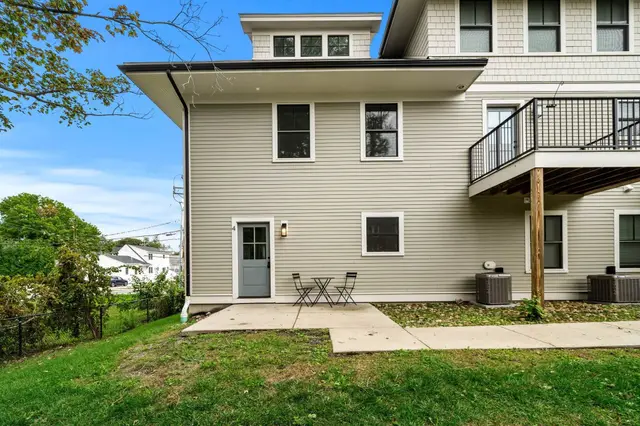
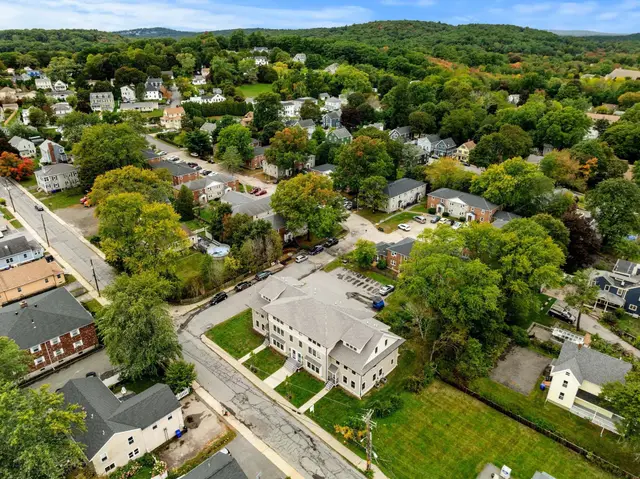
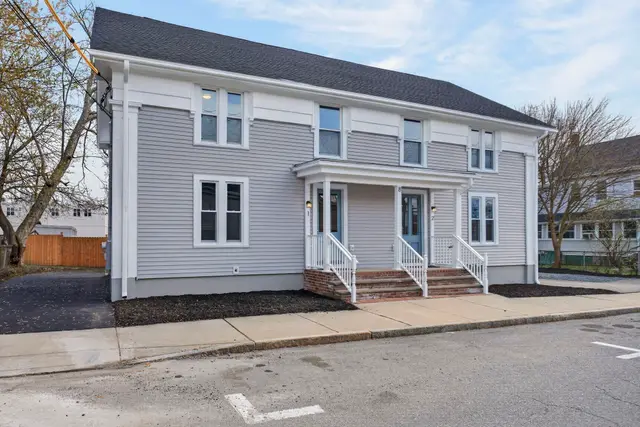
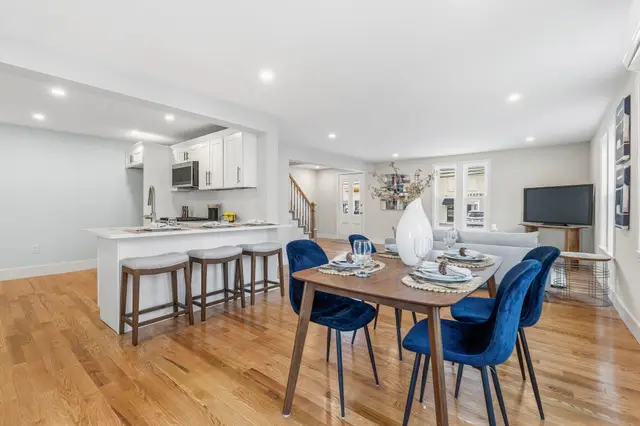
Welcome home to Bayside Village! This bright end-unit townhouse pairs easy condo living with a coastal Ipswich lifestyle. Spread out over two levels and 1,665 sq ft, with 5 rooms, 2 bedrooms, and 2 full baths. The living room fireplace keeps things cozy in winter, central air keeps you cool all summer, and in-unit laundry plus a full appliance package make daily life simple. Step out to your private patio, park in the 1-car attached garage (plus extra off-street parking), and enjoy everything close by — shopping, dining, and medical facilities, public transportation, and Ipswich's beloved beaches, including Crane Beach, just a short drive away. Served by Doyon Elementary and Ipswich schools. No showings until the first open house — Saturday and Sunday, 11 AM–1 PM. Come fall in love! (Some photos virtually staged.)
Listing courtesy of Michelle Delossantos, 117 Realty · MLS PIN #73593253
MLS PIN #73593253 · Listed October 21, 2026
401 Colonial Drive #38, Ipswich · All Ipswich homes
The property listing data and information, or the Images, set forth herein were provided to MLS Property Information Network, Inc. from third party sources, including sellers, lessors, landlords and public records, and were compiled by MLS Property Information Network, Inc. The property listing data and information, and the Images, are for the personal, non commercial use of consumers having a good faith interest in purchasing, leasing or renting listed properties of the type displayed to them and may not be used for any purpose other than to identify prospective properties which such consumers may have a good faith interest in purchasing, leasing or renting. MLS Property Information Network, Inc. and its subscribers disclaim any and all representations and warranties as to the accuracy of the property listing data and information, or as to the accuracy of any of the Images, set forth herein.
1 / 40$541,500
2 bd · 2.5 ba · 1,557 sqft · Condominium
Ipswich, MA 01938
Listing courtesy of Margo DeSimon, Compass · MLS PIN #73548588
 1 / 41
$599,000
3 bd · 3.5 ba · 2,169 sqft · Condominium
Ipswich, MA 01938
Listing courtesy of Maggie Pratt, Keller Williams Realty Evolution · MLS PIN #73588516
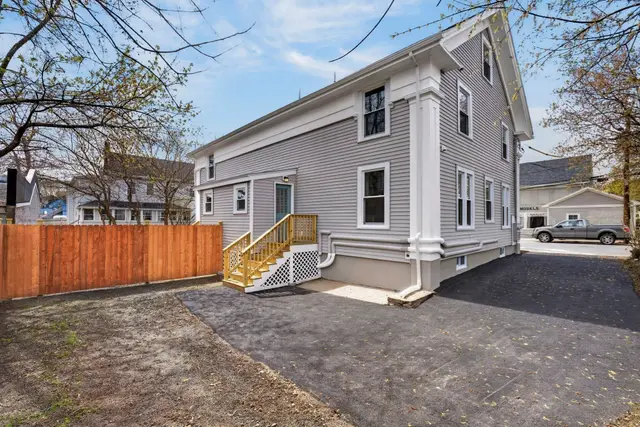 1 / 29
$550,000
3 bd · 2.5 ba · 1,683 sqft · Condominium
Ipswich, MA 01938
Listing courtesy of Jennifer Lamoureux, Moor Realty Group · MLS PIN #73505972
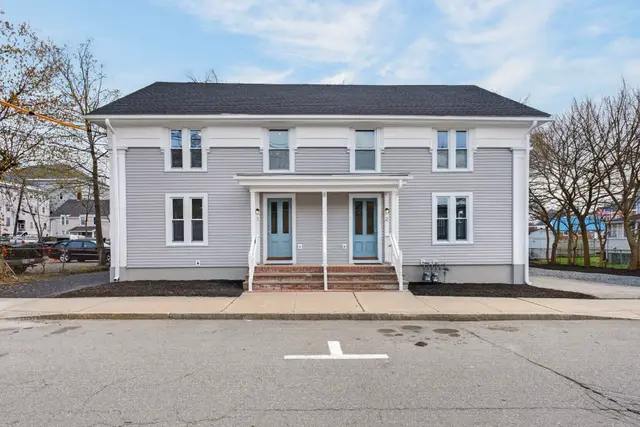
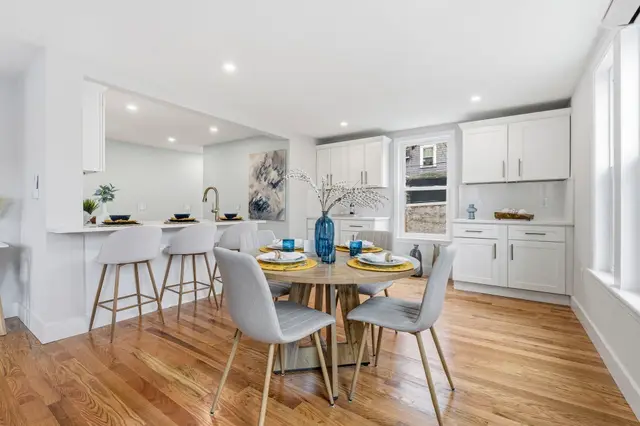
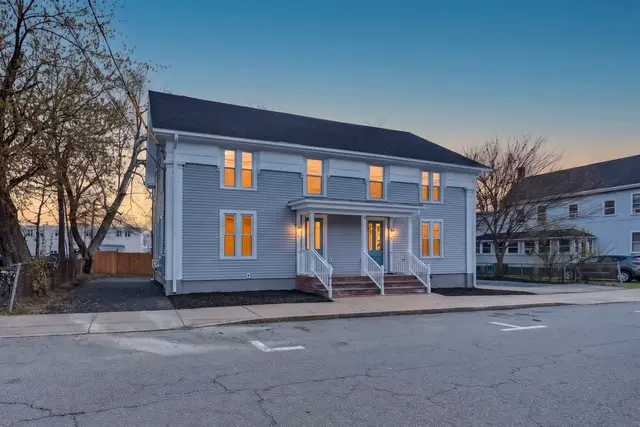 1 / 30
$550,000
3 bd · 2.5 ba · 1,679 sqft · Condominium
Ipswich, MA 01938
Listing courtesy of Jennifer Lamoureux, Moor Realty Group · MLS PIN #73505973
The property listing data and information, or the Images, set forth herein were provided to MLS Property Information Network, Inc. from third party sources, including sellers, lessors, landlords and public records, and were compiled by MLS Property Information Network, Inc. The property listing data and information, and the Images, are for the personal, non commercial use of consumers having a good faith interest in purchasing, leasing or renting listed properties of the type displayed to them and may not be used for any purpose other than to identify prospective properties which such consumers may have a good faith interest in purchasing, leasing or renting. MLS Property Information Network, Inc. and its subscribers disclaim any and all representations and warranties as to the accuracy of the property listing data and information, or as to the accuracy of any of the Images, set forth herein.
