 1 / 23
Active
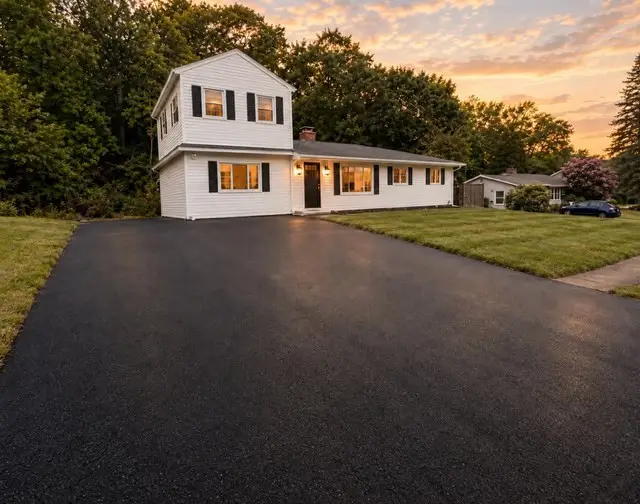
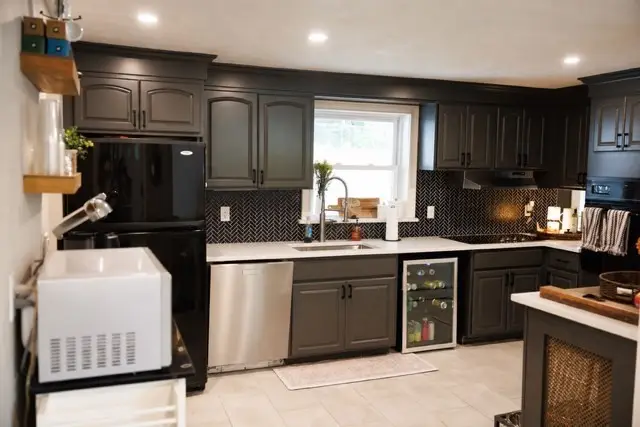
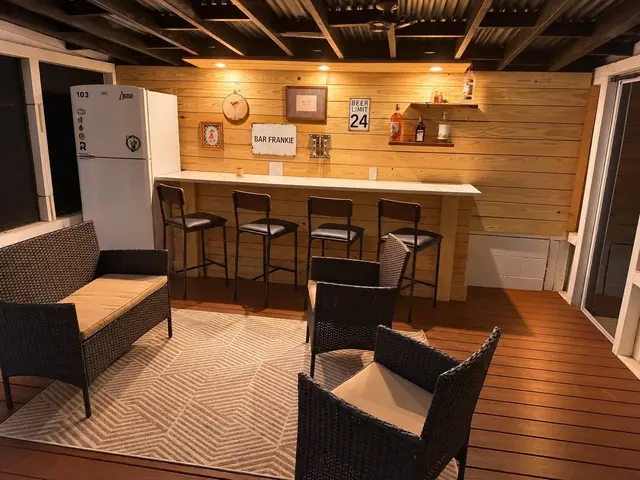
$724,900
3 bd · 3 ba · 1,712 sqft · Single Family
11 Price Rd
Peabody, MA 01960
Listing courtesy of Keith Littlefield, Littlefield Real Estate · MLS PIN #73584174
$649,900
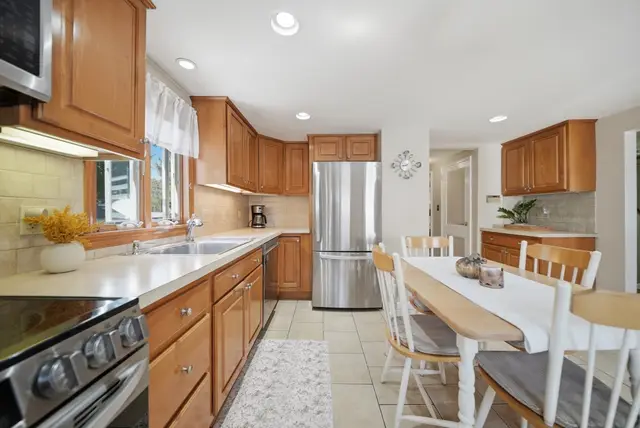
Welcome to this spacious ranch in the sought-after Centerfield neighborhood of West Peabody, tucked away on a quiet dead-end street. This 4-bedroom, 2.5-bath home offers a flexible layout with two fireplaces and plenty of potential. The open-concept kitchen, dining area, and sitting room create a great space for gatherings, featuring a peninsula and lots of counter space. The living room offers a cozy fireplace and sliders that lead out to a fully fenced yard with patio and storage shed—perfect for relaxing or entertaining. The primary bedroom includes built-in bookcases, a closet, and its own 3/4 bath with skylight, and it can easily be used as a family room if needed. On the other side of the home, you’ll find three more bedrooms, including one with a private half bath, plus a full bath with tub and shower. With two en-suite options and a layout that works for a variety of needs, this home is ready for your personal touch. A few updates will make it shine—don’t miss this one!
Listing courtesy of Best of Boston Living Group, Century 21 North East · MLS PIN #73411076
MLS PIN #73411076 · Listed July 30, 2025
4 Price Rd, Peabody · All Peabody homes
The property listing data and information, or the Images, set forth herein were provided to MLS Property Information Network, Inc. from third party sources, including sellers, lessors, landlords and public records, and were compiled by MLS Property Information Network, Inc. The property listing data and information, and the Images, are for the personal, non commercial use of consumers having a good faith interest in purchasing, leasing or renting listed properties of the type displayed to them and may not be used for any purpose other than to identify prospective properties which such consumers may have a good faith interest in purchasing, leasing or renting. MLS Property Information Network, Inc. and its subscribers disclaim any and all representations and warranties as to the accuracy of the property listing data and information, or as to the accuracy of any of the Images, set forth herein.
1 / 23$724,900
3 bd · 3 ba · 1,712 sqft · Single Family
Peabody, MA 01960
Listing courtesy of Keith Littlefield, Littlefield Real Estate · MLS PIN #73584174
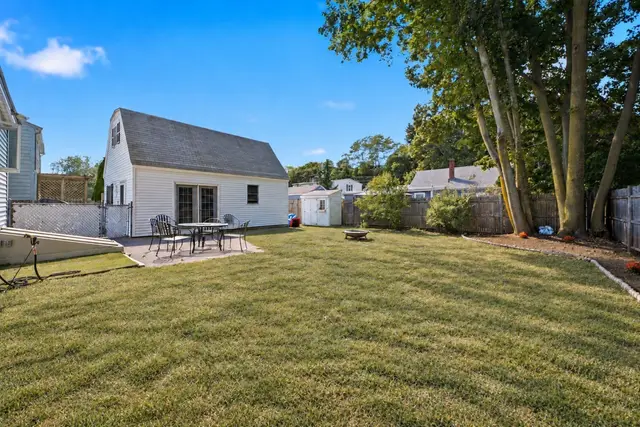
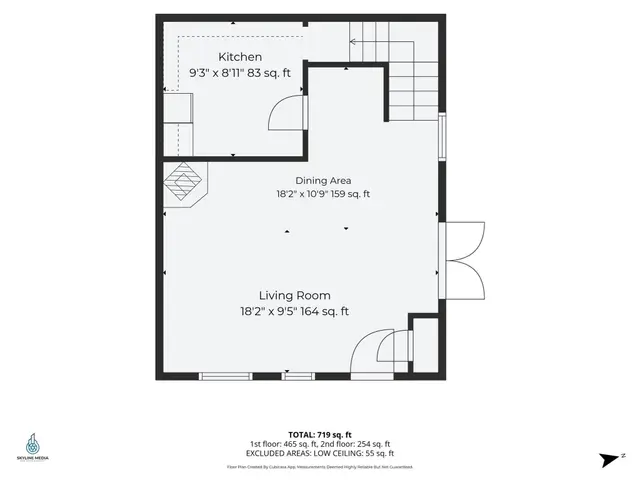 1 / 23
$649,900
4 bd · 2 ba · 1,104 sqft · Single Family
Peabody, MA 01960
Listing courtesy of Alie Broom, eXp Realty LLC · MLS PIN #73589454
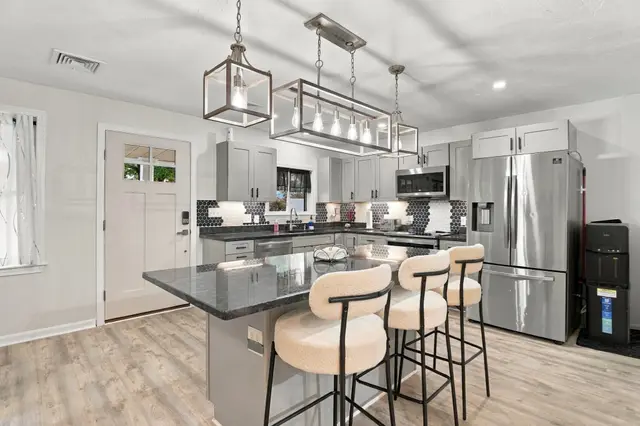
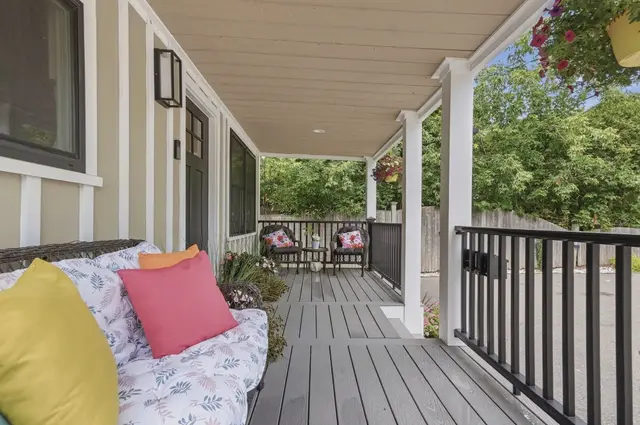
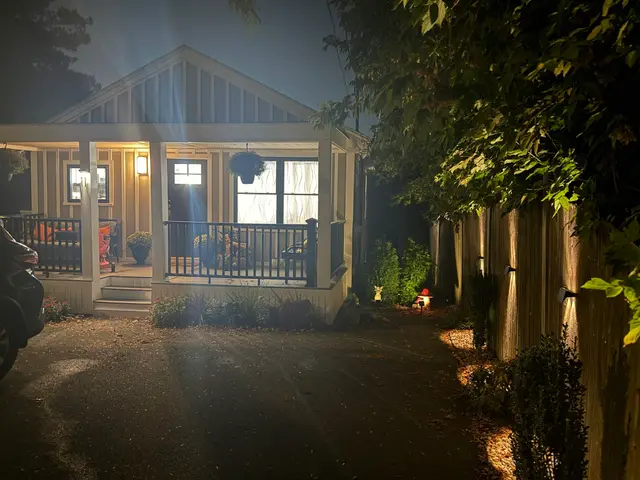 1 / 36
$699,000
3 bd · 3 ba · 2,200 sqft · Single Family
Peabody, MA 01960
Listing courtesy of Kimberly McLaine, Lamacchia Realty, Inc. · MLS PIN #73582258
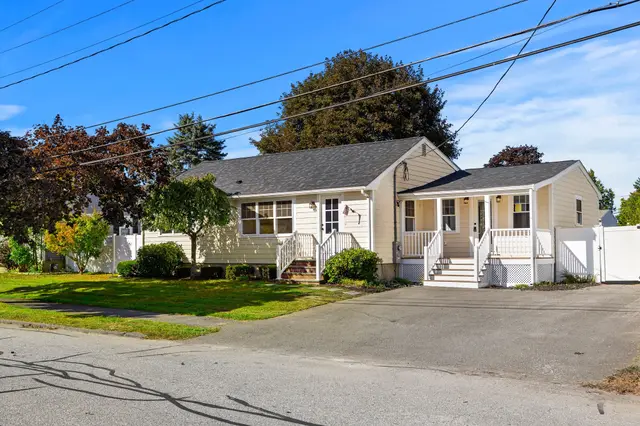
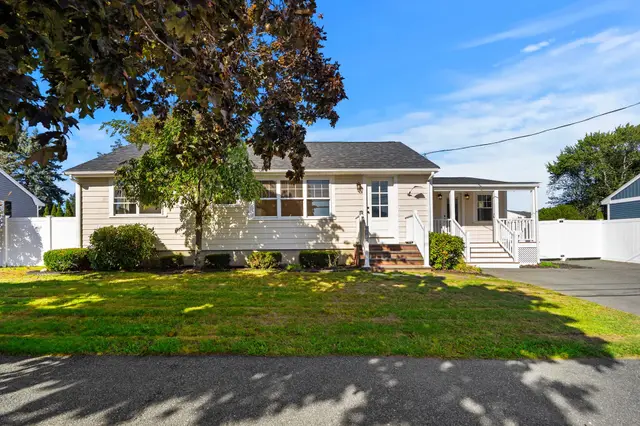
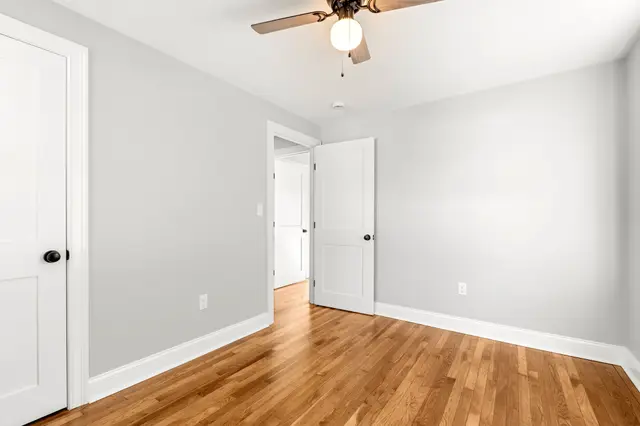 1 / 38
$749,000
3 bd · 2 ba · 1,395 sqft · Single Family
Danvers, MA 01923
Listing courtesy of Herrick Lutts Realty Partners, Herrick Lutts Realty Partners · MLS PIN #73583874
The property listing data and information, or the Images, set forth herein were provided to MLS Property Information Network, Inc. from third party sources, including sellers, lessors, landlords and public records, and were compiled by MLS Property Information Network, Inc. The property listing data and information, and the Images, are for the personal, non commercial use of consumers having a good faith interest in purchasing, leasing or renting listed properties of the type displayed to them and may not be used for any purpose other than to identify prospective properties which such consumers may have a good faith interest in purchasing, leasing or renting. MLS Property Information Network, Inc. and its subscribers disclaim any and all representations and warranties as to the accuracy of the property listing data and information, or as to the accuracy of any of the Images, set forth herein.
