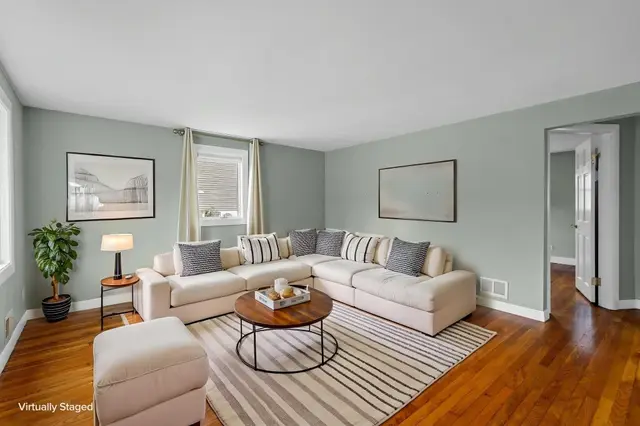
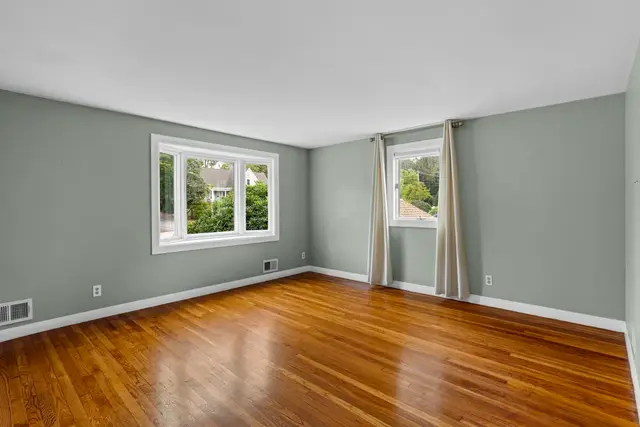
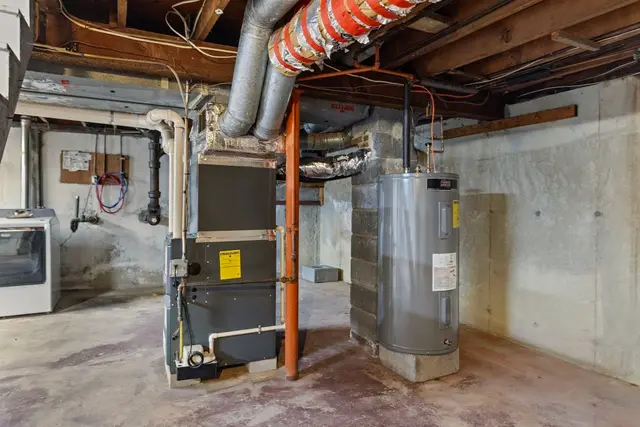
 1 / 41
Active
$599,000
3 bd · 1 ba · 1,494 sqft · Single Family
50 Main St
Foxboro, MA 02035
Listing courtesy of Shellie Bueno, Berkshire Hathaway HomeServices Verani Realty · MLS PIN #73582211
$699,999
Modern Elegance. Urban Energy. Effortless Living.A refined expression of contemporary living, this beautifully appointed residence, just six years young, offers the perfect balance of modern sophistication, thoughtful design, and everyday comfort. Sun-drenched interiors, soaring ceilings, and gleaming hardwood floors create an inviting sense of openness, while an expansive open-concept floor plan provides a seamless transition between living spaces. A welcoming gas fireplace adds warmth and understated elegance, creating the perfect setting for intimate evenings and effortless entertaining.Modern amenities and central air ensure year-round comfort, while thoughtfully designed closets with custom built-in organization offer both beauty and functionality throughout. The generously proportioned primary suite serves as a luxurious retreat, complete with a private en-suite bath and an expansive walk-in closet featuring custom built-ins. A beautifully finished lower level further enhances the home's versatility, offering exceptional space for a media lounge, home office, fitness studio, or additional living area.Outdoors, an expansive, fully fenced yard provides generous space for recreation, entertaining, and enjoying the changing seasons.For those who appreciate the energy of city living without compromising the comforts of home, the location offers an exceptional balance of both worlds. Enjoy the vibrant appeal of a nearby town center, with its inviting cafés, local dining, shops, and convenient access to public transportation. Perfectly suited for those seeking a seamless connection to Boston, this location offers the familiar rhythm of an urban lifestyle paired with the space, comfort, and modern conveniences of a beautifully designed home.The Energy of the City. The Comfort of Home. The Luxury of Both.
Listing courtesy of Valerie Hill, Coldwell Banker Realty - Westwood · MLS PIN #73594191
MLS PIN #73594191 · Listed October 22, 2026
4 O'reilly Lane, Foxboro · All Foxboro homes
The property listing data and information, or the Images, set forth herein were provided to MLS Property Information Network, Inc. from third party sources, including sellers, lessors, landlords and public records, and were compiled by MLS Property Information Network, Inc. The property listing data and information, and the Images, are for the personal, non commercial use of consumers having a good faith interest in purchasing, leasing or renting listed properties of the type displayed to them and may not be used for any purpose other than to identify prospective properties which such consumers may have a good faith interest in purchasing, leasing or renting. MLS Property Information Network, Inc. and its subscribers disclaim any and all representations and warranties as to the accuracy of the property listing data and information, or as to the accuracy of any of the Images, set forth herein.
1 / 41$599,000
3 bd · 1 ba · 1,494 sqft · Single Family
Foxboro, MA 02035
Listing courtesy of Shellie Bueno, Berkshire Hathaway HomeServices Verani Realty · MLS PIN #73582211
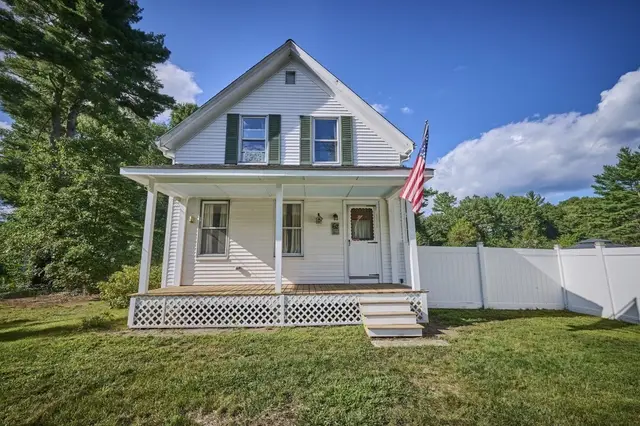
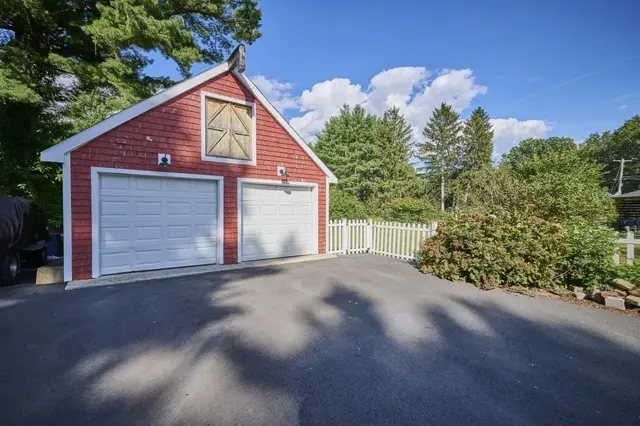
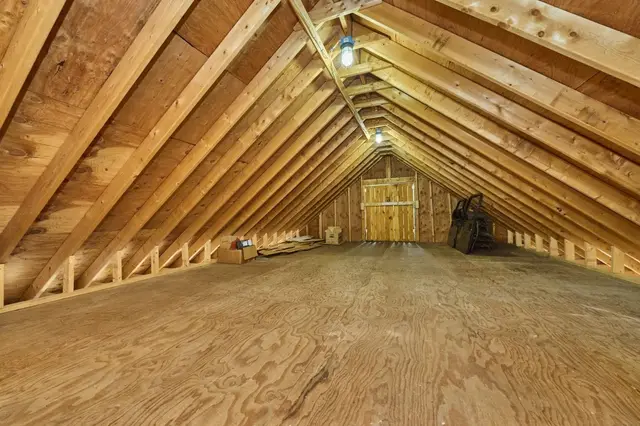 1 / 28
$624,000
3 bd · 1 ba · 1,174 sqft · Single Family
Foxboro, MA 02035
Listing courtesy of Tina O'Toole, Mass Properties Real Estate, Inc. · MLS PIN #73572187
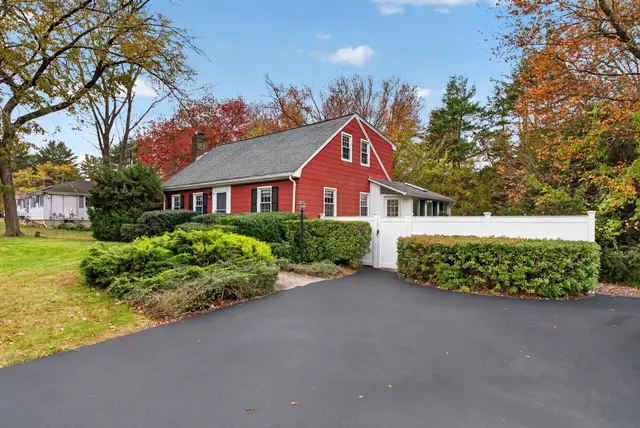
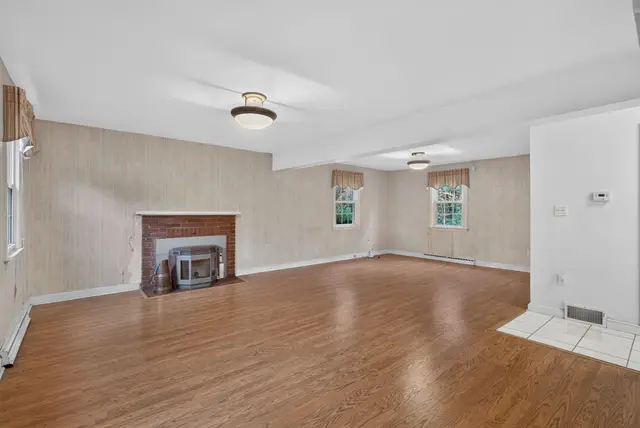
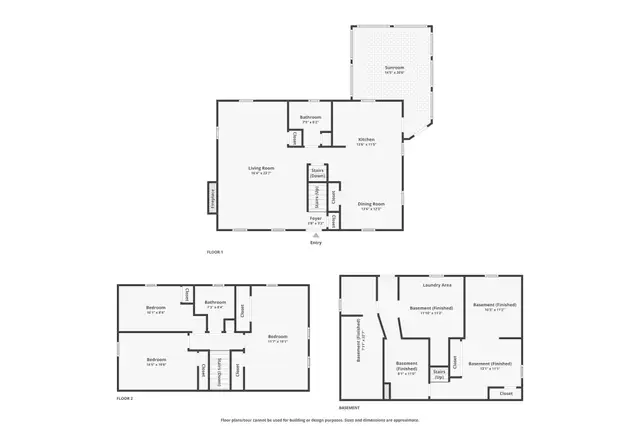 1 / 17
$579,900
3 bd · 2 ba · 1,763 sqft · Single Family
Foxboro, MA 02035
Listing courtesy of Reserve Team, Reference Real Estate · MLS PIN #73594104
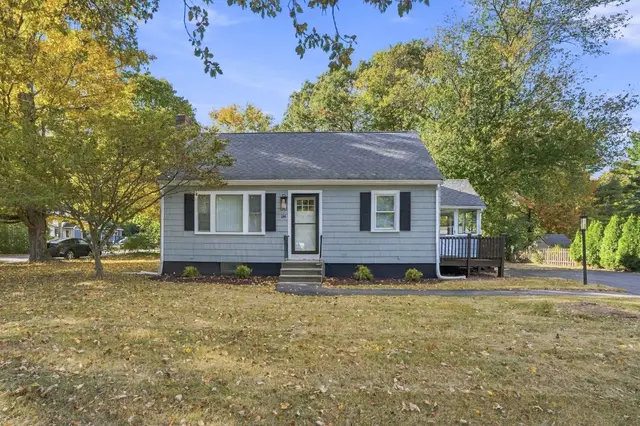
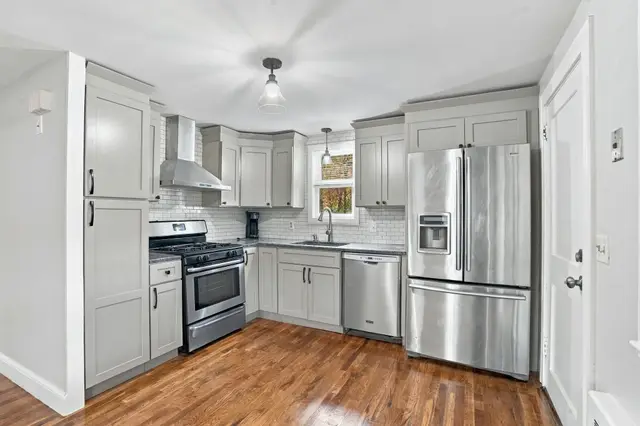
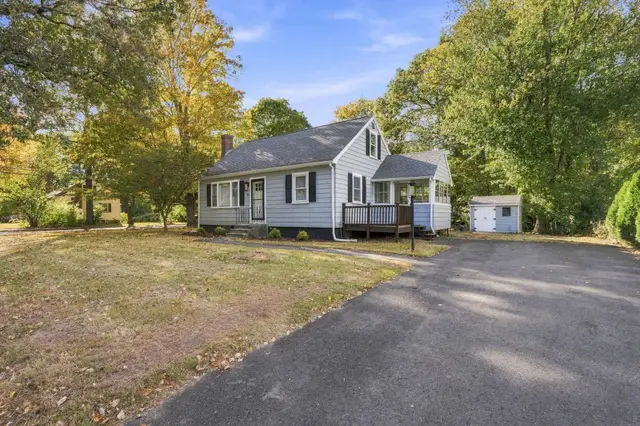 1 / 28
$599,900
3 bd · 1 ba · 1,386 sqft · Single Family
Foxboro, MA 02035
Listing courtesy of Kyle Seyboth, Century 21 Limitless · MLS PIN #73588912
The property listing data and information, or the Images, set forth herein were provided to MLS Property Information Network, Inc. from third party sources, including sellers, lessors, landlords and public records, and were compiled by MLS Property Information Network, Inc. The property listing data and information, and the Images, are for the personal, non commercial use of consumers having a good faith interest in purchasing, leasing or renting listed properties of the type displayed to them and may not be used for any purpose other than to identify prospective properties which such consumers may have a good faith interest in purchasing, leasing or renting. MLS Property Information Network, Inc. and its subscribers disclaim any and all representations and warranties as to the accuracy of the property listing data and information, or as to the accuracy of any of the Images, set forth herein.
