 1 / 13
Active
$329,000
3 bd · 1 ba · 755 sqft · Condominium
19 Glen St #1
Boston, MA 02125
Listing courtesy of Tamayo Manzanillo, Jasen Daniel Real Estate · MLS PIN #73526257
$350,000
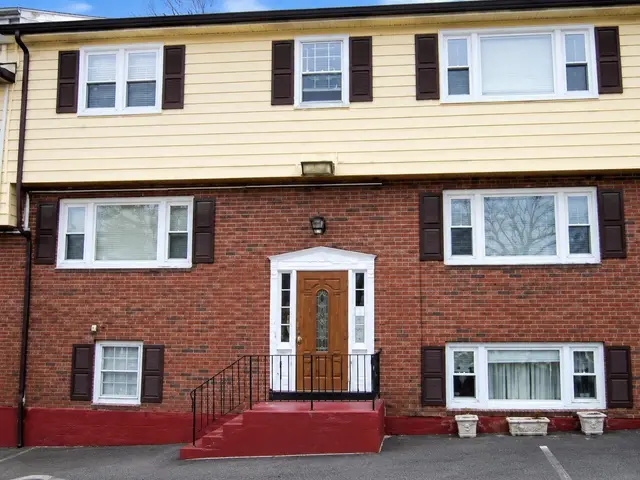
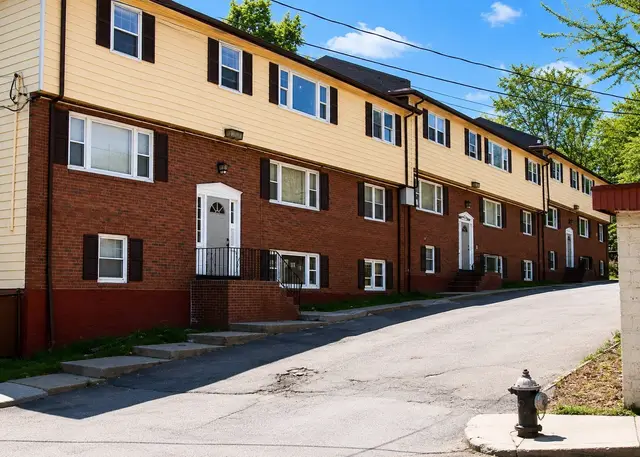
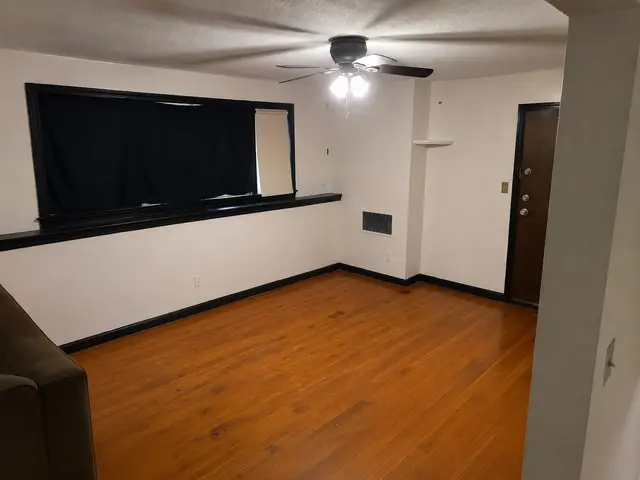
Welcome to this sun-filled, income-restricted condominium in the heart of Roxbury's Fountain Hill Square. Set within a handsome brick townhouse-style building on a tree-lined corner lot, this legal three-bedroom, one-and-one-half-bath home offers 1,085 square feet across two well-proportioned levels.Step through your private entry into a bright, tiled foyer with a convenient in-unit washer and dryer closet. The kitchen features warm maple cabinetry, a tiled mosaic backsplash, dark countertops, and a full suite of black appliances, including a French-door refrigerator, electric range, and stainless dishwasher. It opens to a spacious dining and living area with a ceiling fan and sliding glass doors leading to a private deck, ideal for morning coffee or evening unwinding.Bedrooms are finished with warm hardwood flooring, ceiling fans, and generous closet storage. One bedroom currently spans two combined rooms, offering flexible space for a home office, nursery, or guest suite, and can be restored to its original three-bedroom configuration. A charming bay window brightens another bedroom, filling the room with natural light and built-in shelving.This home is subject to a Covenant for Affordable Housing recorded with the Boston Planning & Development Agency (BPDA). Eligible buyers must meet published household income and asset limits and intend to occupy the property as their primary residence. Resale price is capped in accordance with the Covenant's formula. Buyers are encouraged to review all program documentation and confirm current eligibility requirements with the BPDA.Ideally located near Roxbury and Dorchester's vibrant communities, with easy access to public transportation, parks, and everyday conveniences, this is a rare opportunity to build lasting equity in a home designed with real families in mind."Disclosure: This home is legally classified as a 3-bedroom. The current owner removed a wall to create one massive, oversized bedroom, so it currently functions as a 2-bedroom layout. For buyers needing that extra space, the wall can easily be put right back up to restore the original 3-bedroom floor plan! Endless flexibility to suit your needs."
Listing courtesy of Alex E. Edwards, Thumbprint Realty, LLC · MLS PIN #73571329
MLS PIN #73571329 · Listed September 3, 2026
4 Herman St #1, Roxbury, Boston · All Roxbury homes
The property listing data and information, or the Images, set forth herein were provided to MLS Property Information Network, Inc. from third party sources, including sellers, lessors, landlords and public records, and were compiled by MLS Property Information Network, Inc. The property listing data and information, and the Images, are for the personal, non commercial use of consumers having a good faith interest in purchasing, leasing or renting listed properties of the type displayed to them and may not be used for any purpose other than to identify prospective properties which such consumers may have a good faith interest in purchasing, leasing or renting. MLS Property Information Network, Inc. and its subscribers disclaim any and all representations and warranties as to the accuracy of the property listing data and information, or as to the accuracy of any of the Images, set forth herein.
1 / 13$329,000
3 bd · 1 ba · 755 sqft · Condominium
Boston, MA 02125
Listing courtesy of Tamayo Manzanillo, Jasen Daniel Real Estate · MLS PIN #73526257
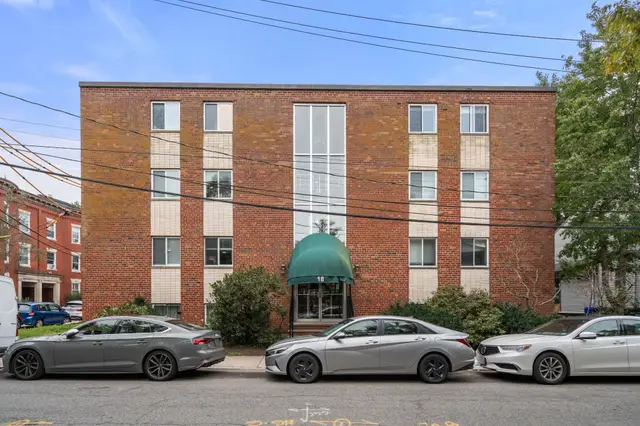
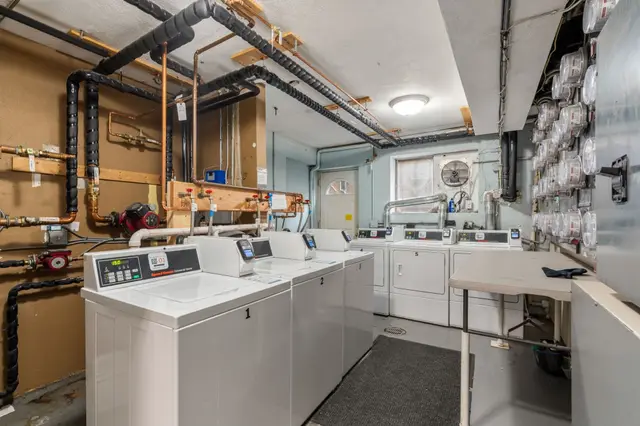 1 / 21
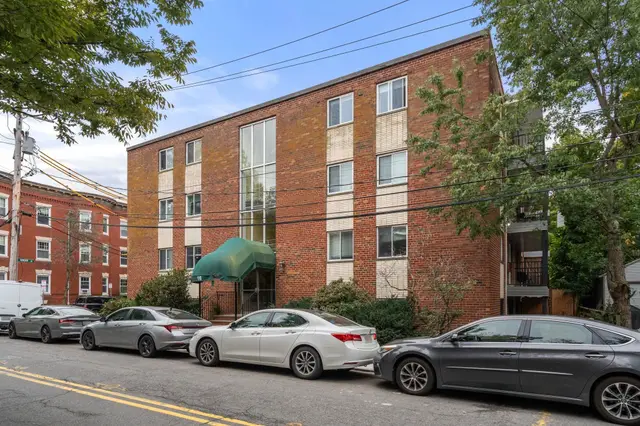
$420,000
2 bd · 1 ba · 787 sqft · Condominium
Boston, MA 02130
Listing courtesy of Coleman O'Brien, Jamaica Plain Rentals and Sales, Inc. · MLS PIN #73585385
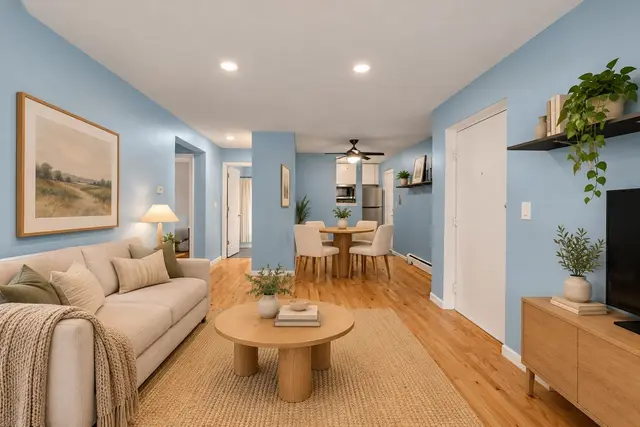
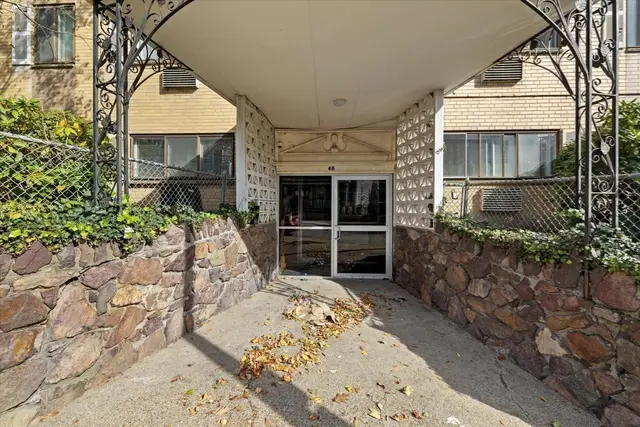
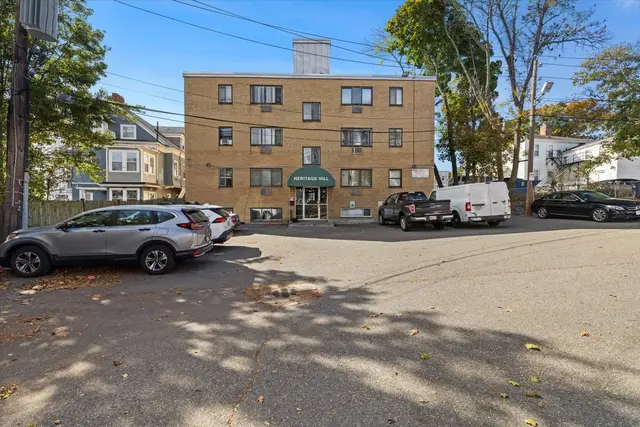 1 / 17
$339,000
2 bd · 1 ba · 695 sqft · Condominium
Dorchester, Boston, MA 02122
Listing courtesy of Nicole Ginarte, Gibson Sotheby's International Realty · MLS PIN #73597585
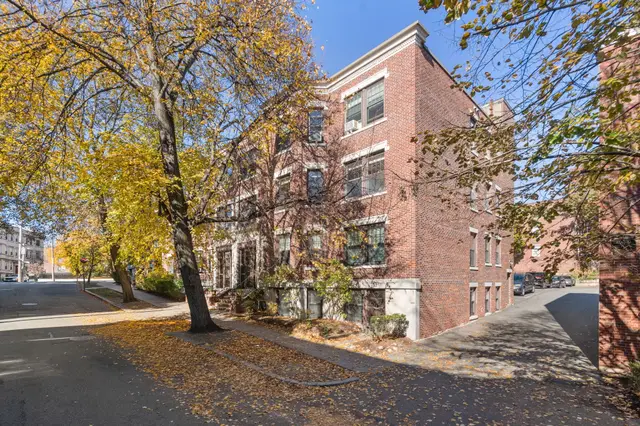
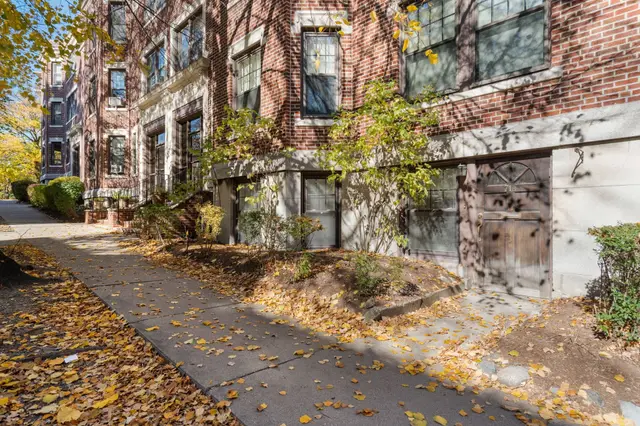
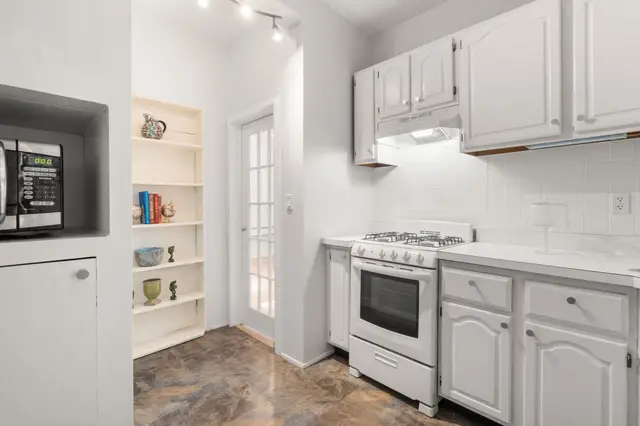 1 / 19
$409,000
2 bd · 1 ba · 600 sqft · Condominium
Brookline, MA 02446
Listing courtesy of Luan White, Coldwell Banker Realty - Brookline · MLS PIN #73598304
The property listing data and information, or the Images, set forth herein were provided to MLS Property Information Network, Inc. from third party sources, including sellers, lessors, landlords and public records, and were compiled by MLS Property Information Network, Inc. The property listing data and information, and the Images, are for the personal, non commercial use of consumers having a good faith interest in purchasing, leasing or renting listed properties of the type displayed to them and may not be used for any purpose other than to identify prospective properties which such consumers may have a good faith interest in purchasing, leasing or renting. MLS Property Information Network, Inc. and its subscribers disclaim any and all representations and warranties as to the accuracy of the property listing data and information, or as to the accuracy of any of the Images, set forth herein.
