 1 / 33
Active
$1,249,000
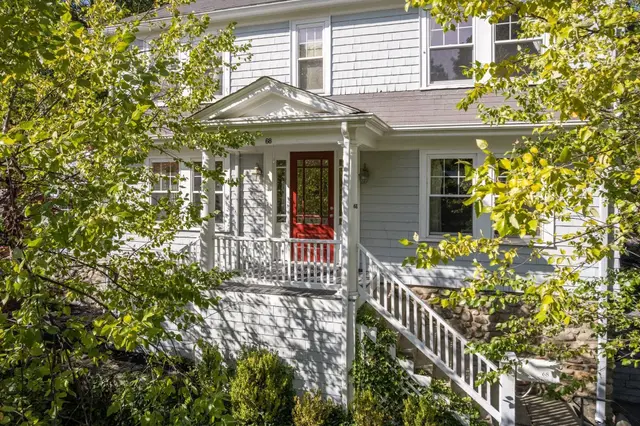
4 bd · 2.5 ba · 2,079 sqft · Single Family
68 Avalon Rd
Milton, MA 02186
Listing courtesy of Matthew Freeman, Coldwell Banker Realty - Milton · MLS PIN #73581867
$1,379,000
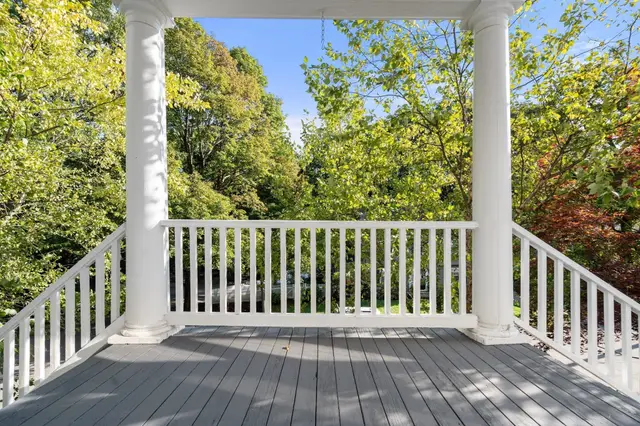
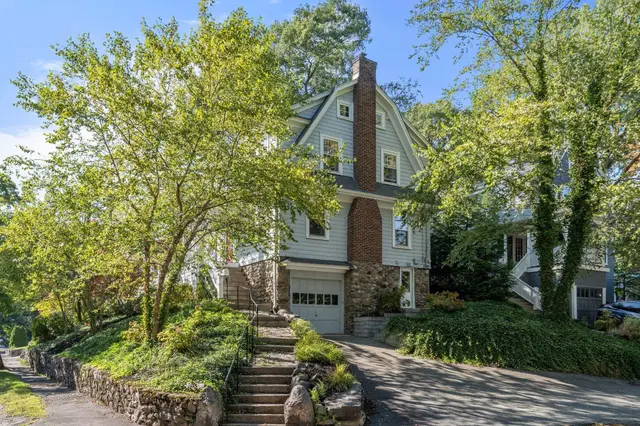
Welcome to 4 Hawthorn Road, a distinguished Colonial nestled in Milton's sought-after Columbine neighborhood, where timeless New England charm meets exceptional modern living. Offering approximately 2,552 square feet of above-grade living space across three beautifully appointed levels, this four-bedroom, 2.5-bath home has been extensively improved with comfort, quality, and versatility in mind. The inviting main level showcases hardwood floors, a sun-filled living room with an electric fireplace, an elegant formal dining room, and a charming sunroom. The updated kitchen features granite countertops, a center island, upgraded cabinetry, stainless steel appliances, and generous storage, creating a welcoming space for everyday living and entertaining. The crown jewel of the home is the remarkable third-floor primary ensuite, completed in 2024. Designed as a private retreat, this expansive space features a comfortable sitting area, a sleek electric fireplace, a beautifully appointed bathroom with double vanity and tiled shower, convenient in-suite laundry, and enhanced insulation and soundproofing. Three additional bedrooms and a versatile study offer flexibility for family, guests, or a home office. Thoughtful improvements include upgraded electrical and plumbing, 200-amp electrical service, heat pumps and mini-splits, enhanced insulation, and a 14kW natural gas standby generator. Outside, a detached garage, fenced yard, patio, welcoming porch, and deck with newly installed mahogany deck boards provide inviting spaces to relax and entertain. Rich in architectural character and enhanced by substantial modern upgrades, 4 Hawthorn Road offers an exceptional opportunity to enjoy the charm of a classic Colonial with the comfort and convenience of today's lifestyle in one of Milton's most desirable neighborhoods.
Listing courtesy of Frederick Hartford, Keller Williams Realty Boston South West · MLS PIN #73591215
MLS PIN #73591215 · Listed October 15, 2026
4 Hawthorn Rd, Milton · All Milton homes
The property listing data and information, or the Images, set forth herein were provided to MLS Property Information Network, Inc. from third party sources, including sellers, lessors, landlords and public records, and were compiled by MLS Property Information Network, Inc. The property listing data and information, and the Images, are for the personal, non commercial use of consumers having a good faith interest in purchasing, leasing or renting listed properties of the type displayed to them and may not be used for any purpose other than to identify prospective properties which such consumers may have a good faith interest in purchasing, leasing or renting. MLS Property Information Network, Inc. and its subscribers disclaim any and all representations and warranties as to the accuracy of the property listing data and information, or as to the accuracy of any of the Images, set forth herein.
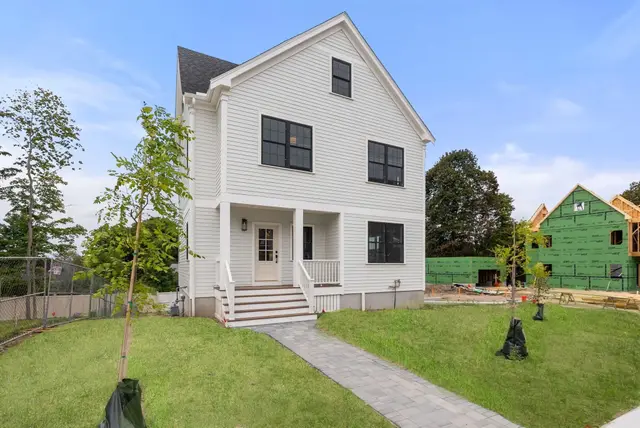
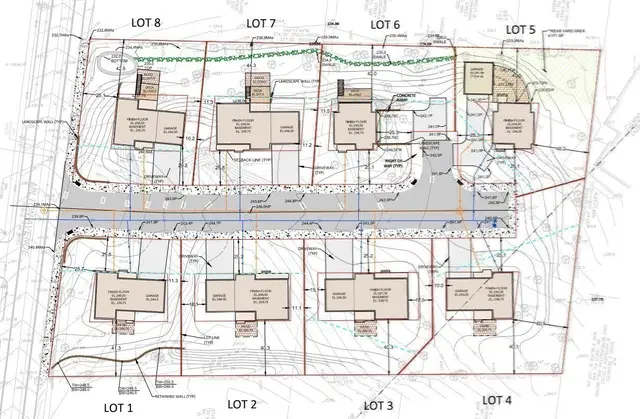
1 / 33$1,249,000
4 bd · 2.5 ba · 2,079 sqft · Single Family
Milton, MA 02186
Listing courtesy of Matthew Freeman, Coldwell Banker Realty - Milton · MLS PIN #73581867
 1 / 31
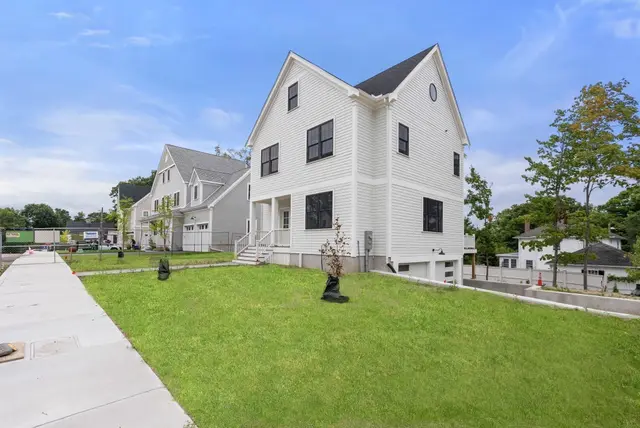
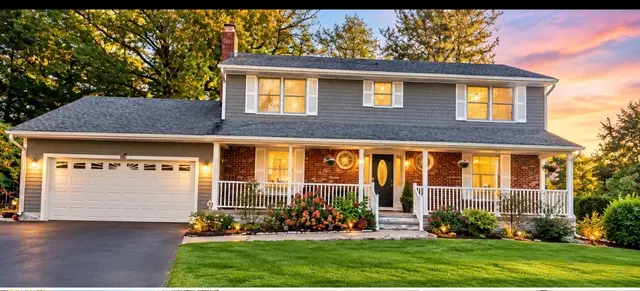
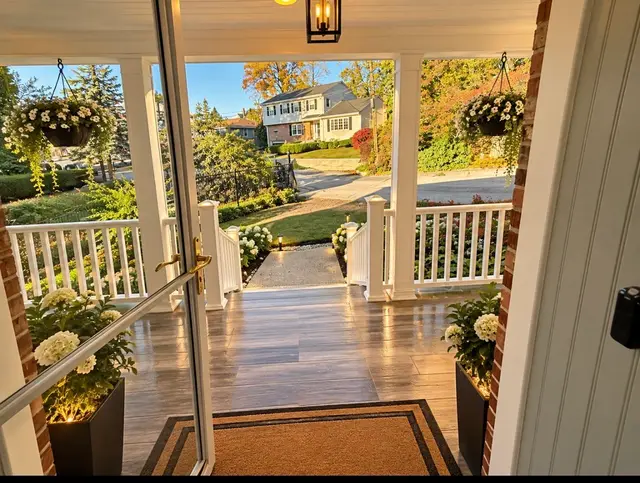
$1,375,000
3 bd · 2.5 ba · 2,046 sqft · Single Family
Hyde Park, Boston, MA 02136
Listing courtesy of Kathleen Huntington, Coldwell Banker Realty - Milton · MLS PIN #73360355
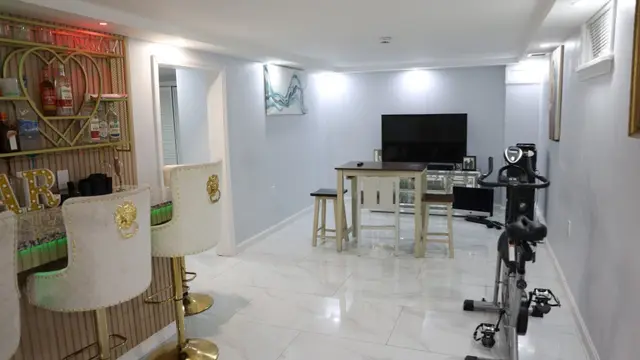 1 / 25
$1,149,000
4 bd · 3.5 ba · 3,399 sqft · Single Family
Hyde Park, Boston, MA 02136
Listing courtesy of Margareth Sibrun, EXIT Bayside Realty · MLS PIN #73597466
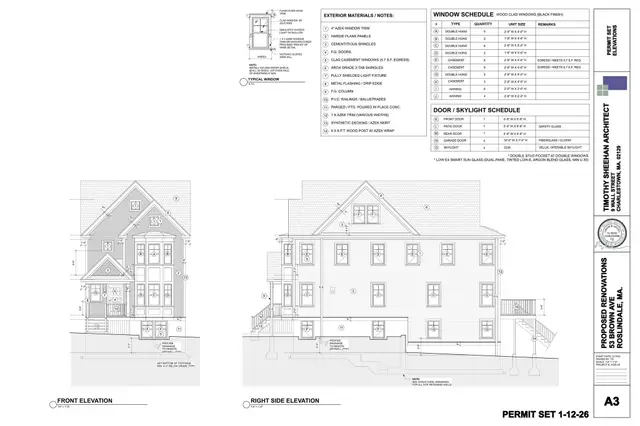
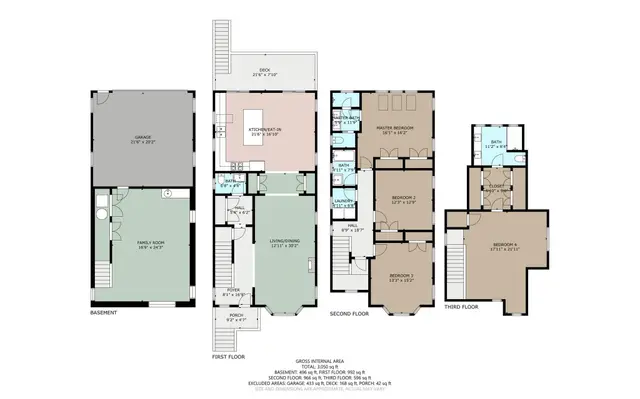
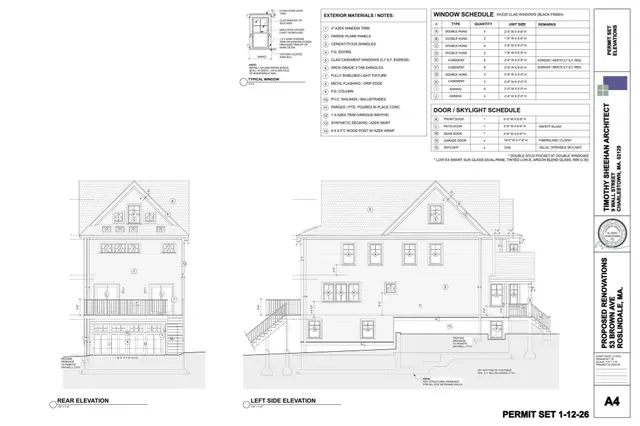 1 / 11
$1,549,900
4 bd · 3.5 ba · 3,294 sqft · Single Family
Roslindale, Boston, MA 02131
Listing courtesy of Marjorie Vogt, Vogt Realty Group, LLC · MLS PIN #73588614
The property listing data and information, or the Images, set forth herein were provided to MLS Property Information Network, Inc. from third party sources, including sellers, lessors, landlords and public records, and were compiled by MLS Property Information Network, Inc. The property listing data and information, and the Images, are for the personal, non commercial use of consumers having a good faith interest in purchasing, leasing or renting listed properties of the type displayed to them and may not be used for any purpose other than to identify prospective properties which such consumers may have a good faith interest in purchasing, leasing or renting. MLS Property Information Network, Inc. and its subscribers disclaim any and all representations and warranties as to the accuracy of the property listing data and information, or as to the accuracy of any of the Images, set forth herein.
