 1 / 5
Active
$2,289,000
5 bd · 4.5 ba · 3,990 sqft · Single Family
2 Palace Court
Sharon, MA 02067
Listing courtesy of Marilyn Zambrzycki, Portfolio Properties, LLC · MLS PIN #73569478
$2,546,000
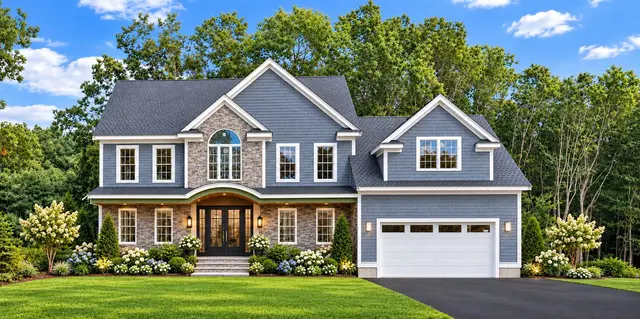
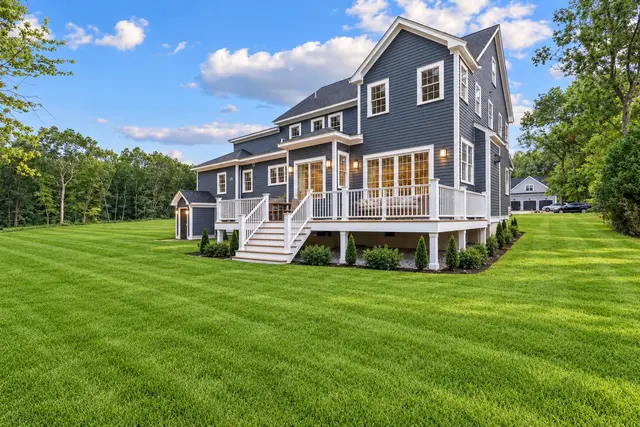
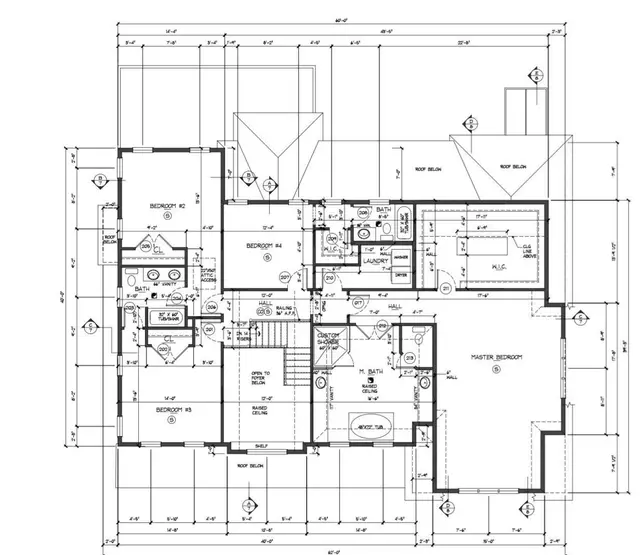
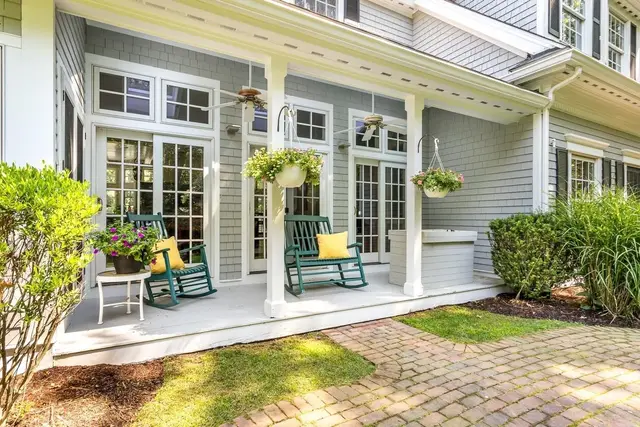
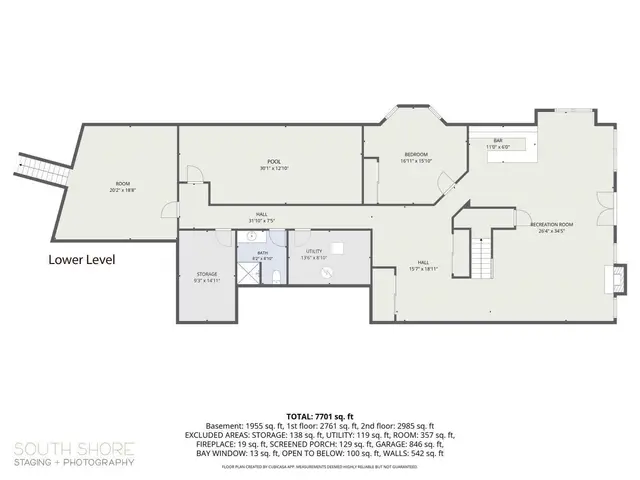
Welcome to Abbie Estates- An Exclusive Collection of only 6 Custom-Built Luxury Homes set within a tranquil and distinguished private setting with the convenience of Foxboro’s desirable location.This thoughtfully designed, 5 bedroom / 5.5 bathroom residence is perfect for those seeking privacy, elegance, and exceptional craftsmanship. Spanning almost 5,000 Sq. Ft., on 1.3 acres, this spacious residence features a first-floor en suite bedroom, elegant dining room with oversized windows, a bright living room w/with soaring ceilings and gas fireplace. Off the living room. A spacious mudroom from the oversized 3 car garage leads to the open-concept 1st floor with a chef's kitchen, custom cabinetry/ appliances, an expansive island, convenient breakfast nook and impressive walk in pantry. Ambright living room w/ fireplace and study complete the main level. The 2nd floor features an impressive primary suite with luxurious bathroom, complete with double sinks, a spacious shower and two walk-in closets. There are three additional second-floor en suite bedrooms and convenient laundry room. Hardwood flooring throughout the home. EV charger. Unfinished walk out basement with high ceilings and sliders. Only 4 sites remaining.
Listing courtesy of Marilyn Zambrzycki, Portfolio Properties, LLC · MLS PIN #73595599
MLS PIN #73595599 · Listed October 27, 2026
4 Baldwin Way #4, Foxboro · All Foxboro homes
The property listing data and information, or the Images, set forth herein were provided to MLS Property Information Network, Inc. from third party sources, including sellers, lessors, landlords and public records, and were compiled by MLS Property Information Network, Inc. The property listing data and information, and the Images, are for the personal, non commercial use of consumers having a good faith interest in purchasing, leasing or renting listed properties of the type displayed to them and may not be used for any purpose other than to identify prospective properties which such consumers may have a good faith interest in purchasing, leasing or renting. MLS Property Information Network, Inc. and its subscribers disclaim any and all representations and warranties as to the accuracy of the property listing data and information, or as to the accuracy of any of the Images, set forth herein.
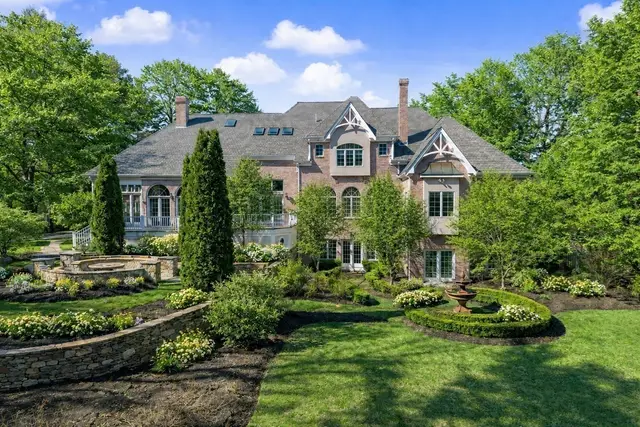
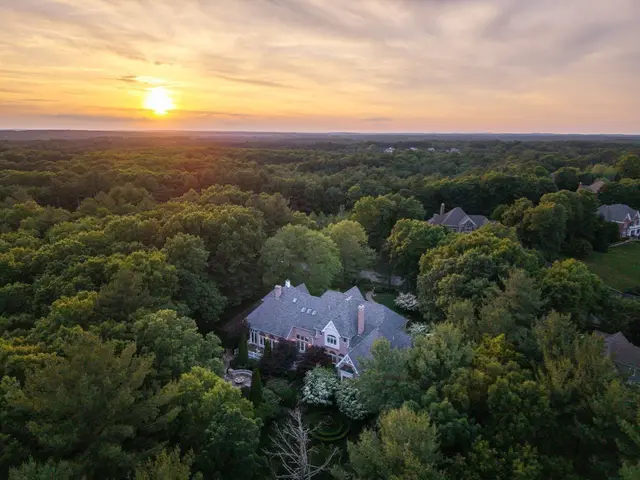
1 / 5$2,289,000
5 bd · 4.5 ba · 3,990 sqft · Single Family
Sharon, MA 02067
Listing courtesy of Marilyn Zambrzycki, Portfolio Properties, LLC · MLS PIN #73569478
 1 / 42
$2,175,000
4 bd · 3.5 ba · 5,874 sqft · Single Family
Norfolk, MA 02056
Listing courtesy of Kulesza Mercuri Real Estate Team, RE/MAX Real Estate Center · MLS PIN #73501469
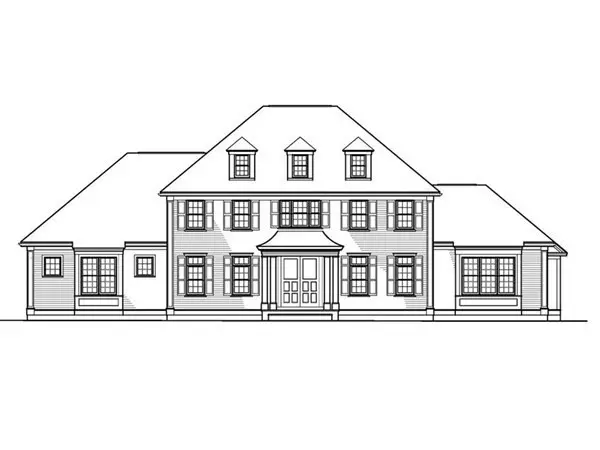
$2,699,000
4 bd · 3.5 ba · 4,500 sqft · Single Family
Norfolk, MA 02056
Listing courtesy of Cara A. Nicholson, Professional Properties · MLS PIN #73399959
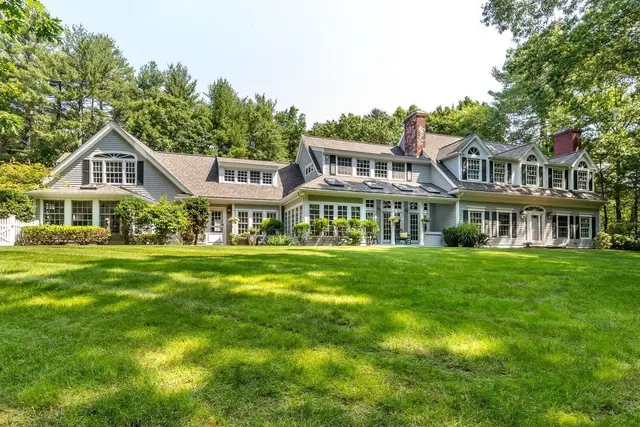
 1 / 37
$2,250,000
5 bd · 7.5 ba · 5,650 sqft · Single Family
Canton, MA 02021
Listing courtesy of Britta Reissfelder Group, Coldwell Banker Realty - Canton · MLS PIN #73553456
The property listing data and information, or the Images, set forth herein were provided to MLS Property Information Network, Inc. from third party sources, including sellers, lessors, landlords and public records, and were compiled by MLS Property Information Network, Inc. The property listing data and information, and the Images, are for the personal, non commercial use of consumers having a good faith interest in purchasing, leasing or renting listed properties of the type displayed to them and may not be used for any purpose other than to identify prospective properties which such consumers may have a good faith interest in purchasing, leasing or renting. MLS Property Information Network, Inc. and its subscribers disclaim any and all representations and warranties as to the accuracy of the property listing data and information, or as to the accuracy of any of the Images, set forth herein.
