 1 / 42
ActiveVirtual tour
$750,000
3 bd · 2 ba · 2,324 sqft · Single Family
155 Elmer St
Pembroke, MA 02359
Listing courtesy of Patricia Dunigan, Celebration Real Estate · MLS PIN #73548106
$699,900
Provided by the listing agentOpen on Cloudflare Stream
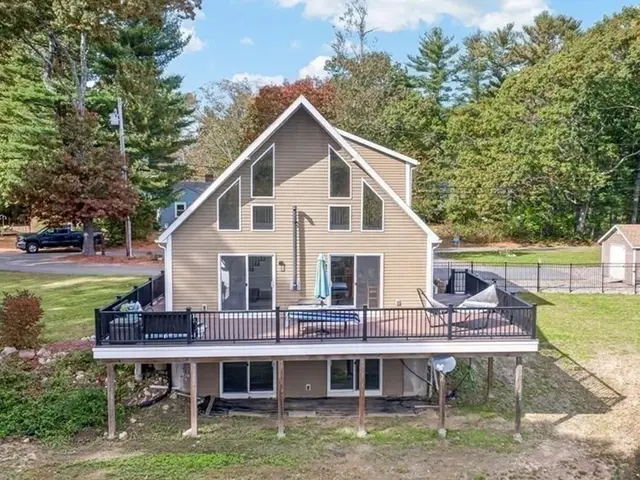
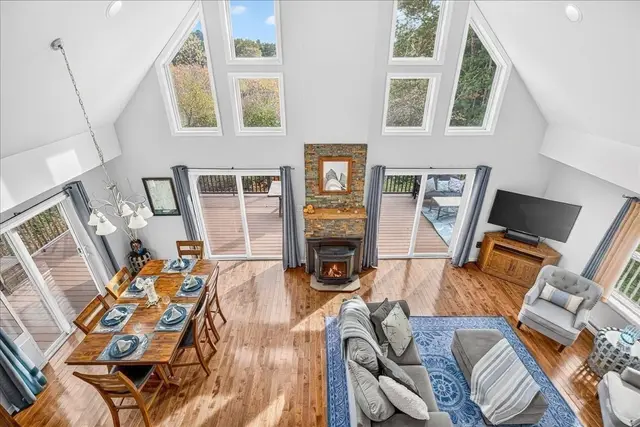
Not your ordinary ranch! Tucked away on a quiet dead-end street, this extraordinary home offers a rare combination of space, privacy & versatility! Set on 1.45 acres abutting conservation land, this thoughtfully expanded ranch offers 3 distinct living areas designed to provide room to come together and space to call your own. Enter through a stunning cathedral-ceiling family room that serves as the heart of the home, bringing everything together. Step down into a bright & inviting sunroom with French doors, where you can enjoy views of the pool, watch the seasons change & take in the sights and sounds of nature and local wildlife. A few steps up from the family room brings you into the original ranch, with soft colors and beautiful hardwood floors. The kitchen features bright white cabinetry, granite countertops, SS appliances & decorative tile backsplash, opening into the dining and living areas with charming exposed wood beams and a beautiful wood-burning fireplace. An exceptionally spacious front-to-back primary bedroom and bathroom complete this section of the home. The lower level offers a wonderful in-law-style setup with a comfortable living room with wood stove, kitchenette, bedroom, bath & direct exterior access to the backyard and patio. A convenient mudroom connects the main house to the heated 2-car garage, with a spacious pantry just off to the side and direct access to the backyard pool area. Just wait until you see the space above the garage! You'll be amazed by the generously sized bedroom, versatile flex space, dedicated home office, sitting area & bath, offering even more flexibility.. Whether you're looking for extended living arrangements, work-from-home possibilities, accommodations for guests or simply room to spread out as your needs evolve, this home delivers! Outside, imagine summer afternoons by the heated in-ground pool, complete with a fenced pool area, stamped concrete patio, stone retaining walls & a beautiful wooded backdrop. Host summer barbecues, entertain friends or simply relax and enjoy the privacy! A horseshoe-shaped driveway with generous off-street parking, central A/C, ductless mini-splits & a propane-powered whole-house generator complete the package. Expanded over the years, this special home offers room to grow into, rather than out of, and is ready for its next chapter. So much more than meets the eye — a home that truly needs to be experienced to appreciate everything it offers!
Listing courtesy of Paul Prisco, Prisco's Five Star Real Estate · MLS PIN #73593193
MLS PIN #73593193 · Listed October 21, 2026
39 Farnum Rd, Pembroke · All Pembroke homes
The property listing data and information, or the Images, set forth herein were provided to MLS Property Information Network, Inc. from third party sources, including sellers, lessors, landlords and public records, and were compiled by MLS Property Information Network, Inc. The property listing data and information, and the Images, are for the personal, non commercial use of consumers having a good faith interest in purchasing, leasing or renting listed properties of the type displayed to them and may not be used for any purpose other than to identify prospective properties which such consumers may have a good faith interest in purchasing, leasing or renting. MLS Property Information Network, Inc. and its subscribers disclaim any and all representations and warranties as to the accuracy of the property listing data and information, or as to the accuracy of any of the Images, set forth herein.
1 / 42$750,000
3 bd · 2 ba · 2,324 sqft · Single Family
Pembroke, MA 02359
Listing courtesy of Patricia Dunigan, Celebration Real Estate · MLS PIN #73548106
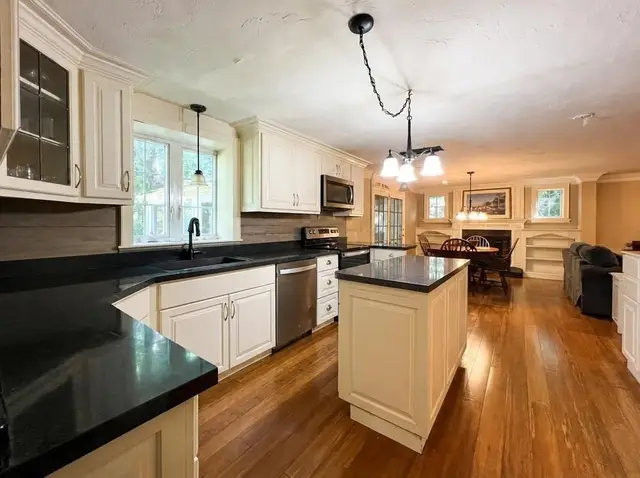
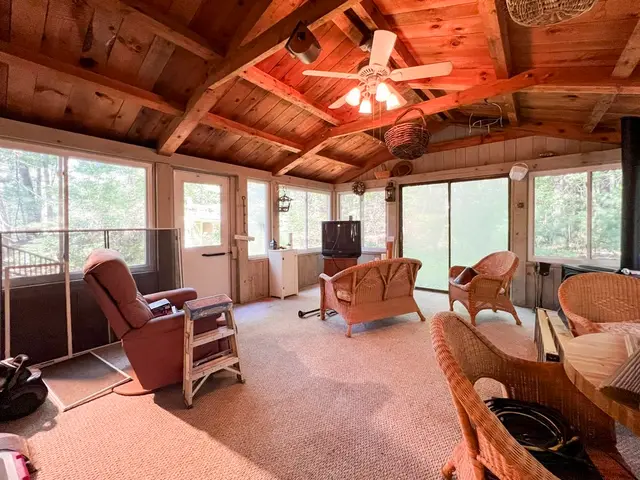 1 / 12
$660,000
3 bd · 1.5 ba · 1,814 sqft · Single Family
Pembroke, MA 02359
Listing courtesy of Jacob Sloane, Coldwell Banker Realty - Belmont · MLS PIN #73578979
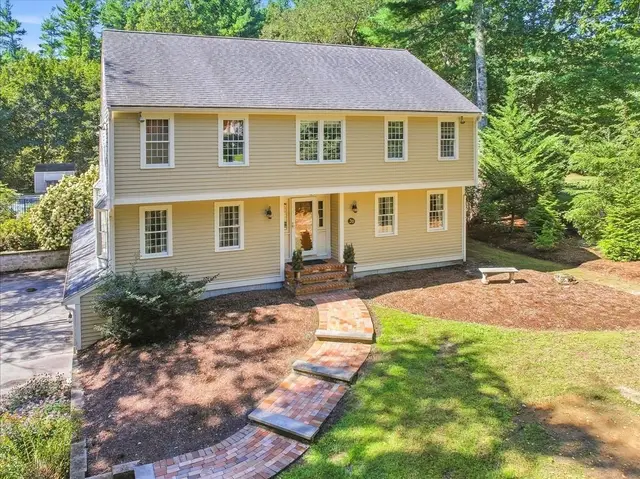
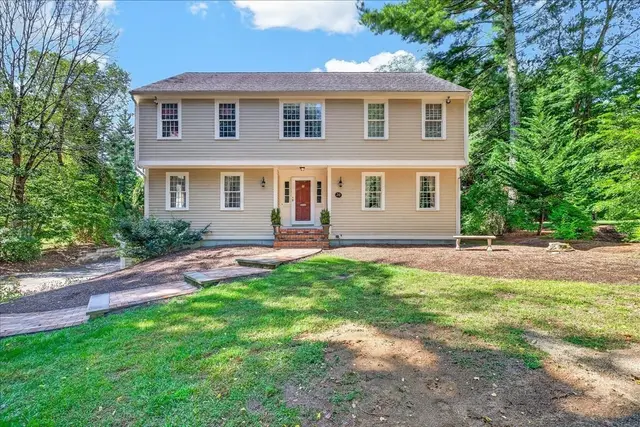
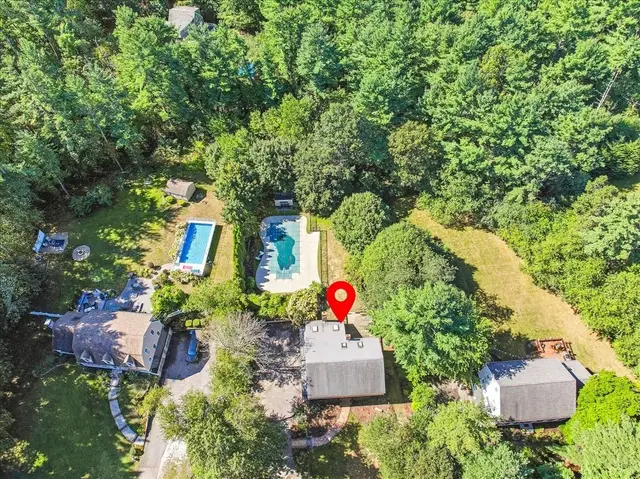 1 / 40
$799,000
4 bd · 2.5 ba · 2,950 sqft · Single Family
Pembroke, MA 02359
Listing courtesy of Andrea Campbell, Real Broker MA, LLC · MLS PIN #73579379
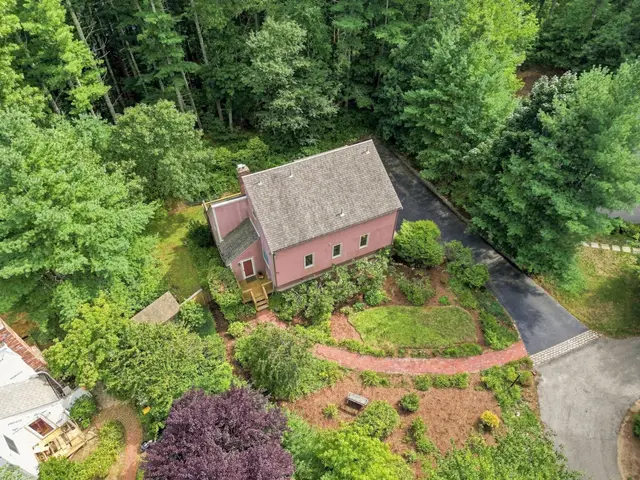
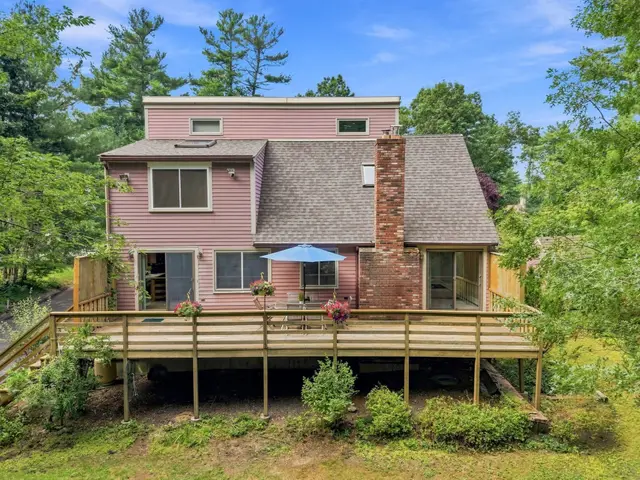
 1 / 36
$740,000
3 bd · 2 ba · 1,480 sqft · Single Family
Duxbury, MA 02332
Listing courtesy of Paula Araiza, South Shore Sotheby's International Realty · MLS PIN #73566509
The property listing data and information, or the Images, set forth herein were provided to MLS Property Information Network, Inc. from third party sources, including sellers, lessors, landlords and public records, and were compiled by MLS Property Information Network, Inc. The property listing data and information, and the Images, are for the personal, non commercial use of consumers having a good faith interest in purchasing, leasing or renting listed properties of the type displayed to them and may not be used for any purpose other than to identify prospective properties which such consumers may have a good faith interest in purchasing, leasing or renting. MLS Property Information Network, Inc. and its subscribers disclaim any and all representations and warranties as to the accuracy of the property listing data and information, or as to the accuracy of any of the Images, set forth herein.
