 1 / 21
Active
$3,249,000
6 bd · 6 ba · 5,673 sqft · Single Family
12 Valley Road
Lexington, MA 02421
Listing courtesy of Acone & Company Team, Darwin Associates · MLS PIN #73568799
$2,950,000
Go with a Choose Boston agent. We’ll send you the times and meet you there.
Can’t make those days?
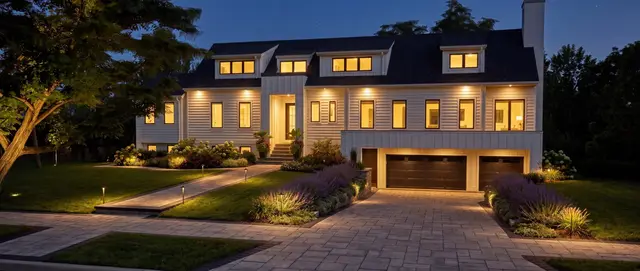
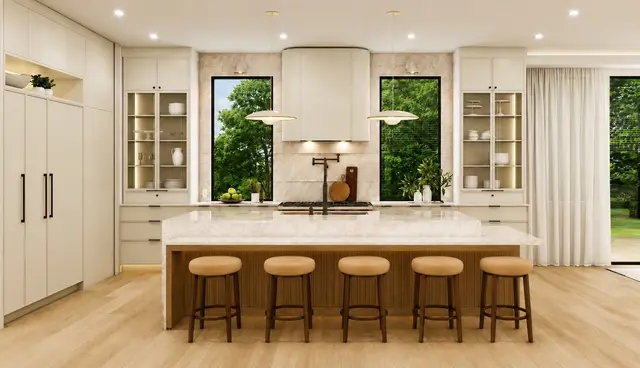
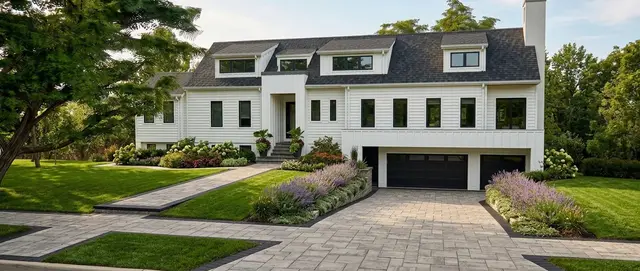
A new construction home that checks all the boxes in a wonderful neighborhood! Beautifully crafted by a longtime Lexington builder, this thoughtfully designed home blends timeless elegance, superior craftsmanship, oversized windows and a highly desirable floor plan, tailored to today’s lifestyle. Offering the perfect balance of luxury, comfort, and versatility, this home is ideal for both everyday living and effortless entertaining. The main level welcomes you with an elegant dining room with built-ins, a stunning chef’s kitchen, an expansive family room, a home office and first-floor bedroom and full bath- ideal for guests or extended family. A spacious mudroom with direct access to the attached two-car garage adds everyday convenience. The beautifully appointed kitchen features quartz countertops, premium Fisher & Paykel appliances, a center island, and a welcoming dining area. Open to the spacious family room with its inviting fireplace, this seamless living space creates the perfect setting for gathering with family and friends. Upstairs, four generously proportioned ensuite bedrooms provide comfort and privacy for all. The primary is a true retreat, featuring spacious walk-in closets, a beautifully appointed bath, and a private balcony overlooking the backyard. The lower level provides a bonus space with wet bar, exercise space and full bath. Thoughtfully designed with quality finishes, well-proportioned living spaces, and enduring architectural appeal, this exceptional new home offers a rare combination of refined luxury and everyday functionality in Lexington’s best trick or treating neighborhood!
Listing courtesy of Martha Sevigny, William Raveis R.E. & Home Services · MLS PIN #73593957
MLS PIN #73593957 · Listed October 22, 2026
39 Blake Road, Lexington · All Lexington homes
The property listing data and information, or the Images, set forth herein were provided to MLS Property Information Network, Inc. from third party sources, including sellers, lessors, landlords and public records, and were compiled by MLS Property Information Network, Inc. The property listing data and information, and the Images, are for the personal, non commercial use of consumers having a good faith interest in purchasing, leasing or renting listed properties of the type displayed to them and may not be used for any purpose other than to identify prospective properties which such consumers may have a good faith interest in purchasing, leasing or renting. MLS Property Information Network, Inc. and its subscribers disclaim any and all representations and warranties as to the accuracy of the property listing data and information, or as to the accuracy of any of the Images, set forth herein.
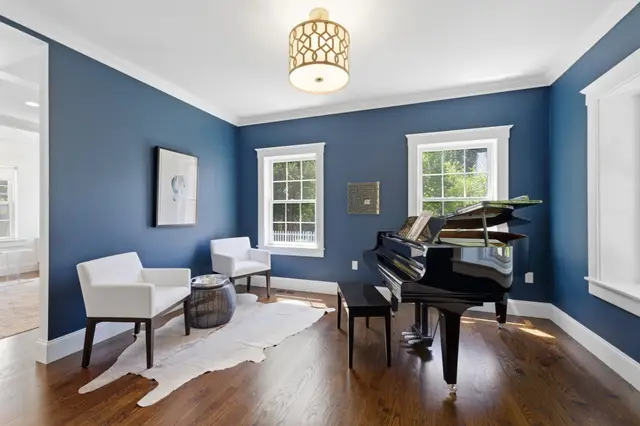
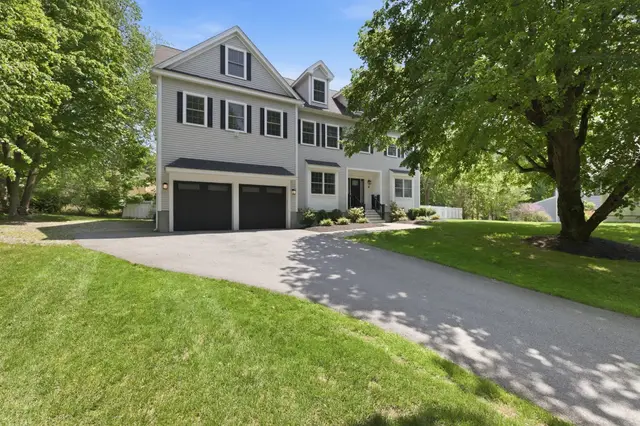
1 / 21$3,249,000
6 bd · 6 ba · 5,673 sqft · Single Family
Lexington, MA 02421
Listing courtesy of Acone & Company Team, Darwin Associates · MLS PIN #73568799
 1 / 36
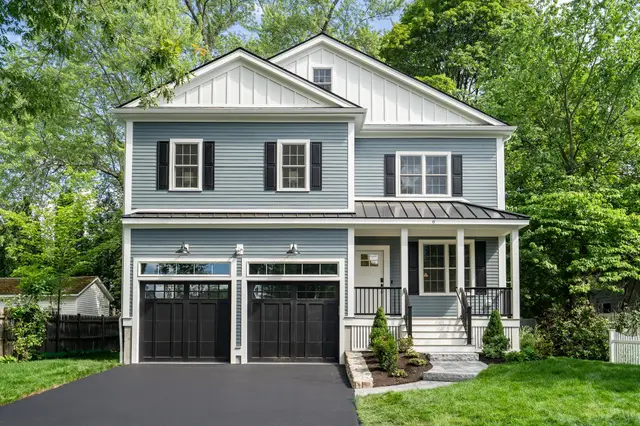
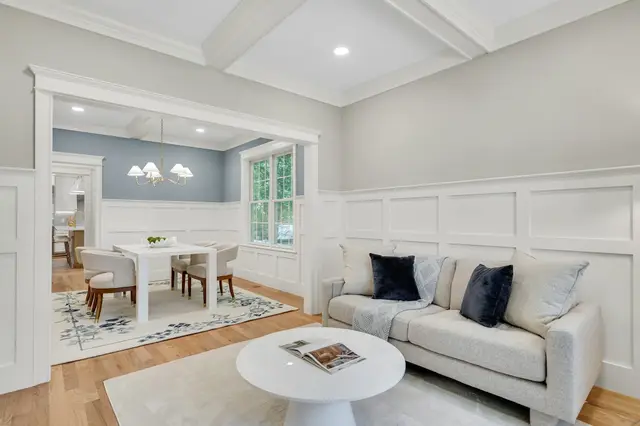
$2,449,000
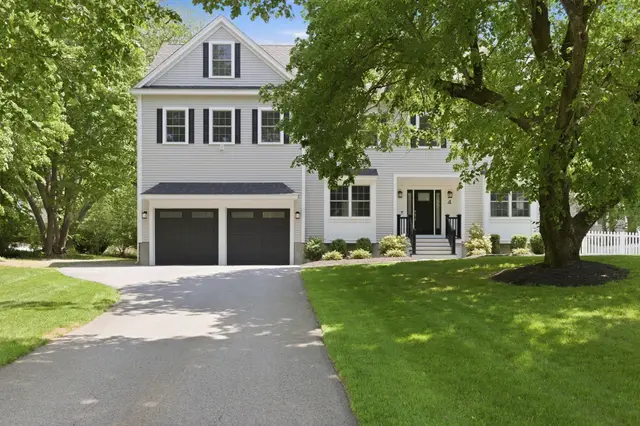
5 bd · 4.5 ba · 4,288 sqft · Single Family
Lexington, MA 02421
Listing courtesy of Beth Sager Group, Keller Williams Realty Boston Northwest · MLS PIN #73525042
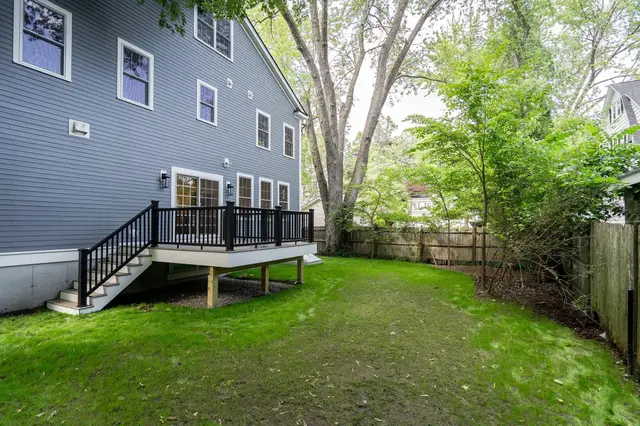 1 / 42
$2,649,000
5 bd · 5 ba · 4,310 sqft · Single Family
Lexington, MA 02420
Listing courtesy of Robert Cohen, Coldwell Banker Realty - Lexington · MLS PIN #73537928
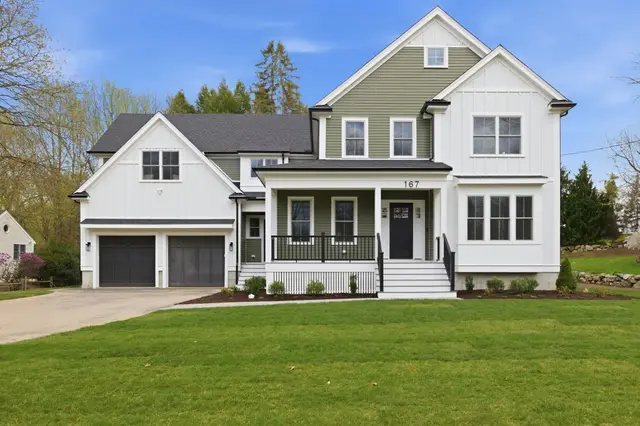
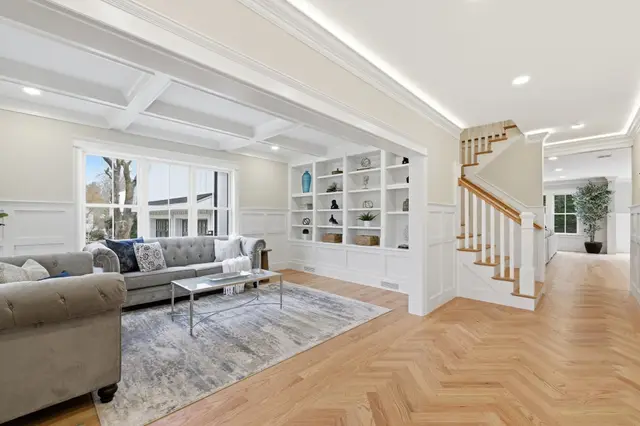
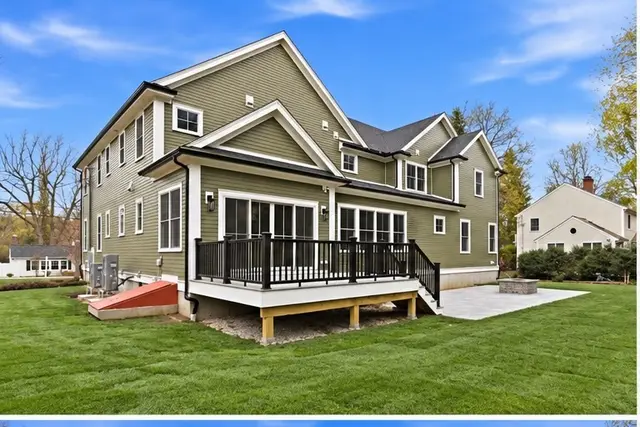 1 / 34
$3,095,000
5 bd · 5.5 ba · 5,161 sqft · Single Family
Lexington, MA 02420
Listing courtesy of Beth Sager Group, Keller Williams Realty Boston Northwest · MLS PIN #73505579
The property listing data and information, or the Images, set forth herein were provided to MLS Property Information Network, Inc. from third party sources, including sellers, lessors, landlords and public records, and were compiled by MLS Property Information Network, Inc. The property listing data and information, and the Images, are for the personal, non commercial use of consumers having a good faith interest in purchasing, leasing or renting listed properties of the type displayed to them and may not be used for any purpose other than to identify prospective properties which such consumers may have a good faith interest in purchasing, leasing or renting. MLS Property Information Network, Inc. and its subscribers disclaim any and all representations and warranties as to the accuracy of the property listing data and information, or as to the accuracy of any of the Images, set forth herein.
