 1 / 42
Active
$1,899,000
2 bd · 2 ba · 1,198 sqft · Condominium
380 Harrison Ave #1011
South End, Boston, MA 02118
Listing courtesy of Jamie Curtis, Compass · MLS PIN #73578872
$2,199,000
Provided by the listing agentOpen on Matterport
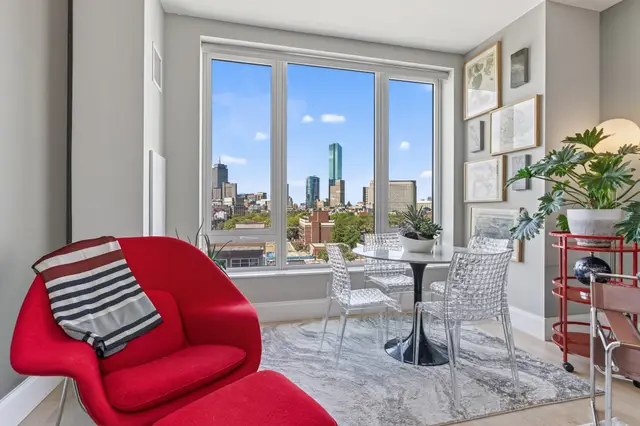
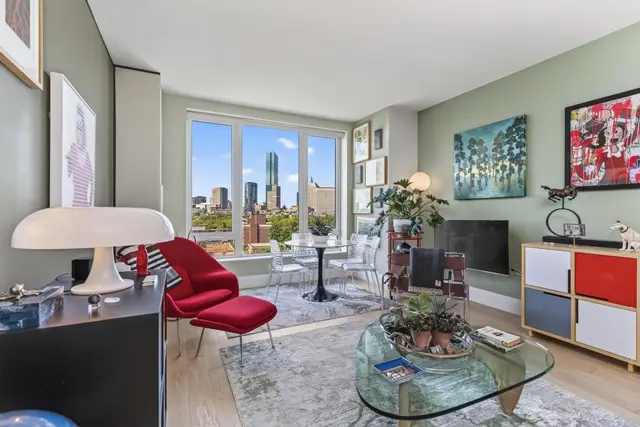
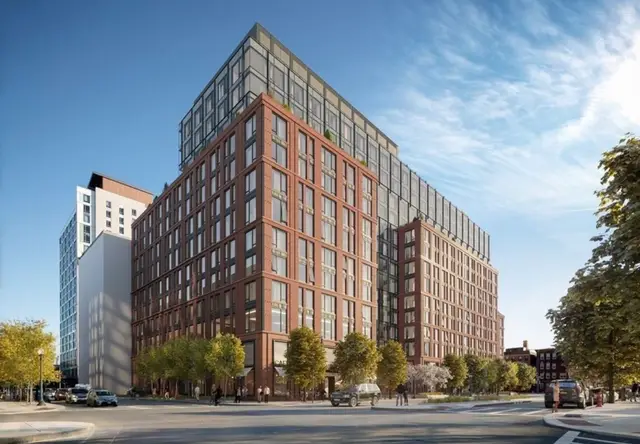
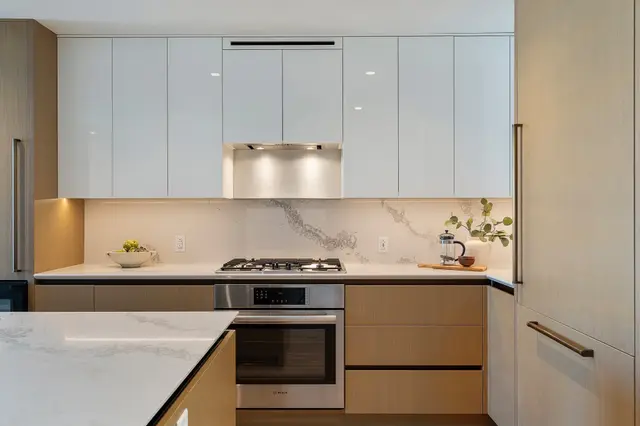
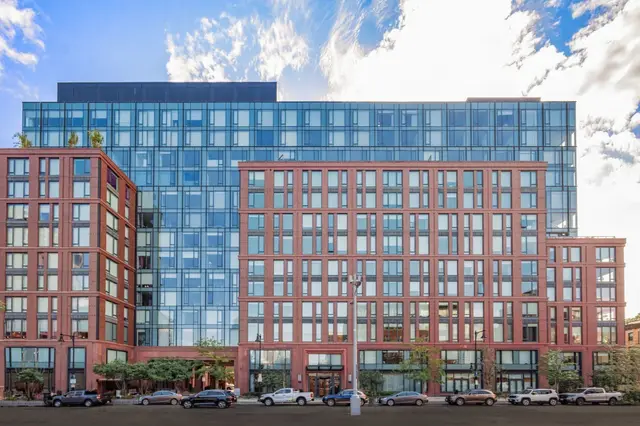
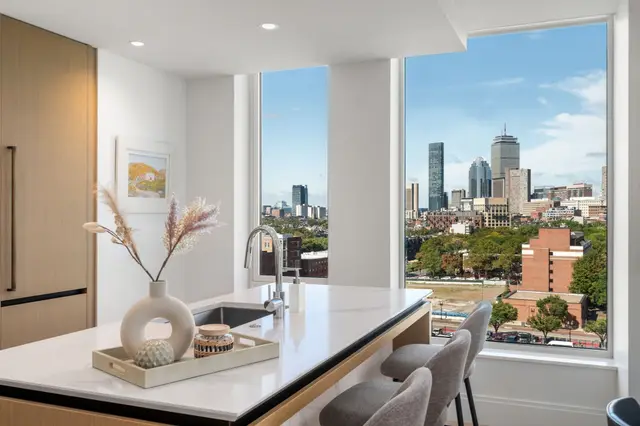
This is the developer's unit 101 our of 101 total residences! This beautiful 3-bedroom, 2.5-bathroom home blends modern elegance and comfort in this spacious corner residence. Designed by Robert A.M. Stern Architects. White-oak floors flow seamlessly throughout, and the gas-burning fireplace with a Calacatta stone surround adds a touch of luxury. The open-concept kitchen features a built-in Thermador refrigerator, wine cooler, and custom millwork, with a large island boasting Caesarstone quartz countertops. The primary suite is a true sanctuary, with a spacious five-piece bathroom and a custom Italian vanity. The two secondary bedrooms are connected by a stylish shared bathroom, thoughtfully designed for convenience and privacy. The powder room impresses with custom gunmetal finishes and a full-height tile accent wall. Set on a corner with stunning views of the South End and South Boston, this home is filled with natural light through floor-to-ceiling windows. This is a developer condo so it includes the 1 year warranty on all appliances and mechanicals. Enjoy an exceptional collection of amenities rivaling Boston's finest luxury residences, including a beautifully landscaped outdoor terrace with grilling and entertaining spaces, and over 8,000 square feet of Equinox-designed fitness and wellness amenities featuring an indoor pool, sauna, basketball court, squash court, bouldering wall, yoga studio, and fitness classes. Complementing these offerings are 24-hour concierge services, dedicated maintenance and porter teams, and a Lifestyle Coordinator who thoughtfully curates exclusive resident events, programming, and experiences.
Listing courtesy of Erin DeGenova, TCC/ Lovejoy Wharf Condominums · MLS PIN #73528991
MLS PIN #73528991 · Listed June 3, 2026
380 Harrison Ave #1008, South End, Boston · All South End homes
The property listing data and information, or the Images, set forth herein were provided to MLS Property Information Network, Inc. from third party sources, including sellers, lessors, landlords and public records, and were compiled by MLS Property Information Network, Inc. The property listing data and information, and the Images, are for the personal, non commercial use of consumers having a good faith interest in purchasing, leasing or renting listed properties of the type displayed to them and may not be used for any purpose other than to identify prospective properties which such consumers may have a good faith interest in purchasing, leasing or renting. MLS Property Information Network, Inc. and its subscribers disclaim any and all representations and warranties as to the accuracy of the property listing data and information, or as to the accuracy of any of the Images, set forth herein.
1 / 42$1,899,000
2 bd · 2 ba · 1,198 sqft · Condominium
South End, Boston, MA 02118
Listing courtesy of Jamie Curtis, Compass · MLS PIN #73578872
 1 / 22
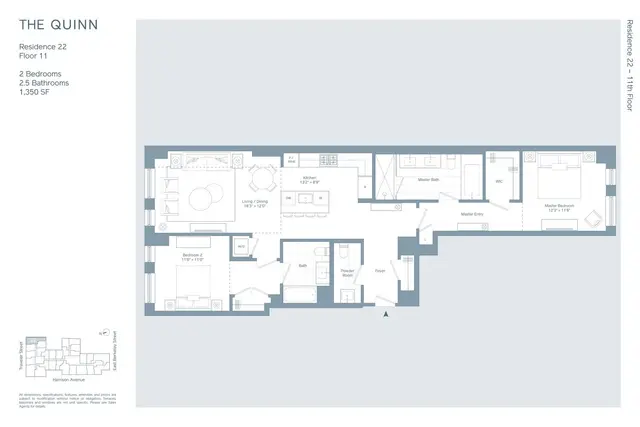
$1,888,888
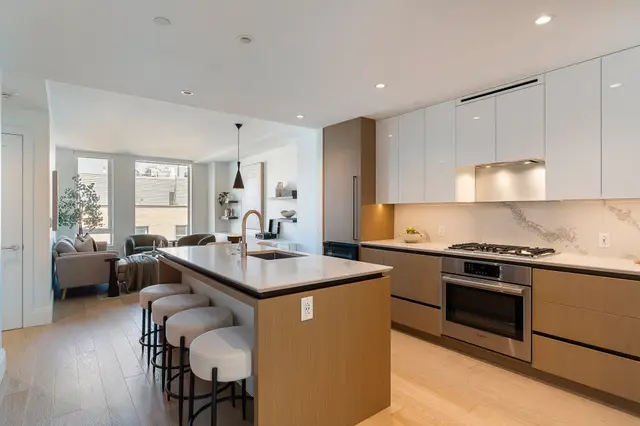
2 bd · 2.5 ba · 1,350 sqft · Condominium
South End, Boston, MA 02118
Listing courtesy of John Petrizzo, Corcoran Property Advisors · MLS PIN #73588531

 1 / 40
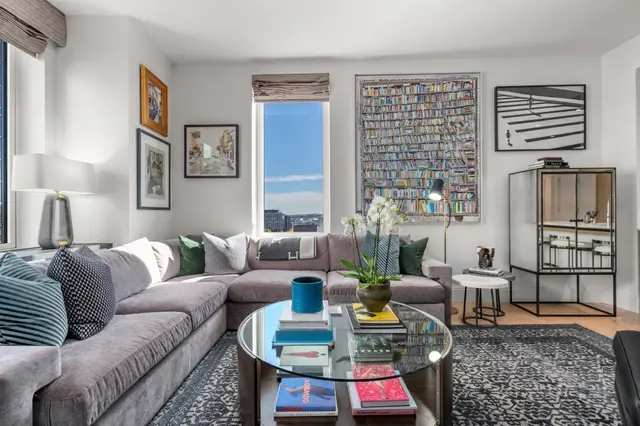
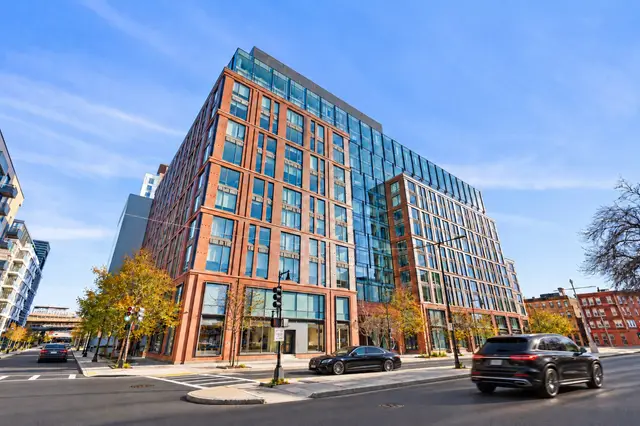
$2,175,000
3 bd · 2 ba · 1,365 sqft · Condominium
South End, Boston, MA 02118
Listing courtesy of Ricardo Rodriguez & Associates Group, Coldwell Banker Realty - Boston · MLS PIN #73594247
 1 / 27
$1,850,000
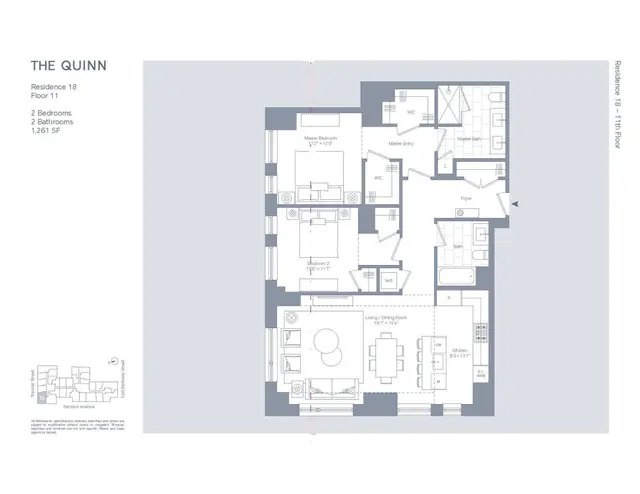
2 bd · 2 ba · 1,261 sqft · Condominium
South End, Boston, MA 02118
Listing courtesy of Joe DeAngelo, Coldwell Banker Realty - Boston · MLS PIN #73598888
The property listing data and information, or the Images, set forth herein were provided to MLS Property Information Network, Inc. from third party sources, including sellers, lessors, landlords and public records, and were compiled by MLS Property Information Network, Inc. The property listing data and information, and the Images, are for the personal, non commercial use of consumers having a good faith interest in purchasing, leasing or renting listed properties of the type displayed to them and may not be used for any purpose other than to identify prospective properties which such consumers may have a good faith interest in purchasing, leasing or renting. MLS Property Information Network, Inc. and its subscribers disclaim any and all representations and warranties as to the accuracy of the property listing data and information, or as to the accuracy of any of the Images, set forth herein.