 1 / 37
Active
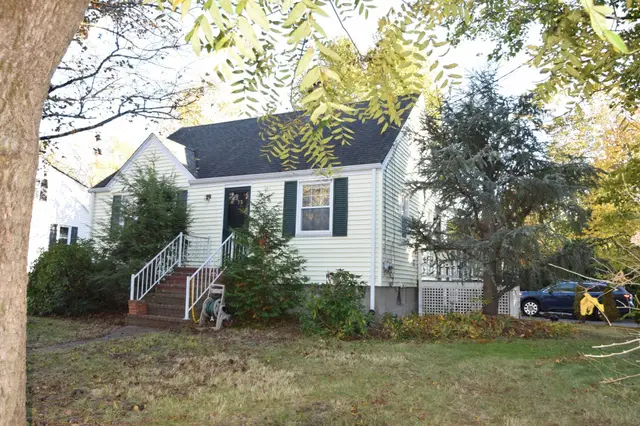
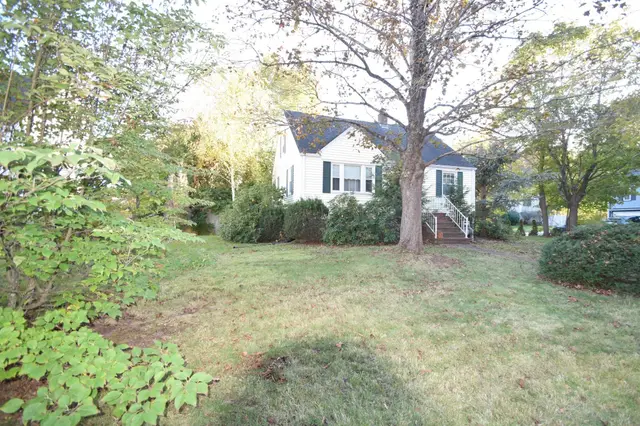
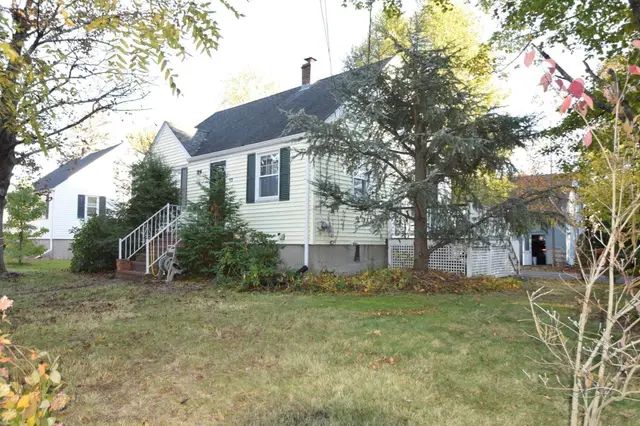
$499,000
3 bd · 2 ba · 1,260 sqft · Single Family
73 Chestnut Circle
Randolph, MA 02368
Listing courtesy of Todd Sandler, Todd A. Sandler REALTORS® · MLS PIN #73592142
$525,000
Provided by the listing agentOpen on Matterport
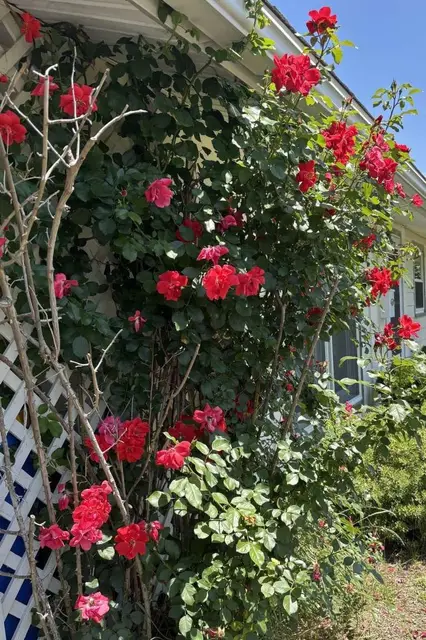
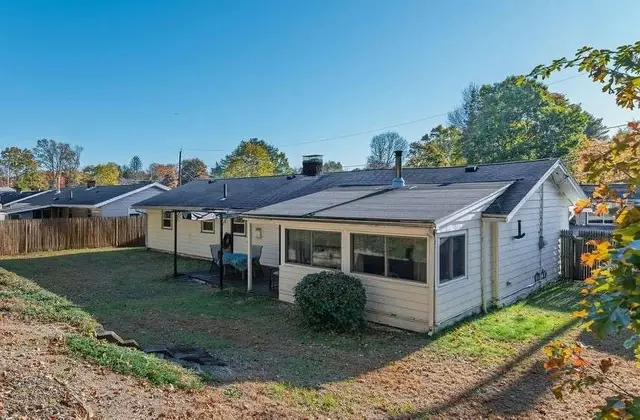
FOUR BEDROOMS, FLEXIBLE LIVING & ROOM TO MAKE IT YOUR OWN! Don’t overlook the opportunity waiting at 36 Vesey Road! This classic Cape offers a practical and versatile floor plan with two bedrooms and a full bath on the main level, plus two additional bedrooms upstairs. Enjoy a comfortable living room, separate dining area, and finished basement offering additional space for recreation, hobbies, or relaxation. Several important improvements have already been completed, including a roof less than 10 years old, newer first-floor windows, a 3-year-old oil tank, and a recently installed electric water heater. Outside, you’ll find a level fenced yard, one-car garage, driveway parking, and a brand-new storage shed. With 1,404 sq. ft. of living space, this home offers the chance to update and personalize at your own pace. Offered at $525,000 and sold AS-IS. Come explore the possibilities!
Listing courtesy of Yves Pierre-Louis, Berkshire Hathaway HomeServices Commonwealth Real Estate · MLS PIN #73591358
MLS PIN #73591358 · Listed October 15, 2026
36 Vesey Road, Randolph · All Randolph homes
The property listing data and information, or the Images, set forth herein were provided to MLS Property Information Network, Inc. from third party sources, including sellers, lessors, landlords and public records, and were compiled by MLS Property Information Network, Inc. The property listing data and information, and the Images, are for the personal, non commercial use of consumers having a good faith interest in purchasing, leasing or renting listed properties of the type displayed to them and may not be used for any purpose other than to identify prospective properties which such consumers may have a good faith interest in purchasing, leasing or renting. MLS Property Information Network, Inc. and its subscribers disclaim any and all representations and warranties as to the accuracy of the property listing data and information, or as to the accuracy of any of the Images, set forth herein.
1 / 37$499,000
3 bd · 2 ba · 1,260 sqft · Single Family
Randolph, MA 02368
Listing courtesy of Todd Sandler, Todd A. Sandler REALTORS® · MLS PIN #73592142
 1 / 17
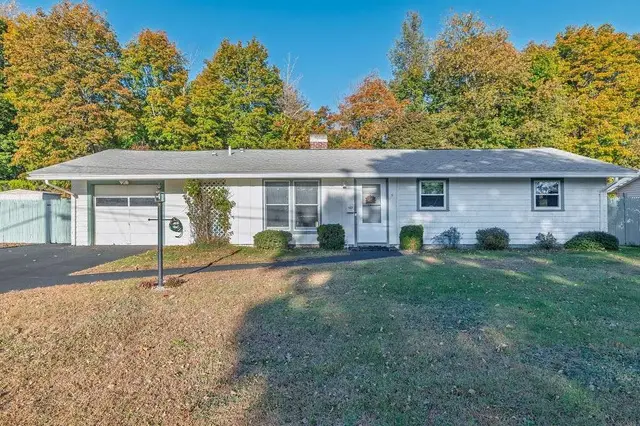
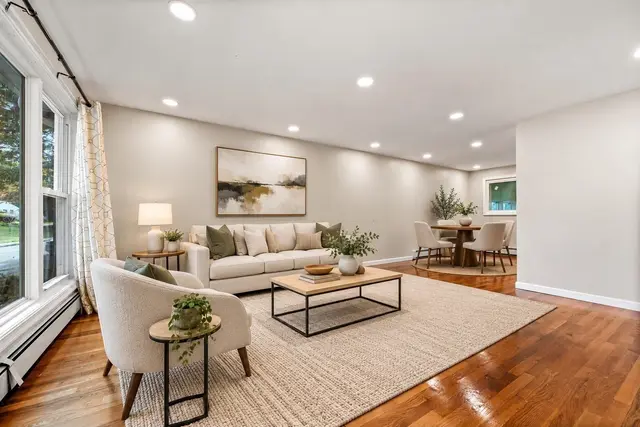
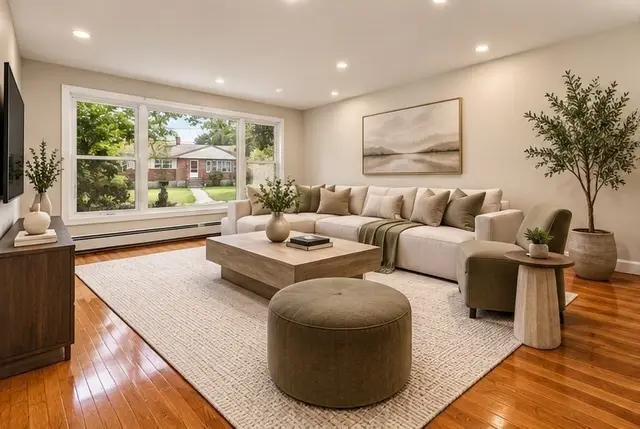
$549,900
4 bd · 2 ba · 1,536 sqft · Single Family
Randolph, MA 02368
Listing courtesy of Jason Saphire, www.HomeZu.com · MLS PIN #73588314
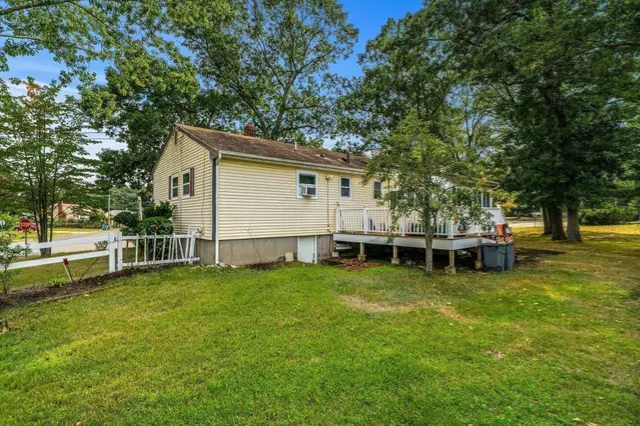 1 / 42
$599,999
3 bd · 2 ba · 1,260 sqft · Single Family
Randolph, MA 02368
Listing courtesy of Dot Collection, Access · MLS PIN #73573173
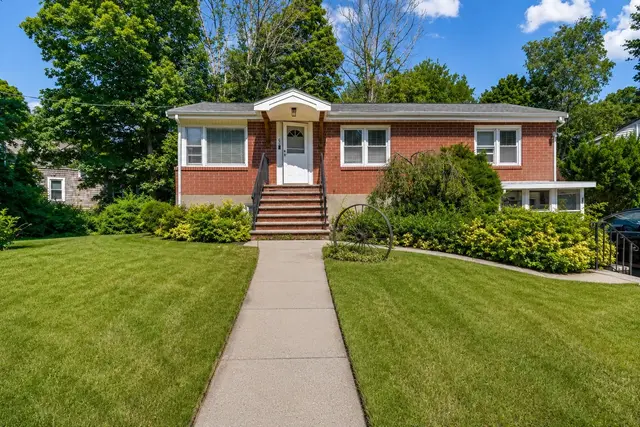
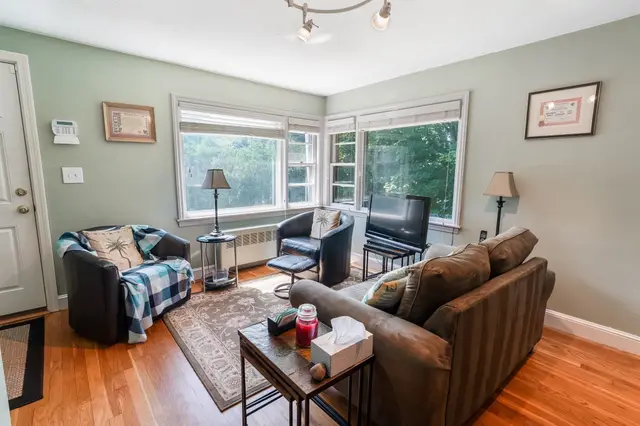
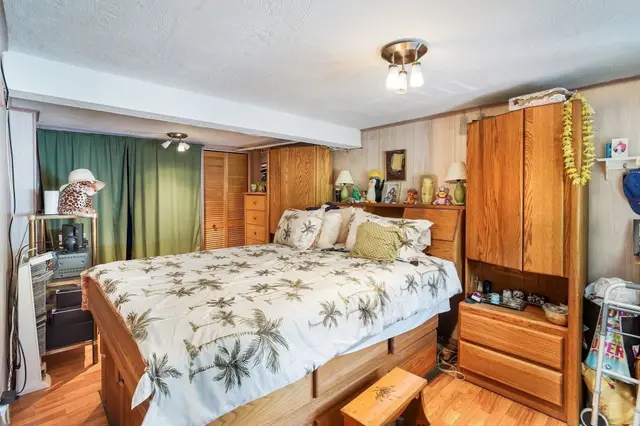 1 / 10
$529,900
3 bd · 2 ba · 1,680 sqft · Single Family
Randolph, MA 02368
Listing courtesy of Deila Gomes, Zander Realty Group · MLS PIN #73550469
The property listing data and information, or the Images, set forth herein were provided to MLS Property Information Network, Inc. from third party sources, including sellers, lessors, landlords and public records, and were compiled by MLS Property Information Network, Inc. The property listing data and information, and the Images, are for the personal, non commercial use of consumers having a good faith interest in purchasing, leasing or renting listed properties of the type displayed to them and may not be used for any purpose other than to identify prospective properties which such consumers may have a good faith interest in purchasing, leasing or renting. MLS Property Information Network, Inc. and its subscribers disclaim any and all representations and warranties as to the accuracy of the property listing data and information, or as to the accuracy of any of the Images, set forth herein.
