 1 / 33
ActiveVideo tour
$2,350,000
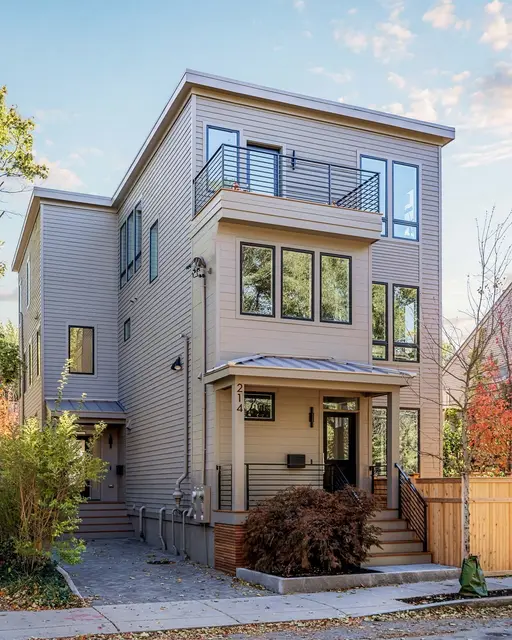
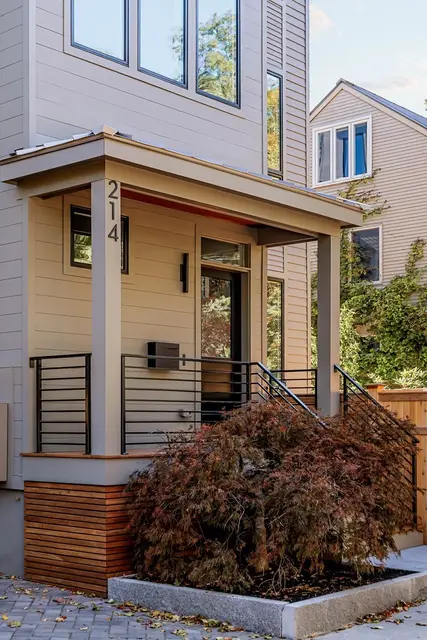
4 bd · 3.5 ba · 2,622 sqft · Condominium
214 Garden Street #214
Cambridge, MA 02138
Listing courtesy of Max Dublin Team, Gibson Sotheby's International Realty · MLS PIN #73587948
$1,995,000
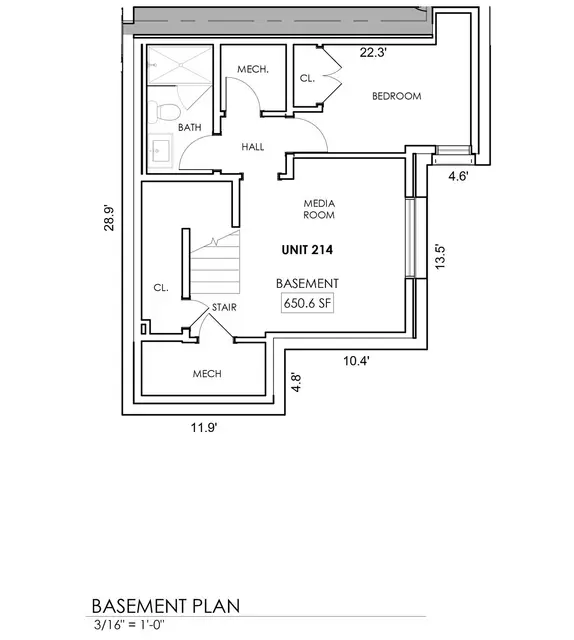
West Cambridge. Nestled in a very private setting, this David Aposhian-designed contemporary 4 level townhome features hardwood flooring, recessed lighting, an open plan kitchen and dining area, a large kitchen island, beautiful white cabinetry w/ handsome brushed hardware and Sile Stone countertops, a 6 burner gas stove. A large living room w. a brick hearth gas fireplace and custom built-in book shelving and cabinets. The entrance hall with a wide coat closet, tile flooring, a 1/2 bath and off the kitchen is a sliding door with direct access to an exclusive use brick patio for outdoor entertainment. The 2nd level has a primary bedroom with vaulted ceilings, 2 large custom closets, 4 Velux skylights, a primary bathroom with tiled flooring and a wide tiled shower stall w/ a glass door. The other bedroom on this level is currently set up as a carpeted home office with built in cabinetry and desk top. The hallway offers a linen closet, a closet with side by side washer and dryer (included in the sale) and a full bath with tub/shower enclosure. The 3rd floor offers another vaulted ceiling primary bedroom with 3 Velux skylights, a large closet & storage room, a full bathroom with a tiled floor, tiled walls, a high ceiling with a skylight, and access to a top level private deck. The lower level is split up between an unfinished utility and workshop area while the other half is finished and can serve for several uses such as a home office, an au pair suite or for guest accommodation and features a small kitchenette and a full bath. There is a one car parking garage with direct access into the unit. Minutes to Huron Village, Harvard Sq. & Porter Sq. A true oasis.
Listing courtesy of Peter Cote, Coldwell Banker Realty - Cambridge · MLS PIN #73581585
MLS PIN #73581585 · Listed September 23, 2026
35 Winslow St #35, Cambridge · All Cambridge homes
The property listing data and information, or the Images, set forth herein were provided to MLS Property Information Network, Inc. from third party sources, including sellers, lessors, landlords and public records, and were compiled by MLS Property Information Network, Inc. The property listing data and information, and the Images, are for the personal, non commercial use of consumers having a good faith interest in purchasing, leasing or renting listed properties of the type displayed to them and may not be used for any purpose other than to identify prospective properties which such consumers may have a good faith interest in purchasing, leasing or renting. MLS Property Information Network, Inc. and its subscribers disclaim any and all representations and warranties as to the accuracy of the property listing data and information, or as to the accuracy of any of the Images, set forth herein.
1 / 33$2,350,000
4 bd · 3.5 ba · 2,622 sqft · Condominium
Cambridge, MA 02138
Listing courtesy of Max Dublin Team, Gibson Sotheby's International Realty · MLS PIN #73587948
 1 / 29
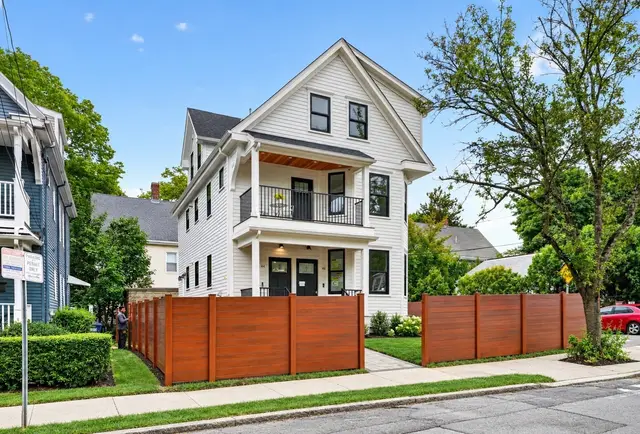
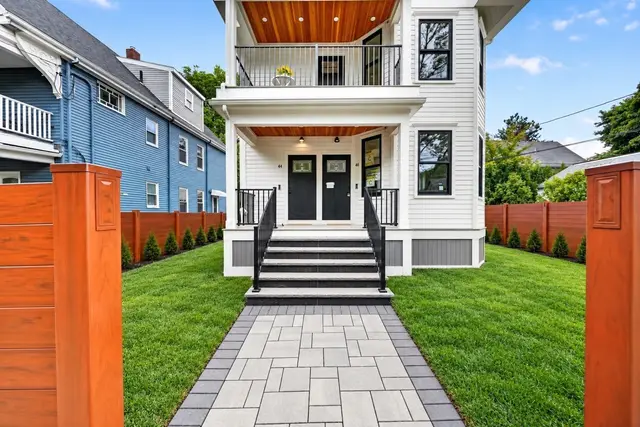
$1,750,000
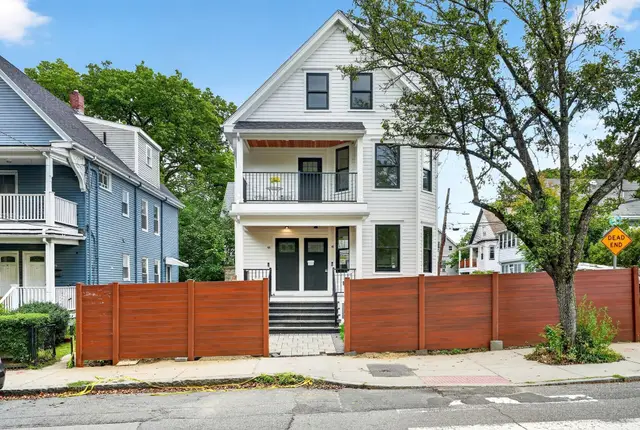
4 bd · 3.5 ba · 1,872 sqft · Condominium
Cambridge, MA 02140
Listing courtesy of Rose Hall, Blue Ocean Realty, LLC · MLS PIN #73583684
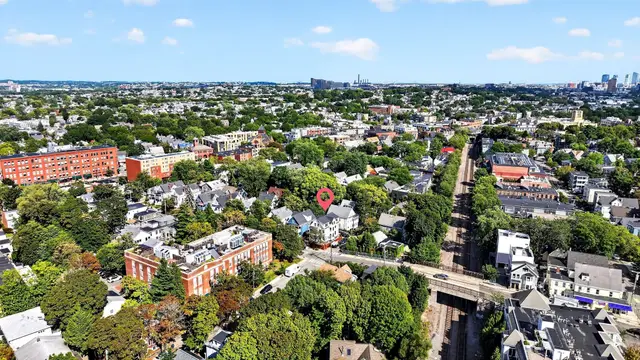 1 / 34
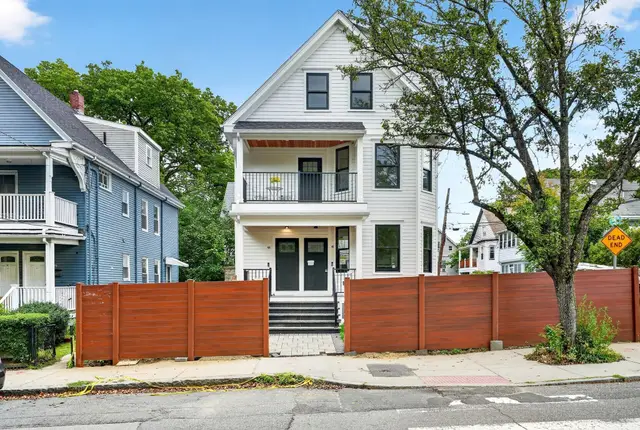
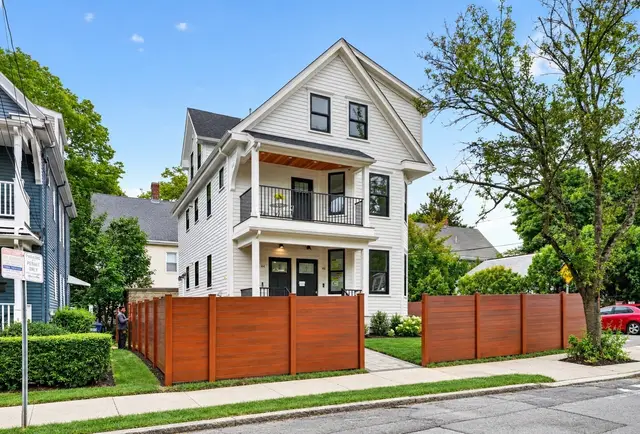
$1,950,000
4 bd · 2.5 ba · 2,050 sqft · Condominium
Cambridge, MA 02140
Listing courtesy of Rose Hall, Blue Ocean Realty, LLC · MLS PIN #73583687
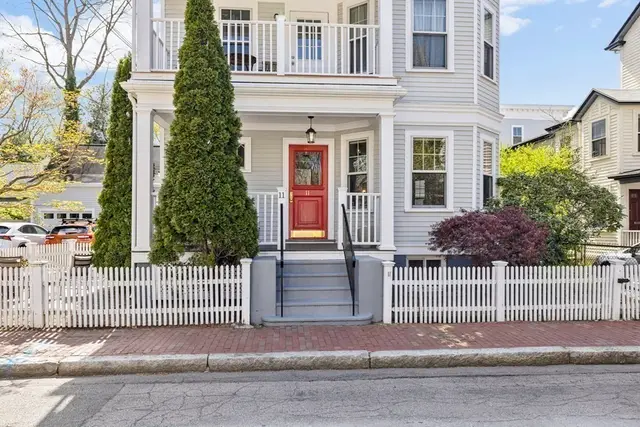
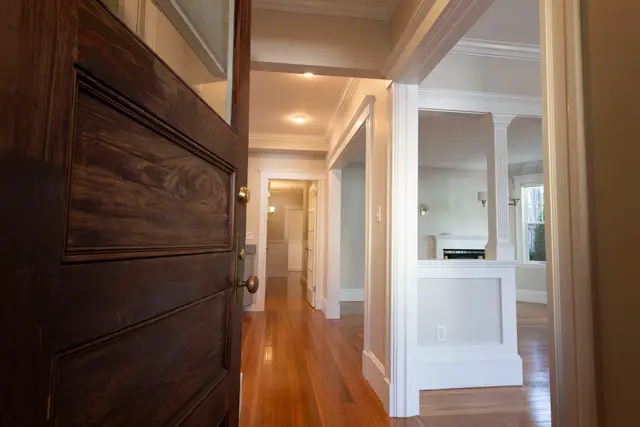
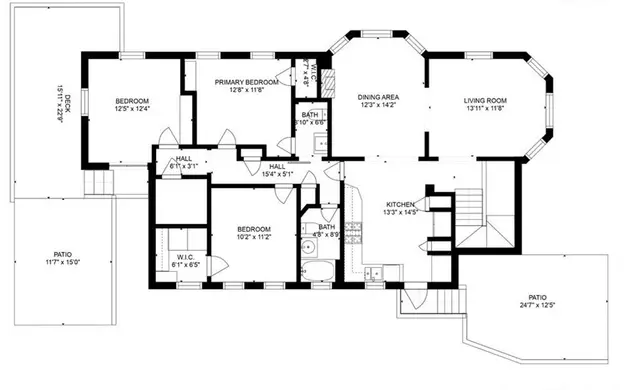 1 / 29
$1,999,500
3 bd · 2.5 ba · 2,197 sqft · Condominium
Cambridge, MA 02138
Listing courtesy of Girish Tikhe, CBC Realty LLC · MLS PIN #73575587
The property listing data and information, or the Images, set forth herein were provided to MLS Property Information Network, Inc. from third party sources, including sellers, lessors, landlords and public records, and were compiled by MLS Property Information Network, Inc. The property listing data and information, and the Images, are for the personal, non commercial use of consumers having a good faith interest in purchasing, leasing or renting listed properties of the type displayed to them and may not be used for any purpose other than to identify prospective properties which such consumers may have a good faith interest in purchasing, leasing or renting. MLS Property Information Network, Inc. and its subscribers disclaim any and all representations and warranties as to the accuracy of the property listing data and information, or as to the accuracy of any of the Images, set forth herein.
