 1 / 30
Active
$2,599,000
4 bd · 3.5 ba · 3,467 sqft · Single Family
956 Walnut Street #2
Newton, MA 02461
Listing courtesy of Ward Shifman, Coldwell Banker Realty - Newton · MLS PIN #73536936
$2,600,000
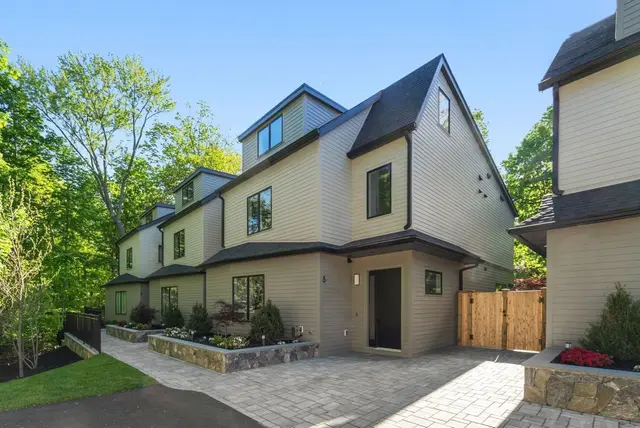
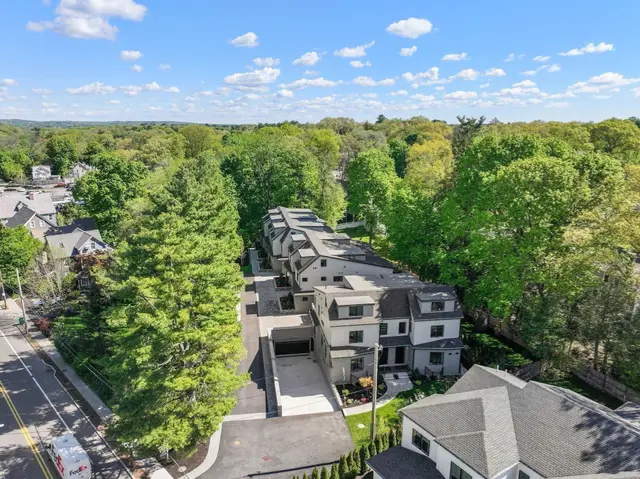
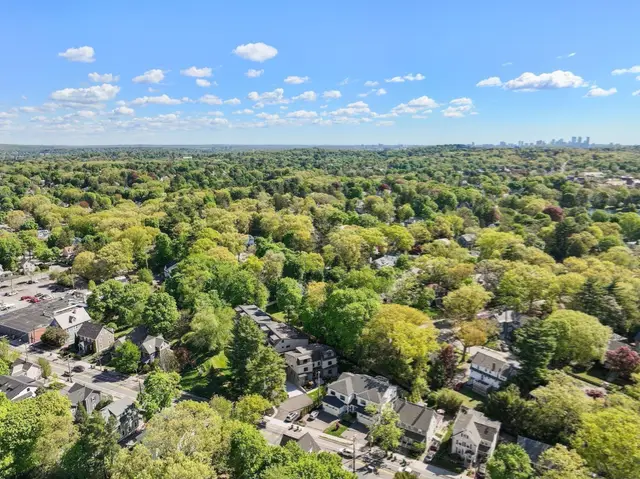
Delightful Edwardian Arts and Crafts Colonial offering a refined blend of period craftsmanship, understated luxury, and modern comfort in a coveted Newton Centre location. A substantial 2009 renovation introduced updated systems, new roof, new windows, central air conditioning, beautifully appointed bathrooms, and extensive hardscaping and landscaping, while preserving the home's rich architectural character. Gracious living and dining rooms, an inviting family room, a heated and conditioned sunroom, a mudroom with lavatory, and a thoughtfully customized kitchen with butler's pantry comprise the first floor. The second level offers a primary bedroom, an ensuite au pair bedroom, two additional bedrooms and a full bathroom, while two versatile third-floor bonus rooms provide ideal spaces for home offices or fitness. Exceptional finishes distinguish the interiors, including quarter-sawn wood flooring, rich mahogany detailing and mantel, rare period artisan fireplace tiles, limed oak paneling, white lacquered mahogany kitchen cabinetry, and terra cotta flooring imported from Provence. A premium NuVo Grand Concerto audio system and custom bedroom closet systems further enhance everyday comfort. Outdoors, a beautiful grove of towering mature evergreens creates a serene, almost woodland-like setting-a peaceful natural retreat in the heart of Newton Centre. A direct-entry tandem two-car garage connects to an expansive unfinished basement offering excellent potential for additional living space. Ideally situated in immediate proximity to Mason-Rice School, Crystal Lake, Whole Foods and Newton Centre's vibrant shops, restaurants and amenities. ** NOTE: Oct 17 & Oct 18 open houses cancelled **
Listing courtesy of Kevin Eagar, Coldwell Banker Realty - Newton · MLS PIN #73584885
MLS PIN #73584885 · Listed September 30, 2026
34 Hancock Ave, Newton · All Newton homes
The property listing data and information, or the Images, set forth herein were provided to MLS Property Information Network, Inc. from third party sources, including sellers, lessors, landlords and public records, and were compiled by MLS Property Information Network, Inc. The property listing data and information, and the Images, are for the personal, non commercial use of consumers having a good faith interest in purchasing, leasing or renting listed properties of the type displayed to them and may not be used for any purpose other than to identify prospective properties which such consumers may have a good faith interest in purchasing, leasing or renting. MLS Property Information Network, Inc. and its subscribers disclaim any and all representations and warranties as to the accuracy of the property listing data and information, or as to the accuracy of any of the Images, set forth herein.
1 / 30$2,599,000
4 bd · 3.5 ba · 3,467 sqft · Single Family
Newton, MA 02461
Listing courtesy of Ward Shifman, Coldwell Banker Realty - Newton · MLS PIN #73536936
 1 / 38
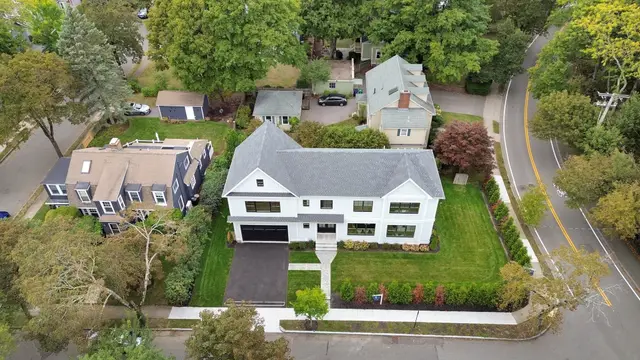
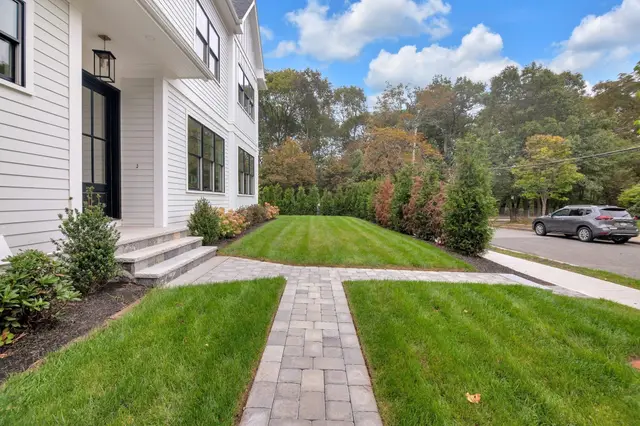
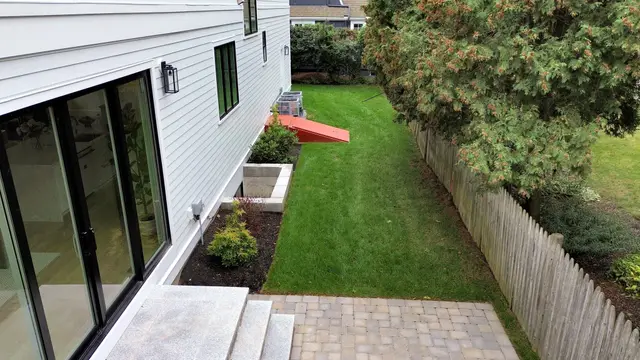
$2,699,000
5 bd · 4.5 ba · 3,899 sqft · Single Family
Newton, MA 02459
Listing courtesy of The Jeff Groper Group, Coldwell Banker Realty - Newton · MLS PIN #73565867
 1 / 39
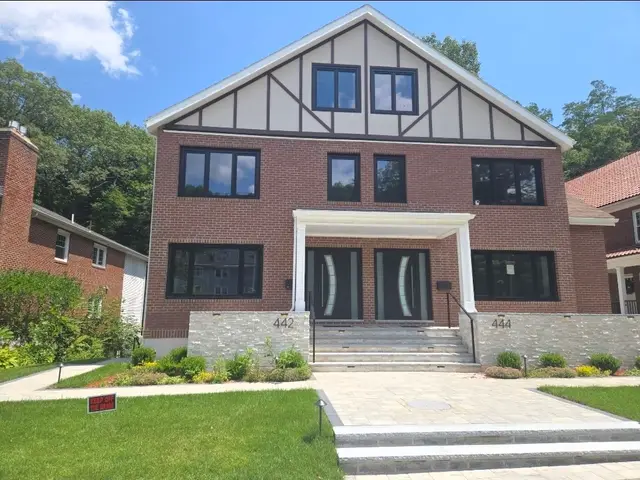
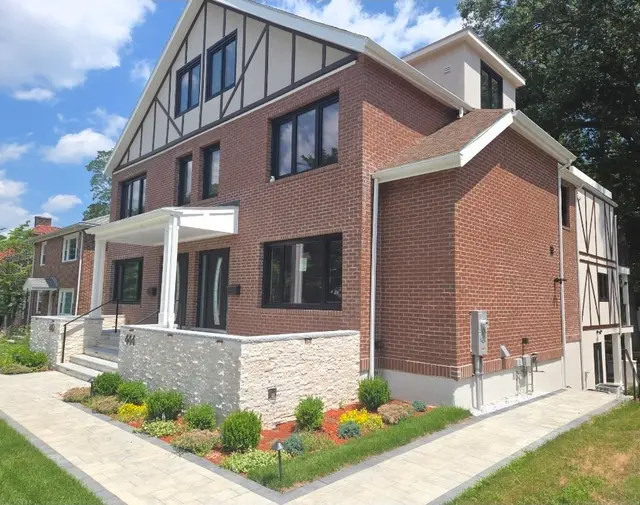
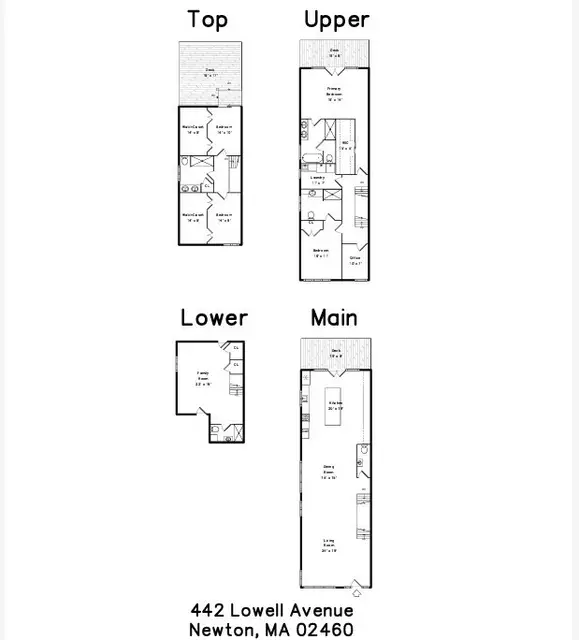
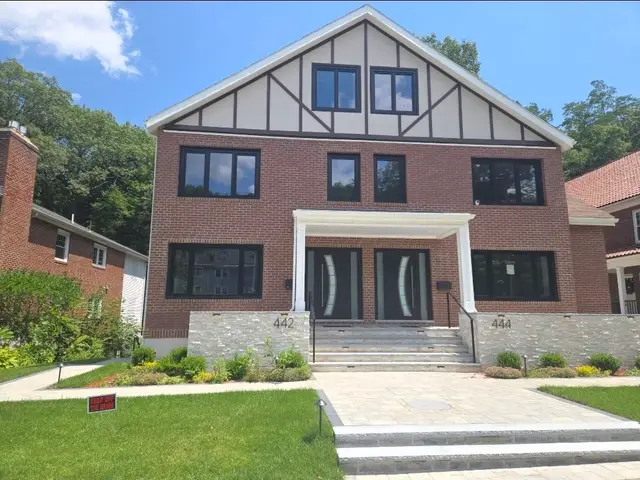
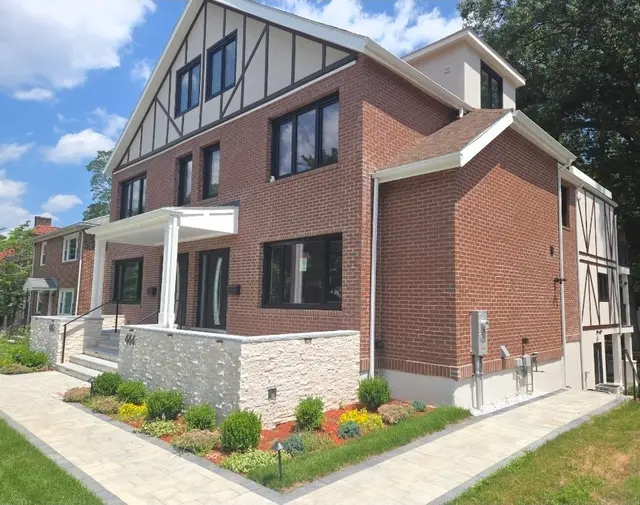
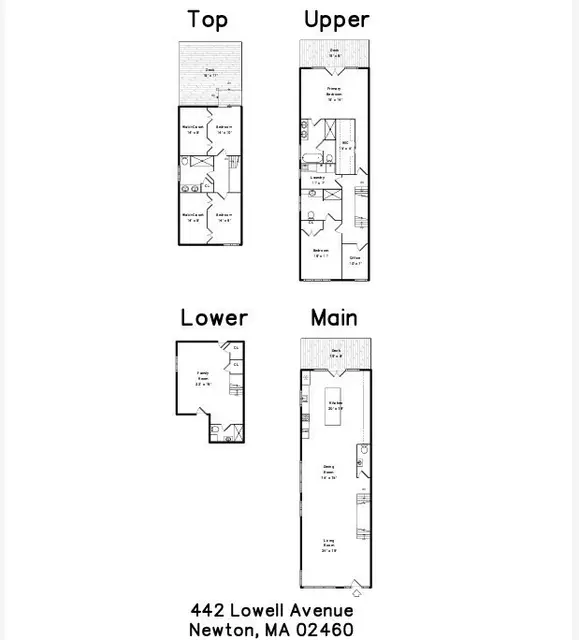
$2,449,000
4 bd · 4.5 ba · 4,214 sqft · Single Family
Newton, MA 02460
Listing courtesy of David Hariri, RE/MAX Real Estate Center · MLS PIN #73509302
 1 / 39
$2,349,000
4 bd · 4.5 ba · 3,879 sqft · Single Family
Newton, MA 02460
Listing courtesy of David Hariri, RE/MAX Real Estate Center · MLS PIN #73509185
The property listing data and information, or the Images, set forth herein were provided to MLS Property Information Network, Inc. from third party sources, including sellers, lessors, landlords and public records, and were compiled by MLS Property Information Network, Inc. The property listing data and information, and the Images, are for the personal, non commercial use of consumers having a good faith interest in purchasing, leasing or renting listed properties of the type displayed to them and may not be used for any purpose other than to identify prospective properties which such consumers may have a good faith interest in purchasing, leasing or renting. MLS Property Information Network, Inc. and its subscribers disclaim any and all representations and warranties as to the accuracy of the property listing data and information, or as to the accuracy of any of the Images, set forth herein.
