 1 / 19
ActiveNew · 7 days ago
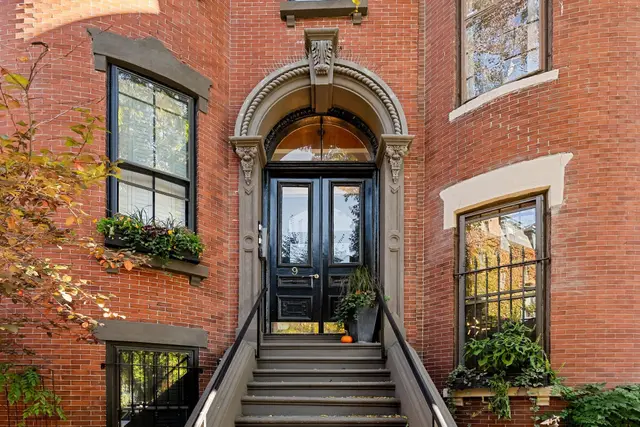
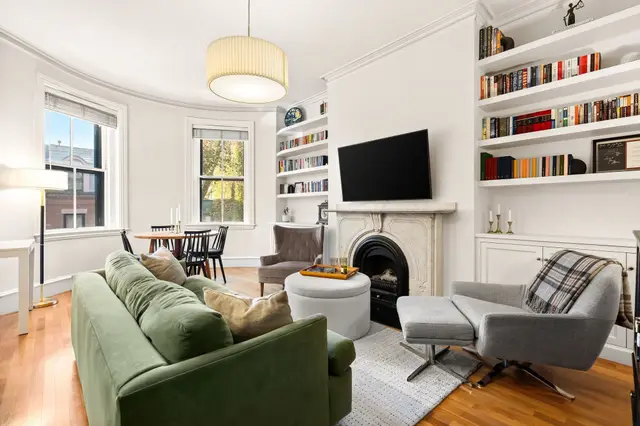
$1,050,000
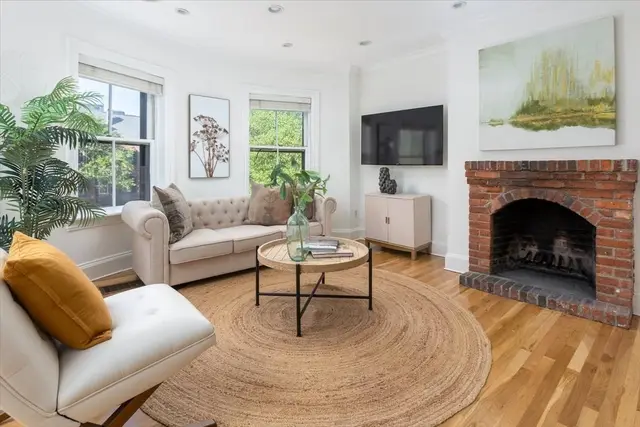
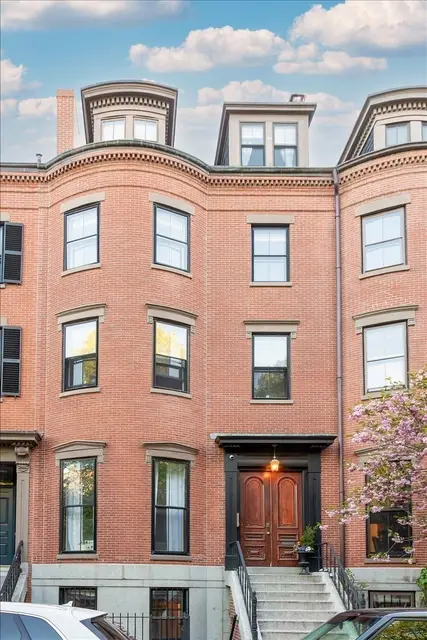
2 bd · 1 ba · 765 sqft · Condominium
9 Upton St #2
South End, Boston, MA 02118
Listing courtesy of Matthew Slowik, Compass · MLS PIN #73596163
$1,250,000
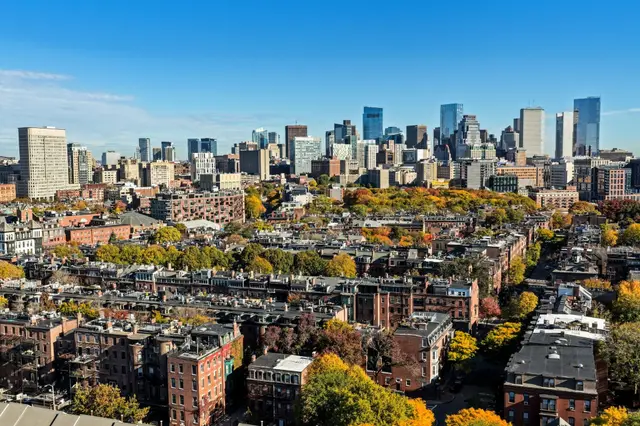
OPEN HOUSE CANCELLED 9/27 - A renovated South End penthouse with something few homes of its size can offer: an expansive private roof deck with 360-degree views of the city. Located at 331 Shawmut Avenue in a prime South End location, this two-bedroom, one-bathroom corner home benefits from three exposures, filling the interiors with natural light. An open, well-proportioned layout provides generous space for both living and dining, while thoughtful renovations throughout balance classic South End character with a fresh, considered approach to design. The newly expanded kitchen features custom cabinetry, open shelving, abundant storage, stone countertops, warm wood accents, brass details and counter seating, creating a natural gathering point for everyday living and entertaining. Refinished hardwood floors carry throughout the home, complemented by updated electrical and thoughtfully selected lighting. Rich materials give the newly renovated bathroom a distinctive feel, with deep green tile, marble accents, warm brass fixtures, a teak wood vanity, deep soaking tub and radiant heated floors. Both bedrooms are well proportioned, including a primary with a custom built-out walk-in closet offering exceptional storage. A second bedroom provides flexibility for guests, a home office or both, while in-unit laundry adds everyday convenience. Above it all, the expansive private roof deck is directly accessible from the residence and offers extraordinary 360-degree views over the South End and across the Boston skyline, complete with water and electrical hookups. Generous proportions allow for distinct areas for outdoor dining, lounging and entertaining, creating a true extension of the home and a rare amount of private outdoor space in the heart of the city. Set along one of the South End’s most recognizable residential corridors, the location puts some of the neighborhood’s best restaurants, cafés, shops and parks within easy reach. Restaurant Row, SoWa’s galleries, markets and design destinations, and the neighborhood’s historic streets and squares are all close by, with Back Bay and downtown Boston easily accessible. It is a location that offers the residential character of the South End while keeping the best of the city remarkably close.
Listing courtesy of Ricardo Rodriguez & Associates Group, Coldwell Banker Realty - Boston · MLS PIN #73575089
MLS PIN #73575089 · Listed September 10, 2026
331 Shawmut Ave #4, South End, Boston · All South End homes
The property listing data and information, or the Images, set forth herein were provided to MLS Property Information Network, Inc. from third party sources, including sellers, lessors, landlords and public records, and were compiled by MLS Property Information Network, Inc. The property listing data and information, and the Images, are for the personal, non commercial use of consumers having a good faith interest in purchasing, leasing or renting listed properties of the type displayed to them and may not be used for any purpose other than to identify prospective properties which such consumers may have a good faith interest in purchasing, leasing or renting. MLS Property Information Network, Inc. and its subscribers disclaim any and all representations and warranties as to the accuracy of the property listing data and information, or as to the accuracy of any of the Images, set forth herein.
1 / 19$1,050,000
2 bd · 1 ba · 765 sqft · Condominium
South End, Boston, MA 02118
Listing courtesy of Matthew Slowik, Compass · MLS PIN #73596163
 1 / 11
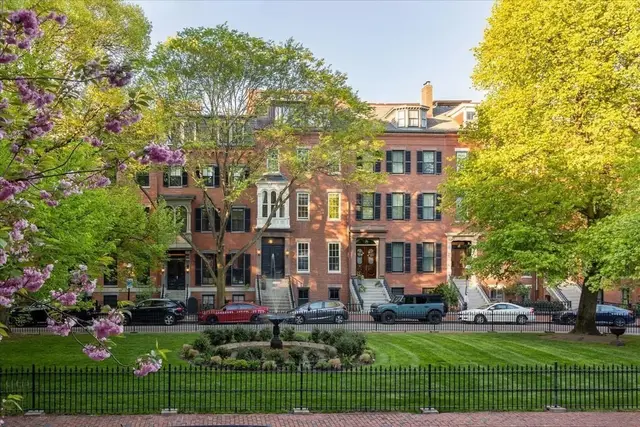
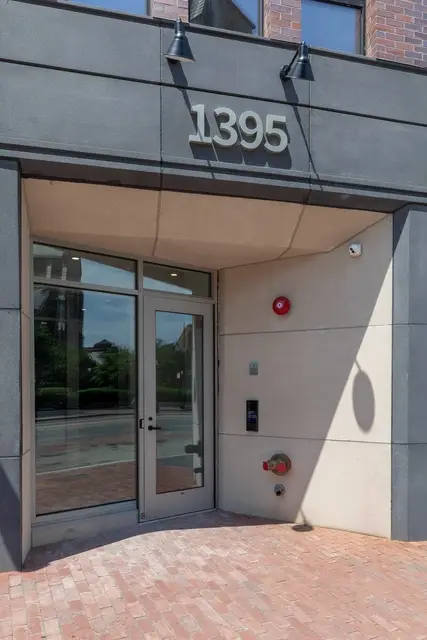
$1,199,000
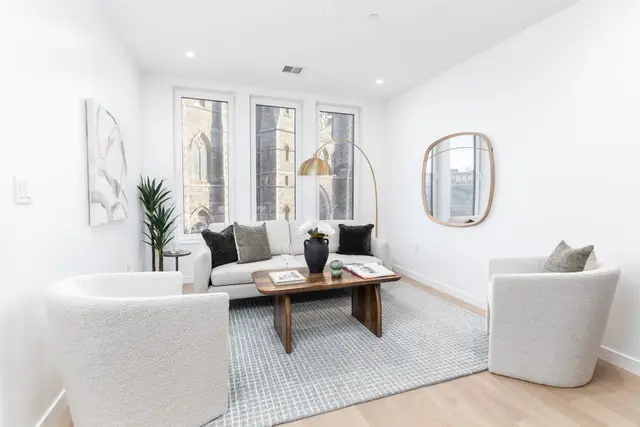
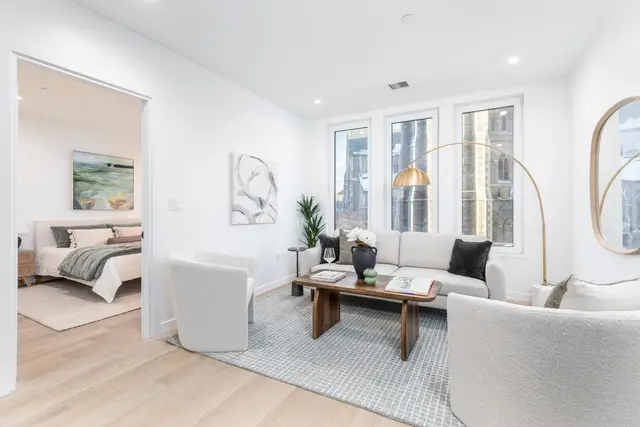
2 bd · 1 ba · 820 sqft · Condominium
South End, Boston, MA 02118
Listing courtesy of Michael Harper, Coldwell Banker Realty - Boston · MLS PIN #73517550
 1 / 28
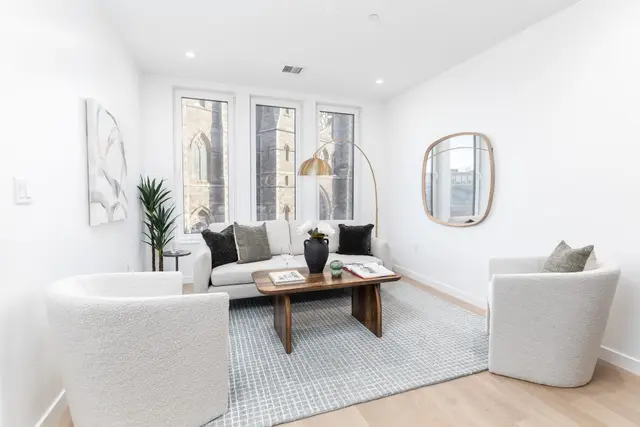
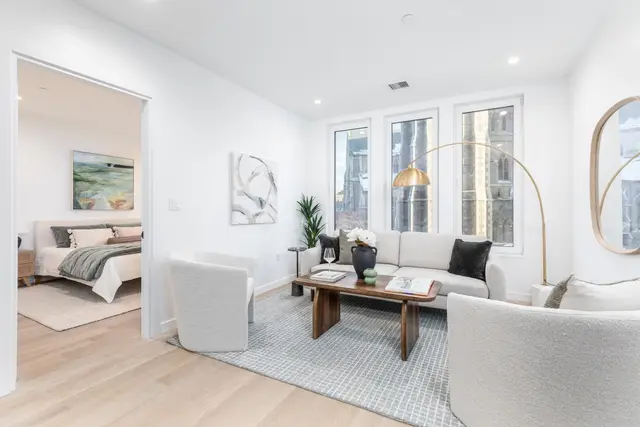
$1,399,000
2 bd · 1.5 ba · 1,031 sqft · Condominium
South End, Boston, MA 02118
Listing courtesy of The Biega + Kilgore Team, Compass · MLS PIN #73580535
 1 / 27
$1,099,000
2 bd · 1.5 ba · 815 sqft · Condominium
South End, Boston, MA 02118
Listing courtesy of The Biega + Kilgore Team, Compass · MLS PIN #73595306
The property listing data and information, or the Images, set forth herein were provided to MLS Property Information Network, Inc. from third party sources, including sellers, lessors, landlords and public records, and were compiled by MLS Property Information Network, Inc. The property listing data and information, and the Images, are for the personal, non commercial use of consumers having a good faith interest in purchasing, leasing or renting listed properties of the type displayed to them and may not be used for any purpose other than to identify prospective properties which such consumers may have a good faith interest in purchasing, leasing or renting. MLS Property Information Network, Inc. and its subscribers disclaim any and all representations and warranties as to the accuracy of the property listing data and information, or as to the accuracy of any of the Images, set forth herein.
