 1 / 40
Active
$1,429,000
4 bd · 2 ba · 2,521 sqft · Single Family
490 Pleasant St
Belmont, MA 02478
Listing courtesy of Nancy Grignon, Berkshire Hathaway HomeServices Commonwealth Real Estate · MLS PIN #73497958
$1,195,000
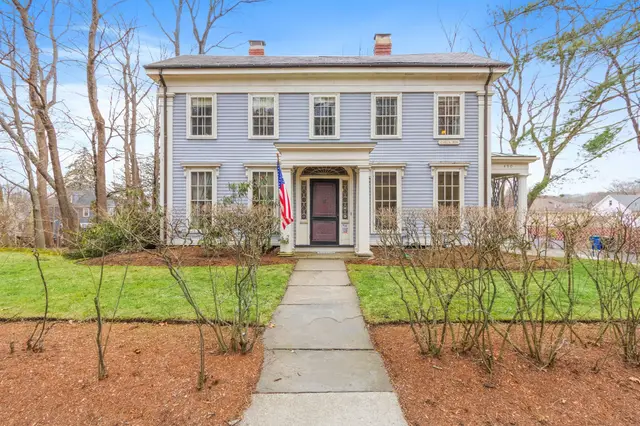
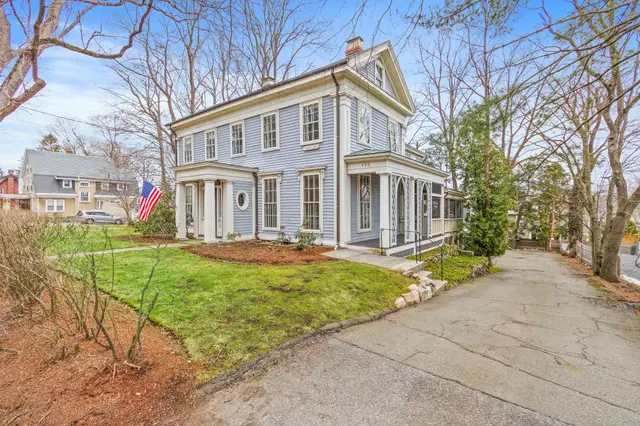
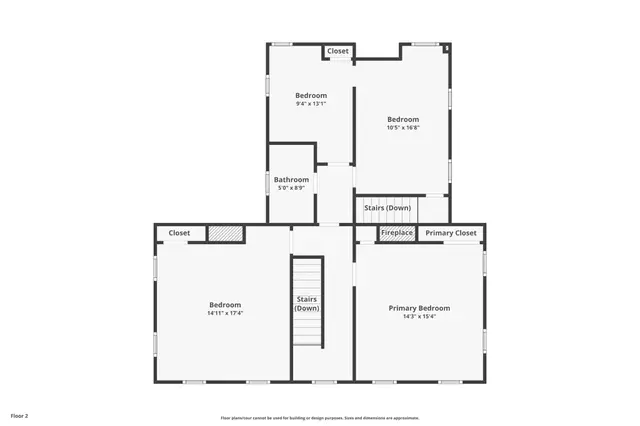
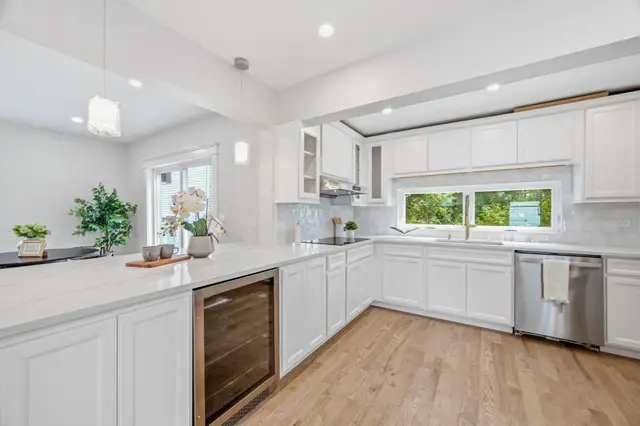
Attention Contractors/Investors and End Users looking for a significant project in a desirable Belmont Hill location. Built in 1937 on a level 9,101 sq ft lot, this brick and shingled home boasts storybook charm with period details - a slate roof, leaded windows, wrought iron staircase railing, wainscoting and built-ins. First floor includes a fireplaced living room, with a French door leading to a screened-in porch, a dining room with a wall of custom built-ins and hidden wet bar, kitchen and half bath. Three bedrooms can be found on the second floor - a primary en-suite, two bedrooms and a full bath . An additional en-suite, perfect as a guest bedroom or home office, is located over the two-car garage. Lower-level room with stone fireplace, paneling and carpeting. No public open houses, Agents with principals only may visit. Home will be sold AS IS - Buyers and their Agents to do their due diligence. A wonderful opportunity not to be missed!
Listing courtesy of Lynn MacDonald, Coldwell Banker Realty - Belmont · MLS PIN #73590828
MLS PIN #73590828 · Listed October 14, 2026
33 Kenmore Rd, Belmont · All Belmont homes
The property listing data and information, or the Images, set forth herein were provided to MLS Property Information Network, Inc. from third party sources, including sellers, lessors, landlords and public records, and were compiled by MLS Property Information Network, Inc. The property listing data and information, and the Images, are for the personal, non commercial use of consumers having a good faith interest in purchasing, leasing or renting listed properties of the type displayed to them and may not be used for any purpose other than to identify prospective properties which such consumers may have a good faith interest in purchasing, leasing or renting. MLS Property Information Network, Inc. and its subscribers disclaim any and all representations and warranties as to the accuracy of the property listing data and information, or as to the accuracy of any of the Images, set forth herein.
1 / 40$1,429,000
4 bd · 2 ba · 2,521 sqft · Single Family
Belmont, MA 02478
Listing courtesy of Nancy Grignon, Berkshire Hathaway HomeServices Commonwealth Real Estate · MLS PIN #73497958
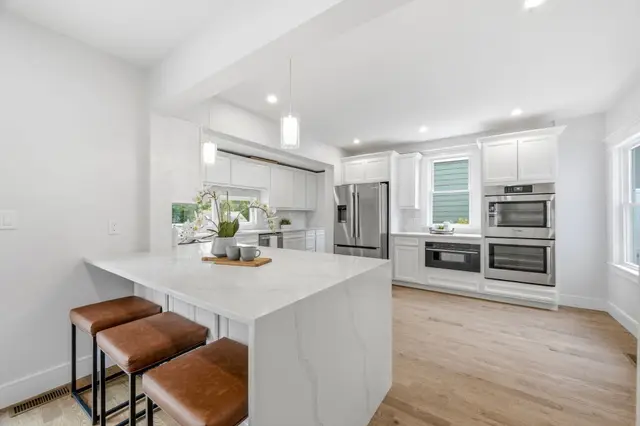
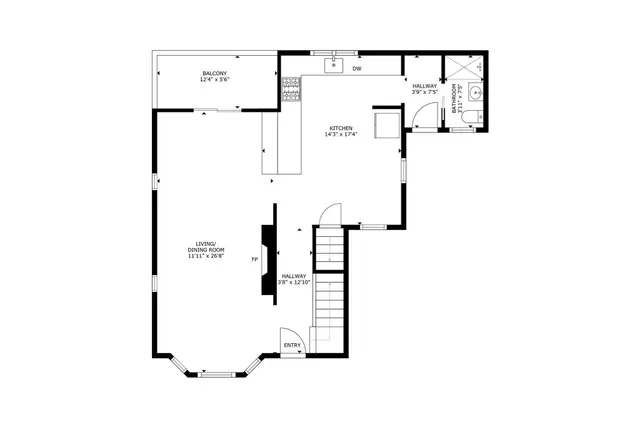 1 / 41
$1,399,000
4 bd · 3 ba · 2,000 sqft · Single Family
Arlington, MA 02474
Listing courtesy of Denise C. Higgins, Goodwin Realty Group, LLC · MLS PIN #73572086
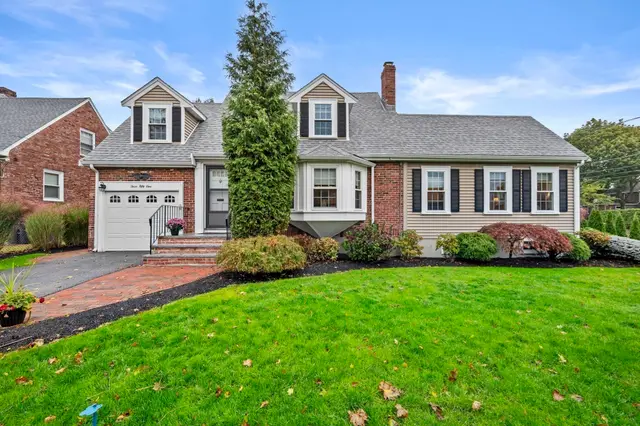
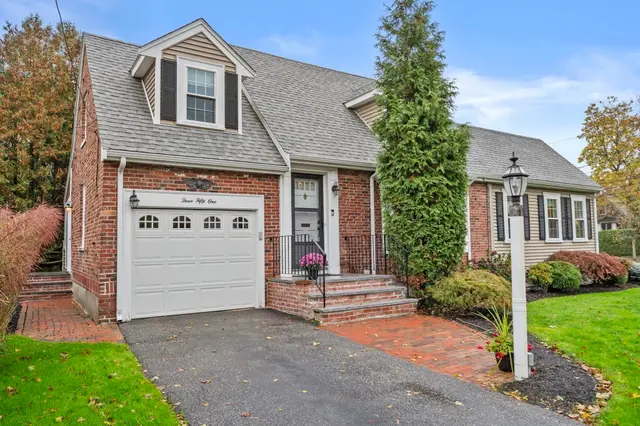
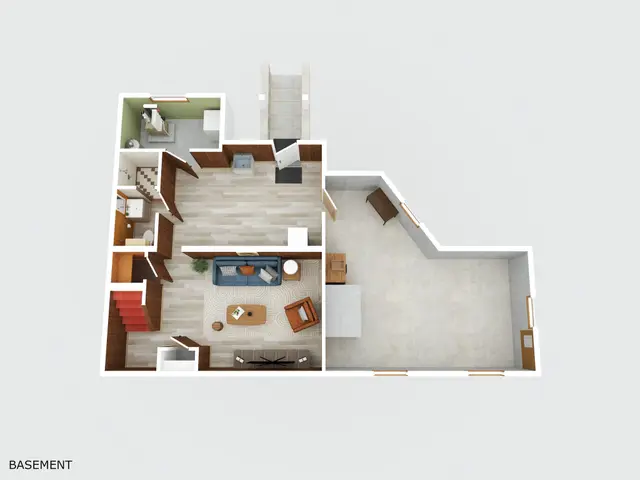 1 / 41
$1,179,900
3 bd · 3.5 ba · 2,052 sqft · Single Family
Arlington, MA 02476
Listing courtesy of Jody Fricia Geany, Citylight Realty · MLS PIN #73590500
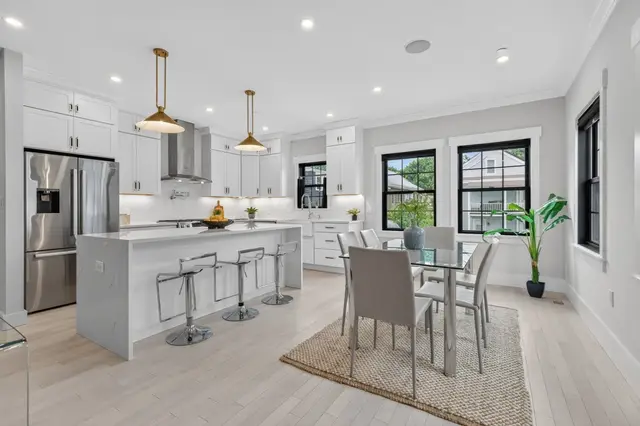
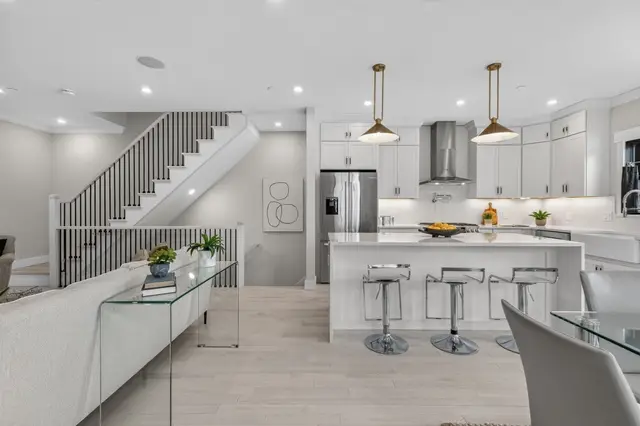
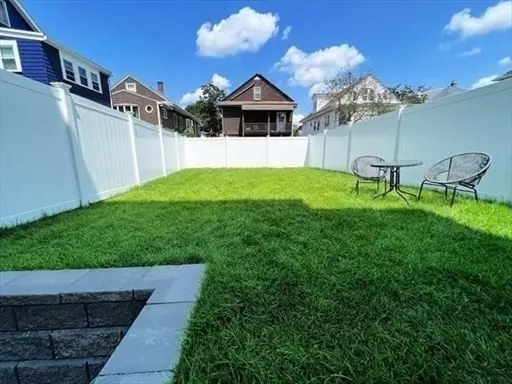 1 / 19
$1,184,900
4 bd · 4 ba · 2,246 sqft · Single Family
Arlington, MA 02476
Listing courtesy of April Bradshaw, Boston and Cambridge Homes LLC · MLS PIN #73563195
The property listing data and information, or the Images, set forth herein were provided to MLS Property Information Network, Inc. from third party sources, including sellers, lessors, landlords and public records, and were compiled by MLS Property Information Network, Inc. The property listing data and information, and the Images, are for the personal, non commercial use of consumers having a good faith interest in purchasing, leasing or renting listed properties of the type displayed to them and may not be used for any purpose other than to identify prospective properties which such consumers may have a good faith interest in purchasing, leasing or renting. MLS Property Information Network, Inc. and its subscribers disclaim any and all representations and warranties as to the accuracy of the property listing data and information, or as to the accuracy of any of the Images, set forth herein.
