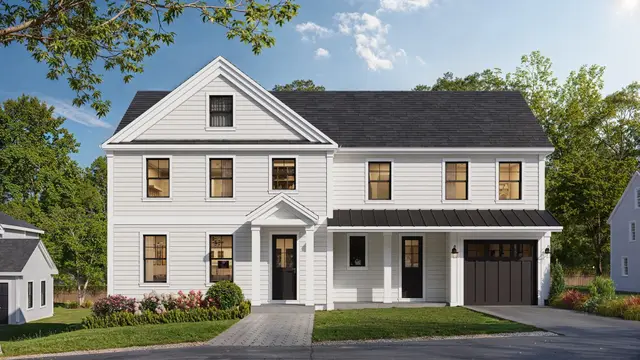
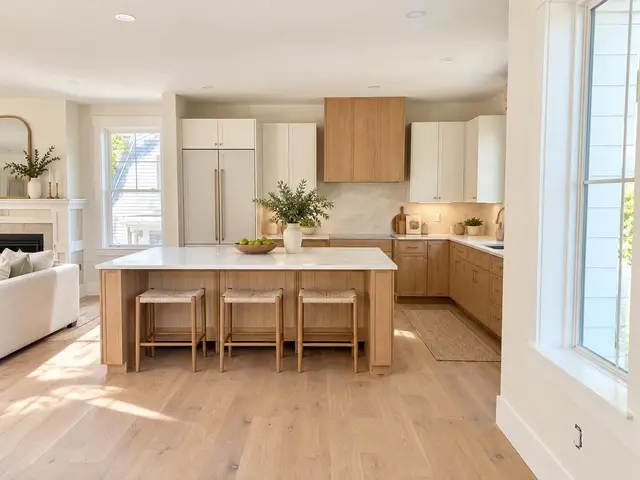
 1 / 17
ActiveNew · 4 days ago
$2,499,000
5 bd · 4.5 ba · 3,821 sqft · Single Family
53 Governor Long Rd
Hingham, MA 02043
Listing courtesy of Kevin Lewis, Coldwell Banker Realty - Hingham · MLS PIN #73599825
$2,999,000
Provided by the listing agentOpen on brian-doherty-photography.aryeo.com
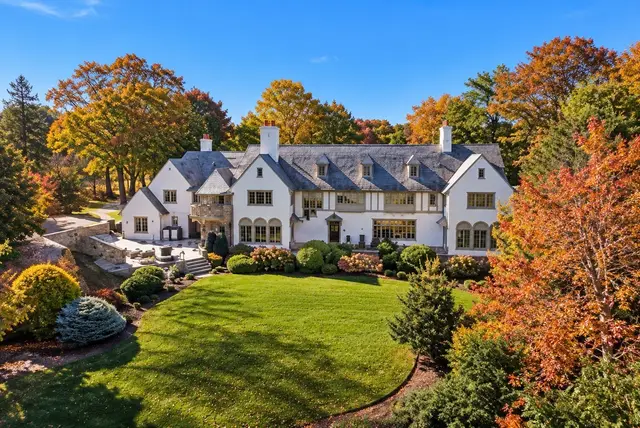
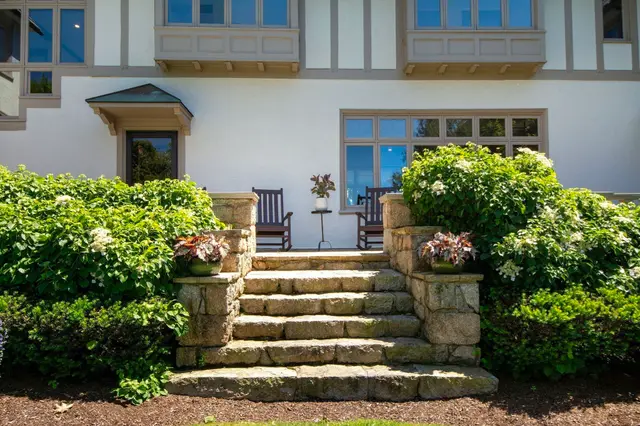
A long, private approach welcomes you to this extraordinary English Tudor Revival estate, privately set on four magnificent acres in Hingham’s coveted World’s End enclave. Built in 1932, this remarkable residence is rich in architectural character and craftsmanship, offering a level of detail and distinction rarely found today.From the striking stone façade and signature turret to the gracious foyer and sweeping staircase, the home makes a lasting first impression. Inside, beautifully proportioned living spaces showcase the character of the architecture, with rich oak ceilings, distinctive details and statement fireplaces throughout.The chef’s kitchen, featuring an oversized island and fireplace, is designed for gathering, while the sun-filled garden room, formal dining room and magnificent living room provide inviting settings for both everyday living and entertaining. Six bedrooms and 4.5 baths include a serene primary suite and a distinctive turret retreat, ideal for a private office or reading room. The experience continues outdoors, where expansive lawns, mature trees and a tennis/sport court create an exceptional setting for entertaining, recreation and enjoying the privacy of the grounds. A walk-up attic offers additional storage and future possibilities, while an attached three-car garage adds convenience. Just moments from the scenic trails and breathtaking coastline of World’s End, this exceptional property combines architectural heritage, remarkable privacy and an extraordinary Hingham location.
Listing courtesy of Kate Johnson, Compass · MLS PIN #73485019
MLS PIN #73485019 · Listed March 11, 2026
3 Evergreen Lane, Hingham · All Hingham homes
The property listing data and information, or the Images, set forth herein were provided to MLS Property Information Network, Inc. from third party sources, including sellers, lessors, landlords and public records, and were compiled by MLS Property Information Network, Inc. The property listing data and information, and the Images, are for the personal, non commercial use of consumers having a good faith interest in purchasing, leasing or renting listed properties of the type displayed to them and may not be used for any purpose other than to identify prospective properties which such consumers may have a good faith interest in purchasing, leasing or renting. MLS Property Information Network, Inc. and its subscribers disclaim any and all representations and warranties as to the accuracy of the property listing data and information, or as to the accuracy of any of the Images, set forth herein.
1 / 17$2,499,000
5 bd · 4.5 ba · 3,821 sqft · Single Family
Hingham, MA 02043
Listing courtesy of Kevin Lewis, Coldwell Banker Realty - Hingham · MLS PIN #73599825
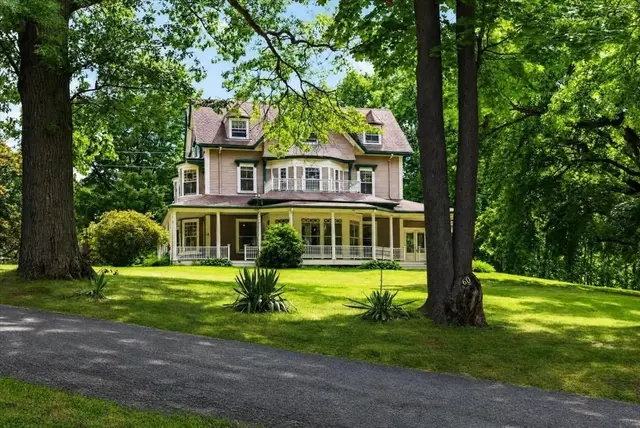
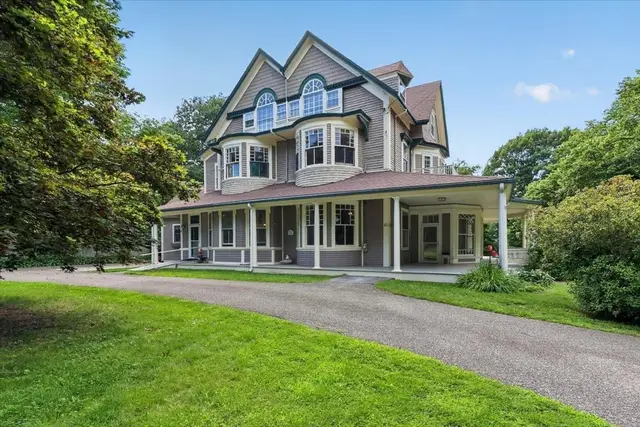
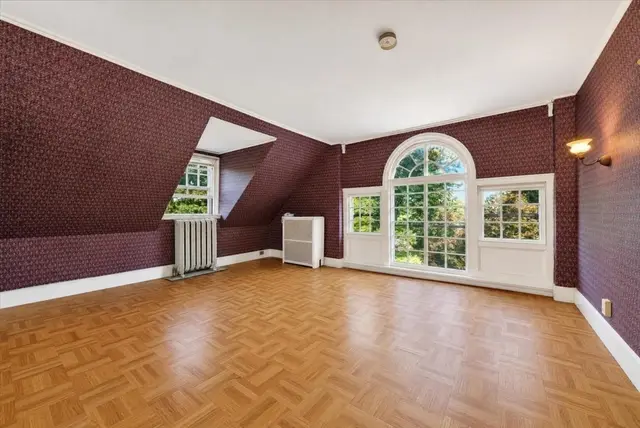 1 / 41
$2,849,000
6 bd · 4.5 ba · 5,770 sqft · Single Family
Hingham, MA 02043
Listing courtesy of Wallis Bowyer, Coldwell Banker Realty - Hingham · MLS PIN #73566649
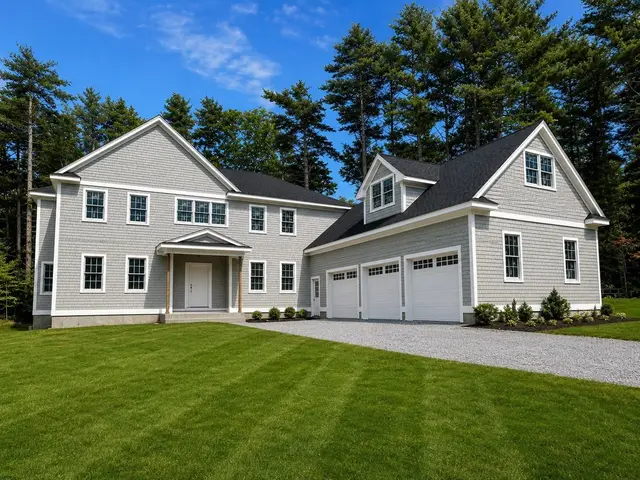
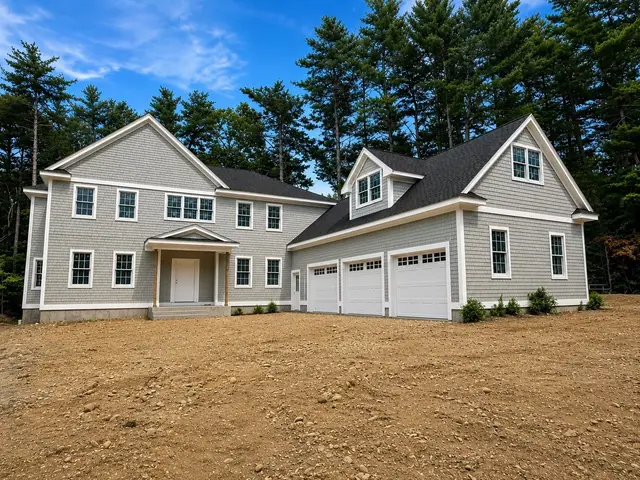
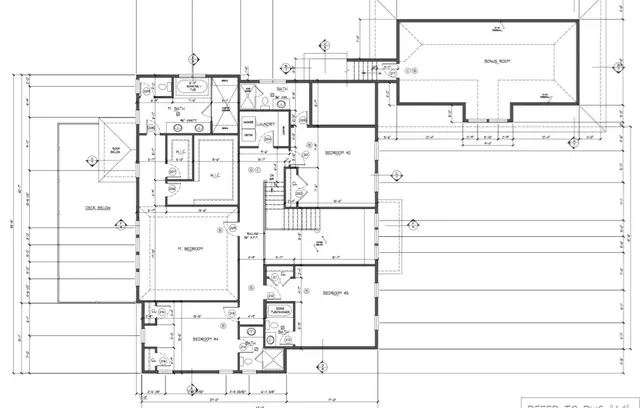 1 / 11
$2,875,000
5 bd · 5.5 ba · 5,387 sqft · Single Family
Hingham, MA 02043
Listing courtesy of Charlene Levi, TLC Real Estate · MLS PIN #73552168

 1 / 42
$3,350,000
7 bd · 4.5 ba · 5,899 sqft · Single Family
Scituate, MA 02066
Listing courtesy of The Jill Caffrey Group, William Raveis R.E. & Home Services · MLS PIN #73538053
The property listing data and information, or the Images, set forth herein were provided to MLS Property Information Network, Inc. from third party sources, including sellers, lessors, landlords and public records, and were compiled by MLS Property Information Network, Inc. The property listing data and information, and the Images, are for the personal, non commercial use of consumers having a good faith interest in purchasing, leasing or renting listed properties of the type displayed to them and may not be used for any purpose other than to identify prospective properties which such consumers may have a good faith interest in purchasing, leasing or renting. MLS Property Information Network, Inc. and its subscribers disclaim any and all representations and warranties as to the accuracy of the property listing data and information, or as to the accuracy of any of the Images, set forth herein.