 1 / 16
Active
$1,650,000
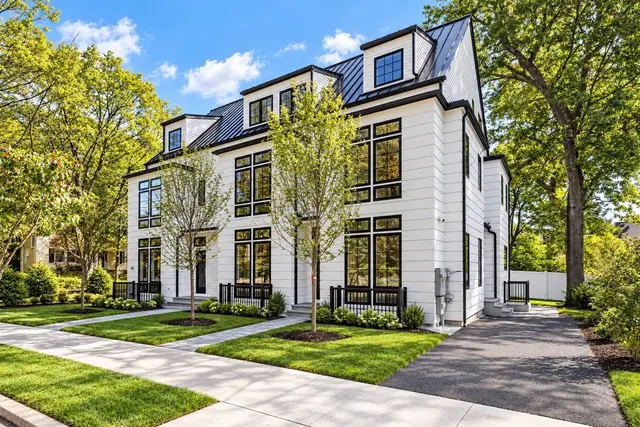
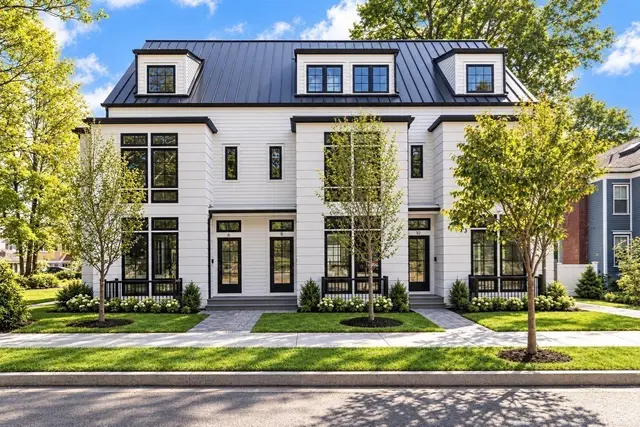
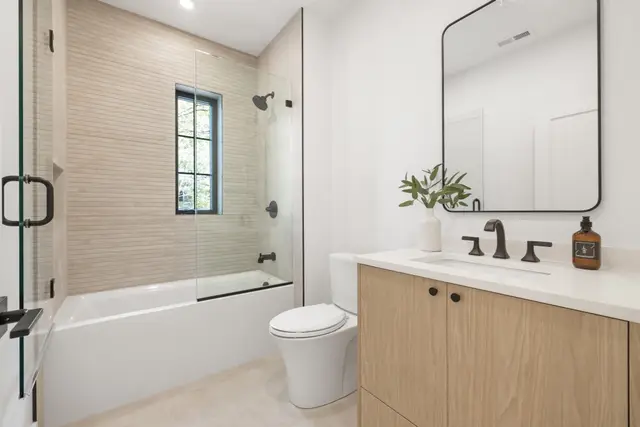
4 bd · 3.5 ba · 2,152 sqft · Condominium
6 Floral St #6
Newton, MA 02461
Listing courtesy of Arthur Elzon, Saga Partners, MA, LLC · MLS PIN #73592815
$1,495,000
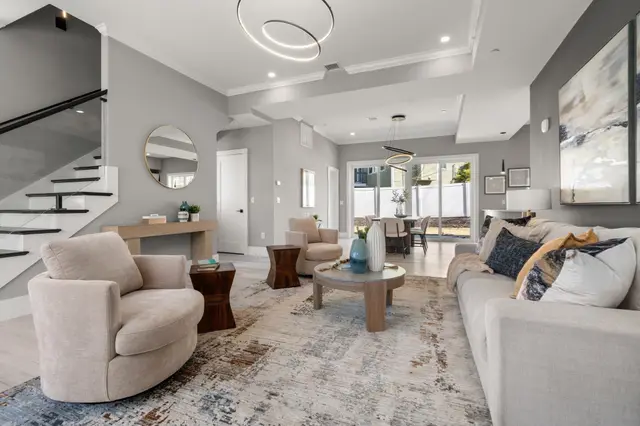
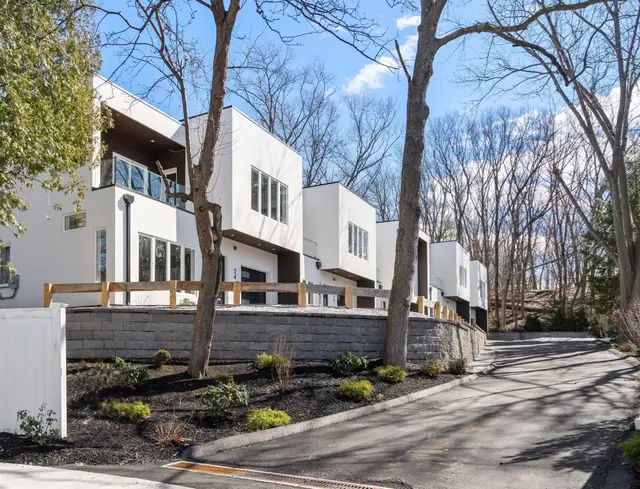
Historic in character and contemporary in expression, Residence 304 at The Elliot Estate is a distinctive carriage house home offering approximately 2,097 square feet of thoughtfully finished living space across four levels. The residence includes three bedrooms plus a separate ADU-style bonus space, ideal as an additional bedroom, home office, den or fitness room. Designed for everyday living and entertaining, the main level brings together the kitchen, dining and living areas around a dramatic three-sided fireplace wrapped in richly veined stone. The kitchen pairs dark wood and high-gloss white cabinetry with expansive stone surfaces, a waterfall island with seating, a full-height slab backsplash, double wall ovens and a gas cooktop. An integrated wine bar and beverage station extend the cabinetry and provide additional function. Black-framed windows fill the home with natural light, while warm wood accents, sculptural lighting and an open staircase connect its contemporary design with the character of the original carriage house. A considered mix of dark millwork, pale stone, warm metal and wood flooring creates a cohesive material palette throughout. The primary suite is set beneath cathedral ceilings and includes a walk-in closet and a beautifully finished en suite bath with dual vessel sinks, a warm wood vanity, brass fixtures, a freestanding soaking tub and an oversized glass-enclosed shower surrounded by dramatic stone. Two additional bedrooms provide comfortable private accommodations. Set apart from the main living areas, the bonus space is enhanced by French doors opening directly to a private stone terrace and can easily adapt to changing needs. Above, a sun-filled loft with cupola views offers another flexible destination for working, relaxing or gathering. Integrated home technology, deeded garage parking, an additional off-street space and a rare combination of scale, flexibility and architectural character complete this singular Newton residence.
Listing courtesy of Ricardo Rodriguez & Associates Group, Coldwell Banker Realty - Boston · MLS PIN #73594672
MLS PIN #73594672 · Listed October 23, 2026
298-304 Elliot Street #D, Newton · All Newton homes
The property listing data and information, or the Images, set forth herein were provided to MLS Property Information Network, Inc. from third party sources, including sellers, lessors, landlords and public records, and were compiled by MLS Property Information Network, Inc. The property listing data and information, and the Images, are for the personal, non commercial use of consumers having a good faith interest in purchasing, leasing or renting listed properties of the type displayed to them and may not be used for any purpose other than to identify prospective properties which such consumers may have a good faith interest in purchasing, leasing or renting. MLS Property Information Network, Inc. and its subscribers disclaim any and all representations and warranties as to the accuracy of the property listing data and information, or as to the accuracy of any of the Images, set forth herein.
1 / 16$1,650,000
4 bd · 3.5 ba · 2,152 sqft · Condominium
Newton, MA 02461
Listing courtesy of Arthur Elzon, Saga Partners, MA, LLC · MLS PIN #73592815
 1 / 14
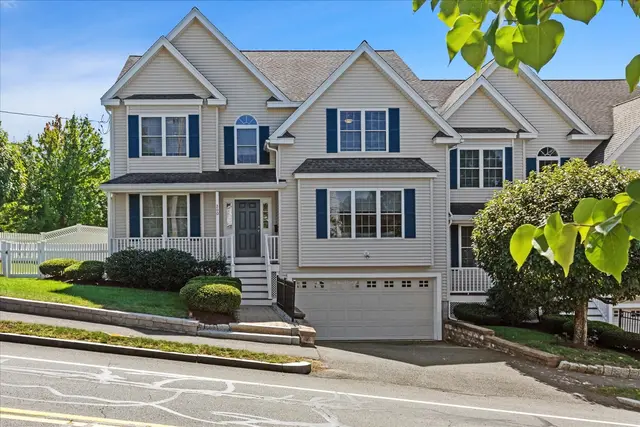
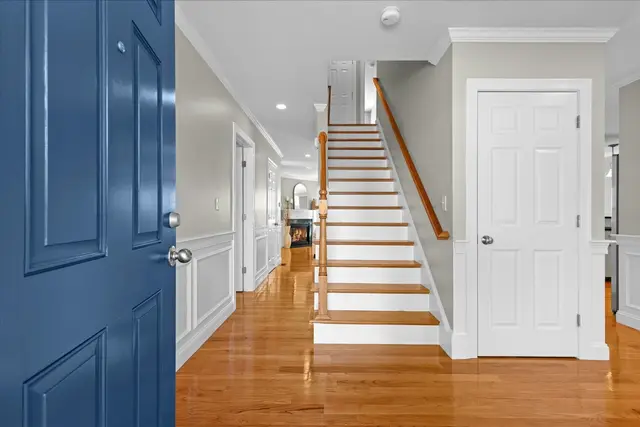
$1,595,000
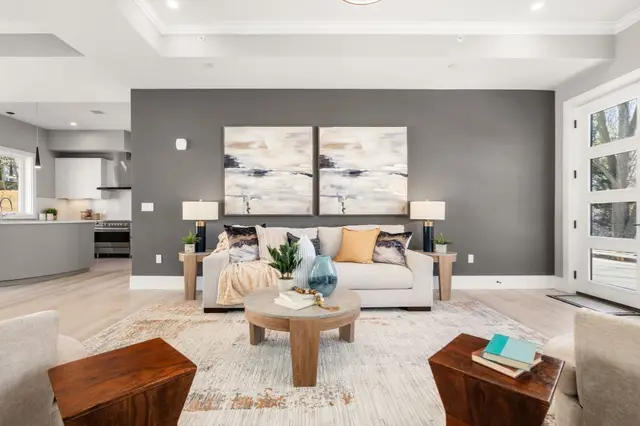
3 bd · 2.5 ba · 2,100 sqft · Condominium
Newton, MA 02461
Listing courtesy of The Jeff Groper Group, Coldwell Banker Realty - Newton · MLS PIN #73574201
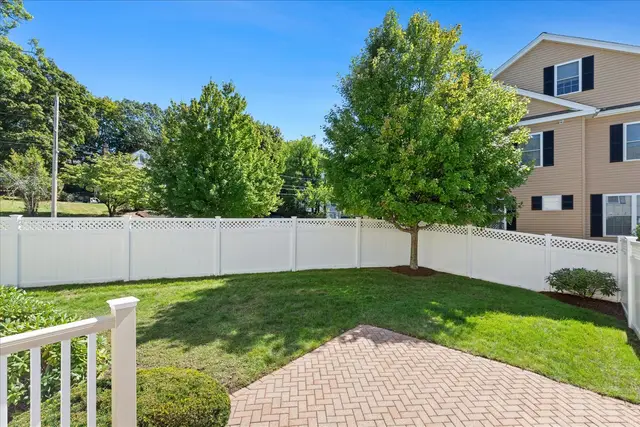 1 / 26
$1,549,000
5 bd · 4.5 ba · 4,450 sqft · Condominium
Needham, MA 02494
Listing courtesy of Migdol Moore Team, Gibson Sotheby's International Realty · MLS PIN #73578768
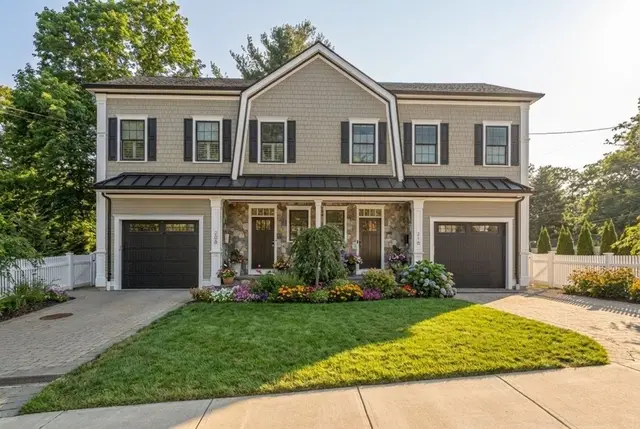
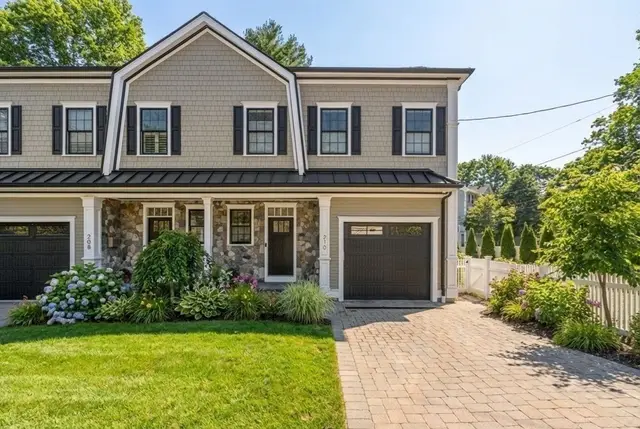
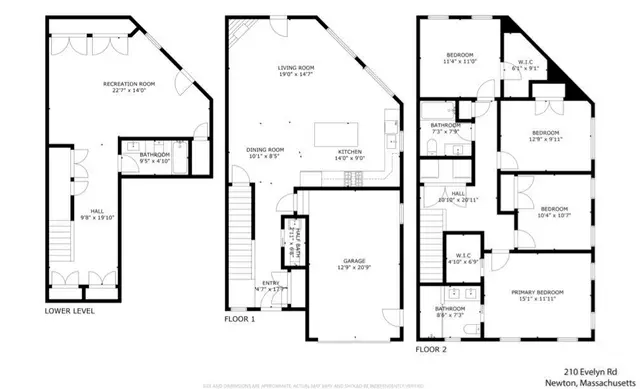 1 / 21
$1,724,500
4 bd · 3.5 ba · 2,827 sqft · Condominium
Newton, MA 02468
Listing courtesy of Robin Allen, Hammond Residential Real Estate · MLS PIN #73573233
The property listing data and information, or the Images, set forth herein were provided to MLS Property Information Network, Inc. from third party sources, including sellers, lessors, landlords and public records, and were compiled by MLS Property Information Network, Inc. The property listing data and information, and the Images, are for the personal, non commercial use of consumers having a good faith interest in purchasing, leasing or renting listed properties of the type displayed to them and may not be used for any purpose other than to identify prospective properties which such consumers may have a good faith interest in purchasing, leasing or renting. MLS Property Information Network, Inc. and its subscribers disclaim any and all representations and warranties as to the accuracy of the property listing data and information, or as to the accuracy of any of the Images, set forth herein.
