 1 / 40
ActiveVirtual tour
$755,000
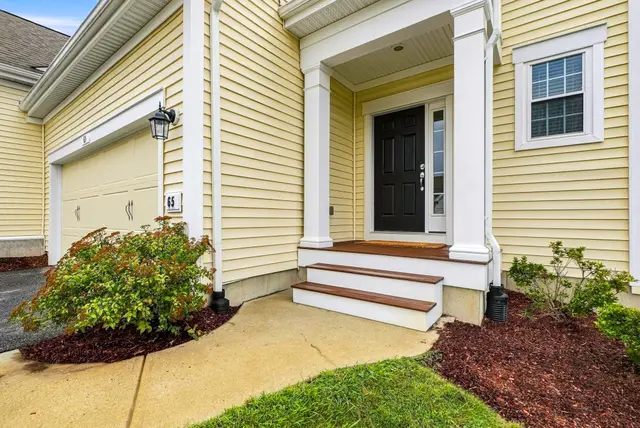
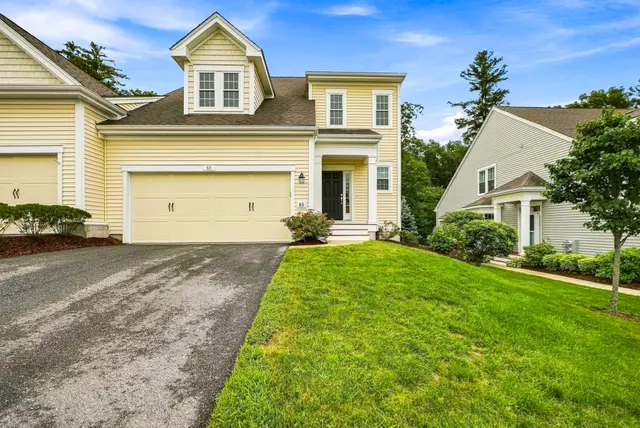
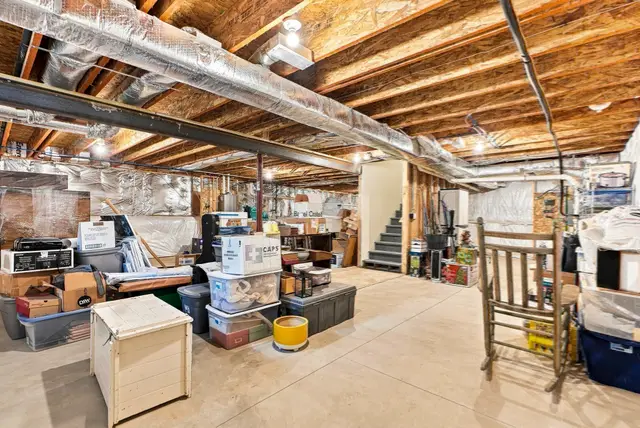
2 bd · 2.5 ba · 2,360 sqft · Condominium
65 Brooksmont Dr #15
Holliston, MA 01746
Listing courtesy of John Vaillancourt, MA Homes, LLC · MLS PIN #73566269
$729,900
Provided by the listing agentOpen on Matterport
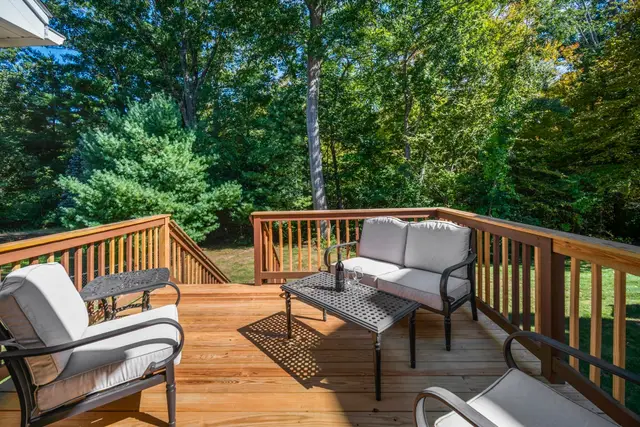
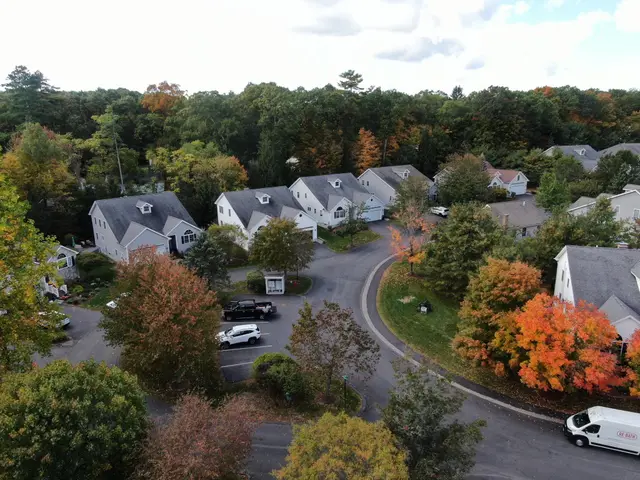
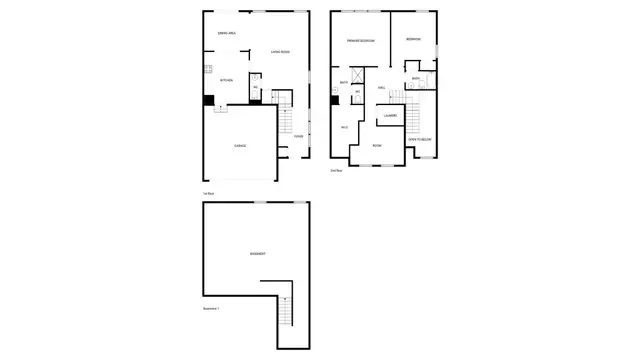
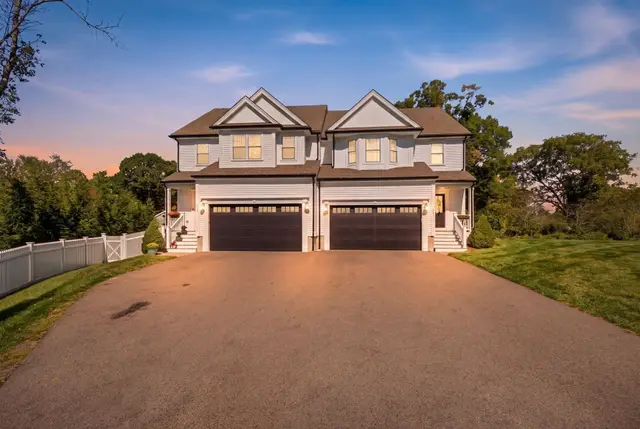
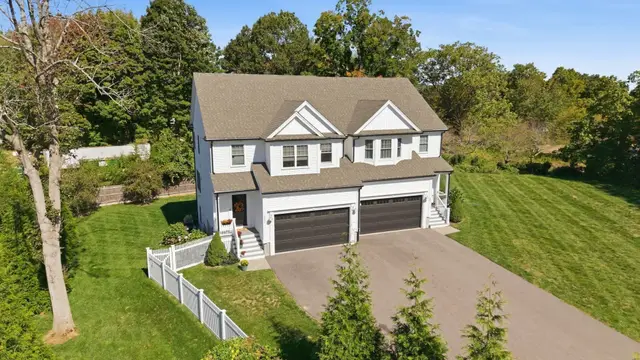
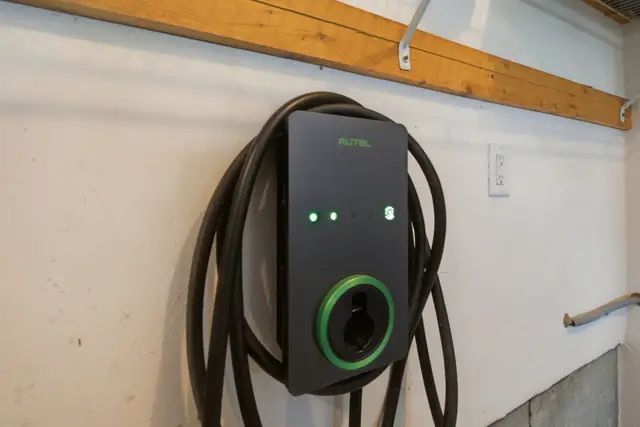
Welcome to 29 Garett Way, a Parkland end-unit townhouse at The Orchards with two bedrooms, two and a half baths, and flexible living spaces across three levels. A backyard abutting conservation land provides privacy and a natural backdrop to the home. Enjoy morning coffee, outdoor dining, or time to unwind on the sun deck overlooking the adjoining conservation land. Inside, the living room opens beneath an 18-foot cathedral ceiling, with two skylights bringing in natural light and a gas fireplace creating a focal point. Sliding doors connect the living room to the deck, extending the gathering space outdoors. Hardwood floors connect the main living areas, while nine-foot ceilings add to the open feel. The kitchen combines granite countertops, stainless steel appliances, a center island, and a breakfast area. A separate dining room provides space for everyday meals and larger gatherings. The first-floor primary suite offers the convenience of main-level living, with a walk-in closet and a private bath with granite finishes. Upstairs, an additional bedroom, an open loft suited to office space, and a separate bonus room can serve as a third bedroom, hobby room, or workspace. Modular California Closets, along with eave storage, provide practical organization and storage options. The finished lower level offers generous room for entertaining, from movie nights to gatherings with friends. Alongside the family room, a separate enclosed room provides flexibility as an office, game room, gym, or media room, with potential for a guest bedroom. Separate spaces allow room for recreation and focused activities without taking over the main living areas. EV charger in the garage and new water heater being installed. From the open living room and first-floor primary suite to the versatile finished lower level, this home balances gathering spaces with places to retreat. The end-unit setting, private rear outdoor space, and adjoining conservation land complete the setting at The Orchards.
Listing courtesy of Ann Marie Silva, Redfin Corp. · MLS PIN #73596436
MLS PIN #73596436 · Listed October 29, 2026
29 Garett Way #29, Holliston · All Holliston homes
The property listing data and information, or the Images, set forth herein were provided to MLS Property Information Network, Inc. from third party sources, including sellers, lessors, landlords and public records, and were compiled by MLS Property Information Network, Inc. The property listing data and information, and the Images, are for the personal, non commercial use of consumers having a good faith interest in purchasing, leasing or renting listed properties of the type displayed to them and may not be used for any purpose other than to identify prospective properties which such consumers may have a good faith interest in purchasing, leasing or renting. MLS Property Information Network, Inc. and its subscribers disclaim any and all representations and warranties as to the accuracy of the property listing data and information, or as to the accuracy of any of the Images, set forth herein.
1 / 40$755,000
2 bd · 2.5 ba · 2,360 sqft · Condominium
Holliston, MA 01746
Listing courtesy of John Vaillancourt, MA Homes, LLC · MLS PIN #73566269
 1 / 38
$669,000
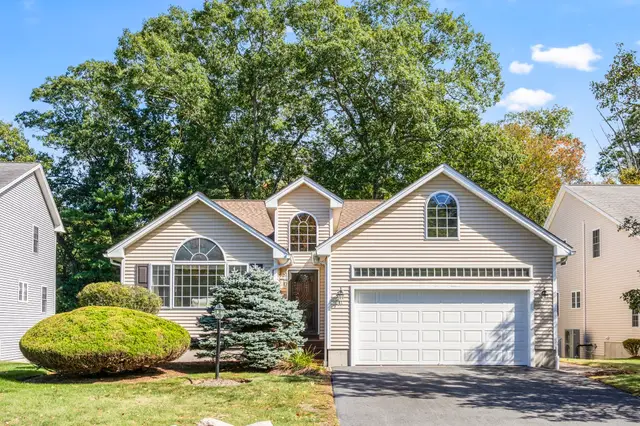
2 bd · 2 ba · 1,690 sqft · Condominium
Ashland, MA 01721
Listing courtesy of Rosemary Comrie, Comrie Real Estate, Inc. · MLS PIN #73583960
 1 / 27
$785,000
2 bd · 2.5 ba · 1,575 sqft · Condominium
Hopkinton, MA 01748
Listing courtesy of Daniel Beirne, OpenDoor Brokerage LLC · MLS PIN #73471378
 1 / 39
$699,900
2 bd · 2.5 ba · 2,636 sqft · Condominium
Holliston, MA 01746
Listing courtesy of Amy Sault, Century 21 Custom Home Realty · MLS PIN #73584502
The property listing data and information, or the Images, set forth herein were provided to MLS Property Information Network, Inc. from third party sources, including sellers, lessors, landlords and public records, and were compiled by MLS Property Information Network, Inc. The property listing data and information, and the Images, are for the personal, non commercial use of consumers having a good faith interest in purchasing, leasing or renting listed properties of the type displayed to them and may not be used for any purpose other than to identify prospective properties which such consumers may have a good faith interest in purchasing, leasing or renting. MLS Property Information Network, Inc. and its subscribers disclaim any and all representations and warranties as to the accuracy of the property listing data and information, or as to the accuracy of any of the Images, set forth herein.
