 1 / 42
ActiveVirtual tour
$1,229,000
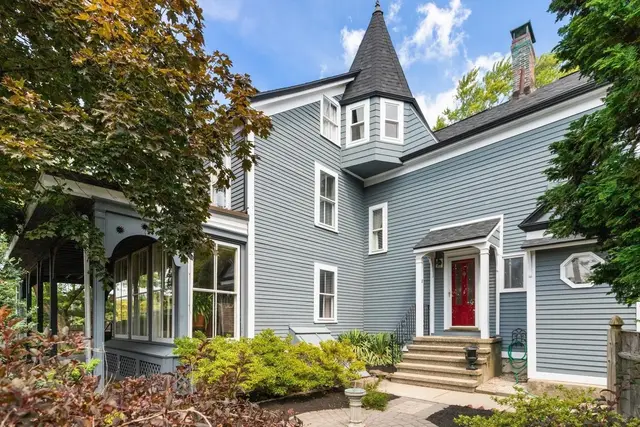
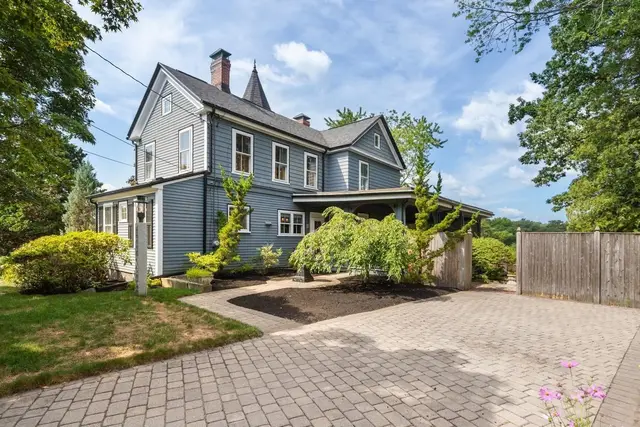
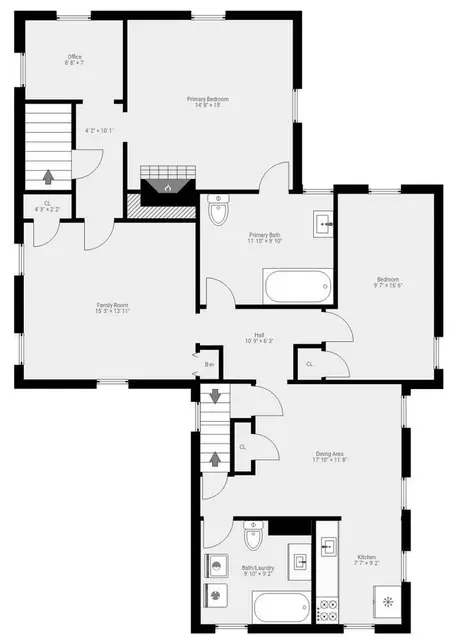
4 bd · 3 ba · 3,116 sqft · Multi-Family
8 Leonard Cir
Medford, MA 02155
Listing courtesy of Judy Sousa, Berkshire Hathaway HomeServices Commonwealth Real Estate · MLS PIN #73573418
$1,488,888
Provided by the listing agentOpen on Matterport
Legal SINGLE Family with a 2 level, above ground ADU, HOME ART IN MEDFORD! This NEWly constructed Contemporary masterpiece blends multi-level architectural design with high-performance, future-forward engineering designed by ECOModern Architecture. Offering 9 rooms, 4 bedrooms, 3 full baths, 2 half baths, this home is a true work of art, crafted for both aesthetic luxury and peak energy efficiency. Complete with a rare, 700sf above-ground Accessory Dwelling Unit (ADU) & spacious 2 car garaged parking, it represents the pinnacle of modern living just minutes from Boston. Artful Living Spaces include Rich oak flooring and natural oak banisters throughout the open, sun-drenched floor plan. The main level is anchored by a sleek, slatted-wall fireplace that adds stunning tactile depth. This modern focal point is balanced by elegant crown moldings, upgraded cabinetry, and premium quartz countertops. The chef’s kitchen features high-end, high-efficiency appliances, extensive prep space, and a long island built to entertain. A nearby dining room is flanked by two spacious closets. The primary suite boasts a large walk-in closet and a designer bath with an oversized, slatted-wall shower, while all additional bedrooms feature double closets. Radiant floor heat in all bathrooms. Income Potential / In-Law ADU is above-ground - a completely private entrance, a full kitchen, 1.5 baths, and its own dedicated in-unit laundry—perfect for multi-generational living or rental income.The Crowning Jewel & Location -Steps from the scenic walking paths of historic Fellsmere Pond, the foliage-heavy neighborhood offers a peaceful escape. Enjoy the outdoors from your private patio, or step out onto the spectacular 600 sf roof deck. It is the ultimate sanctuary to unwind, entertain, and watch gorgeous, vibrant sunsets every single night against the breathtaking, panoramic backdrop of the Boston skyline. Eco-Luxury & Advanced Efficiency- Built to high standards, this all-electric home pairs sustainable tech with high-end design:• Precision Climate: Zoned, high-efficiency ductless mini-splits for whisper-quiet heating and cooling.• Thermal Envelope: High-performance foam insulation earns an exceptional HERS rating.• Architectural Windows: Massive, efficient modern windows flood the home with natural light.• Future-Ready: Wired for solar and a garage EV charger. Wi-Fi/Bluetooth elements throughout the home. WELCOME HOME!! Open Houses Saturday 10/31 and Sunday 11/1 from 11am-1
Listing courtesy of Catallo Team, Realty ONE Group Cosmopolitan · MLS PIN #73596694
MLS PIN #73596694 · Listed October 29, 2026
28 Fells Avenue Terrace, Medford · All Medford homes
The property listing data and information, or the Images, set forth herein were provided to MLS Property Information Network, Inc. from third party sources, including sellers, lessors, landlords and public records, and were compiled by MLS Property Information Network, Inc. The property listing data and information, and the Images, are for the personal, non commercial use of consumers having a good faith interest in purchasing, leasing or renting listed properties of the type displayed to them and may not be used for any purpose other than to identify prospective properties which such consumers may have a good faith interest in purchasing, leasing or renting. MLS Property Information Network, Inc. and its subscribers disclaim any and all representations and warranties as to the accuracy of the property listing data and information, or as to the accuracy of any of the Images, set forth herein.
1 / 42$1,229,000
4 bd · 3 ba · 3,116 sqft · Multi-Family
Medford, MA 02155
Listing courtesy of Judy Sousa, Berkshire Hathaway HomeServices Commonwealth Real Estate · MLS PIN #73573418
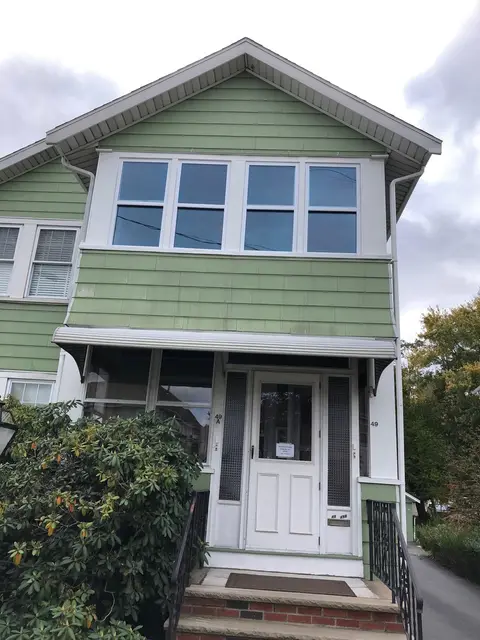
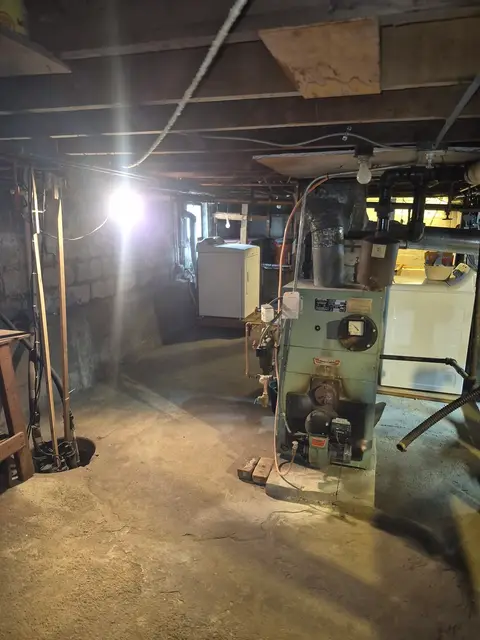 1 / 29
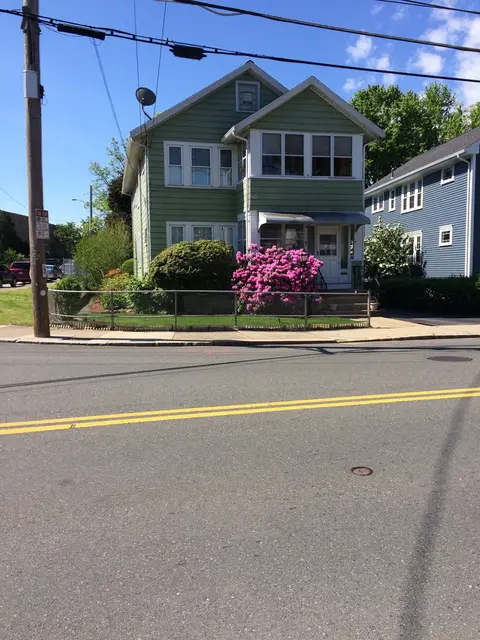
$1,195,000
5 bd · 2 ba · 2,160 sqft · Multi-Family
Medford, MA 02155
Listing courtesy of Elvira Federico, Greenway Realty Group, LLC · MLS PIN #73565007
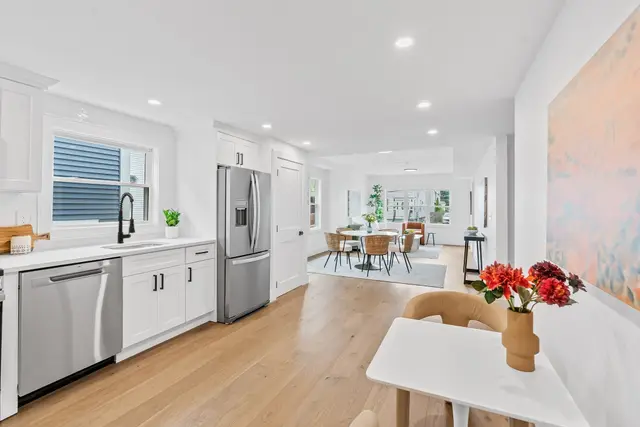
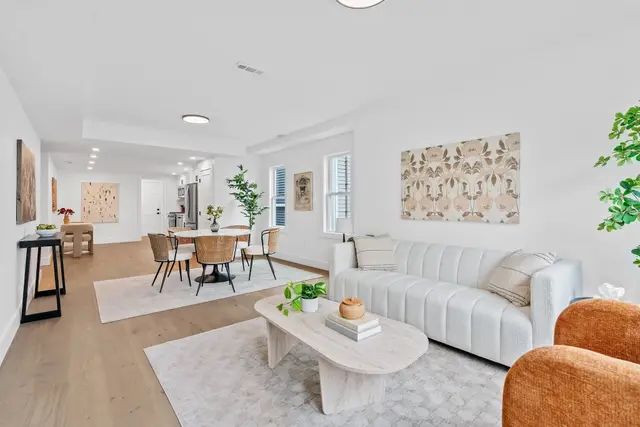
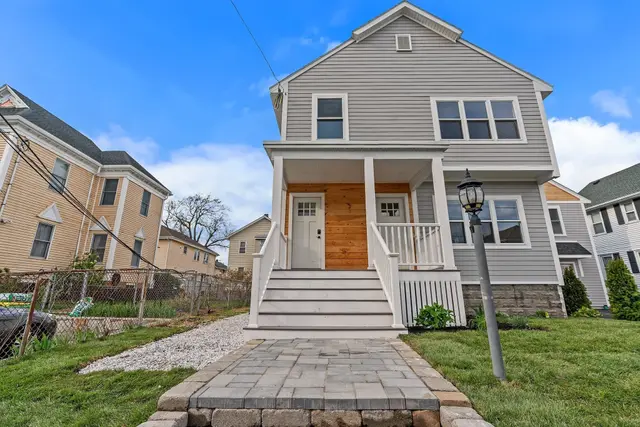 1 / 29
$1,199,000
5 bd · 3.5 ba · 2,264 sqft · Multi-Family
Medford, MA 02155
Listing courtesy of Jacqui Webb, Gibson Sotheby's International Realty · MLS PIN #73564212
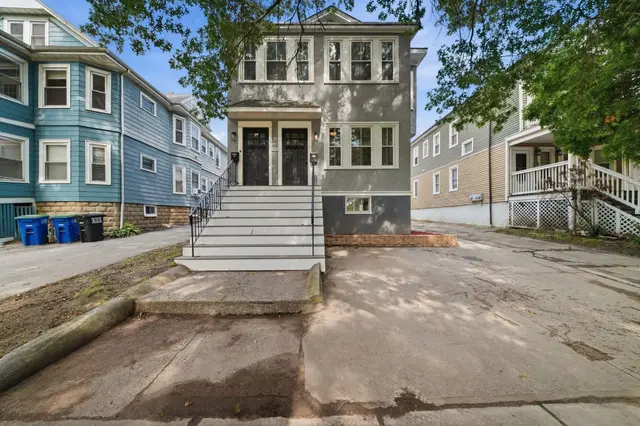
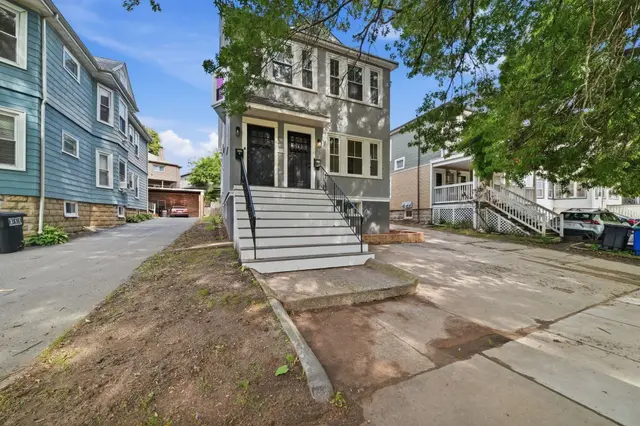
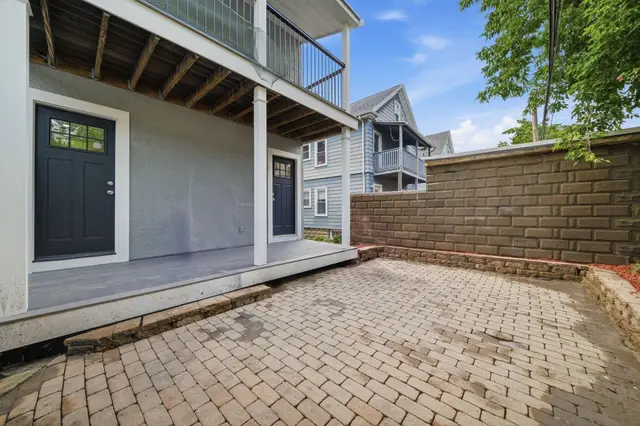 1 / 28
$1,200,000
4 bd · 2 ba · 2,204 sqft · Multi-Family
Somerville, MA 02144
Listing courtesy of Bernadette Trafton, LAER Realty Partners · MLS PIN #73597882
The property listing data and information, or the Images, set forth herein were provided to MLS Property Information Network, Inc. from third party sources, including sellers, lessors, landlords and public records, and were compiled by MLS Property Information Network, Inc. The property listing data and information, and the Images, are for the personal, non commercial use of consumers having a good faith interest in purchasing, leasing or renting listed properties of the type displayed to them and may not be used for any purpose other than to identify prospective properties which such consumers may have a good faith interest in purchasing, leasing or renting. MLS Property Information Network, Inc. and its subscribers disclaim any and all representations and warranties as to the accuracy of the property listing data and information, or as to the accuracy of any of the Images, set forth herein.
