 1 / 4
Active
$1,150,000
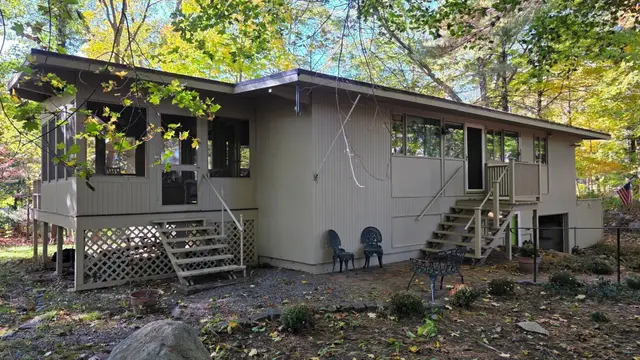
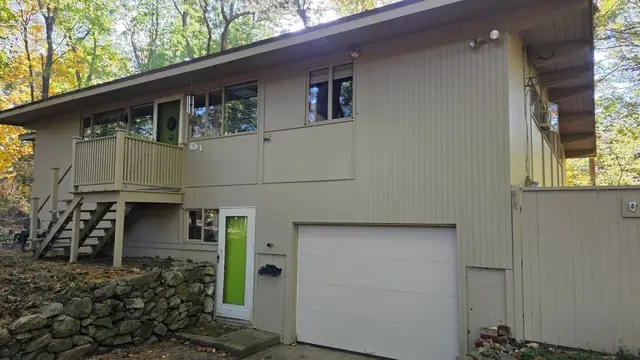
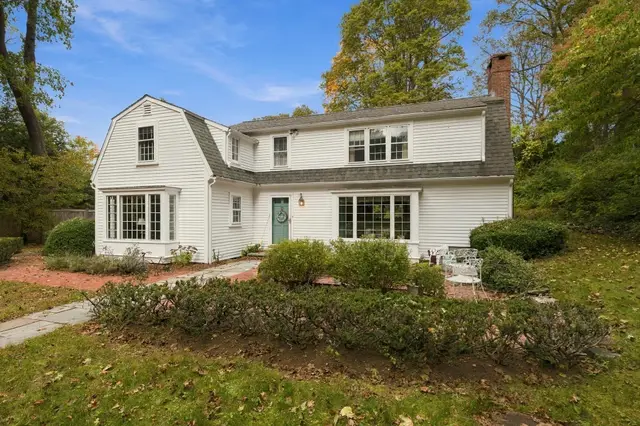
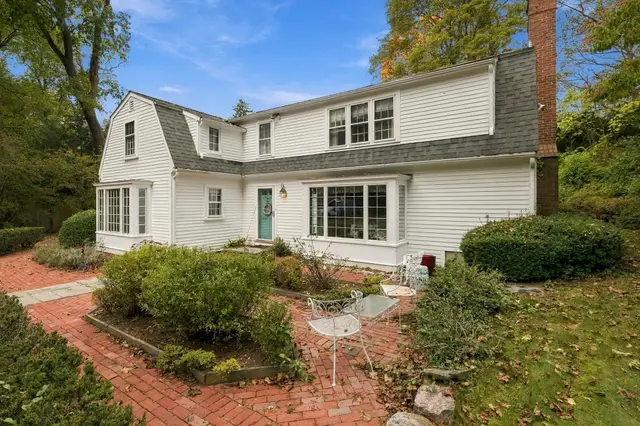
4 bd · 2 ba · 1,600 sqft · Single Family
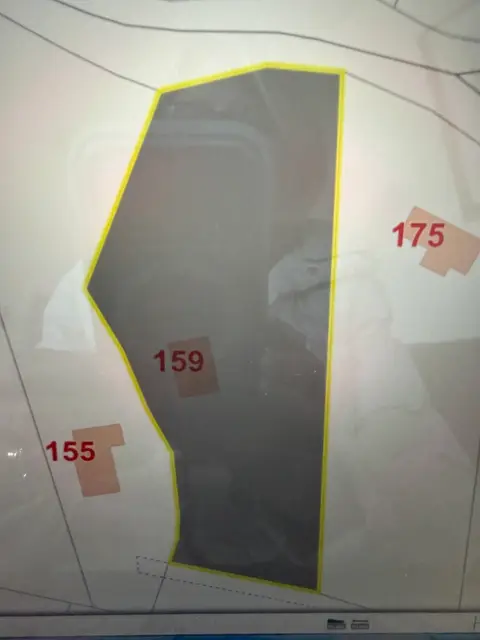
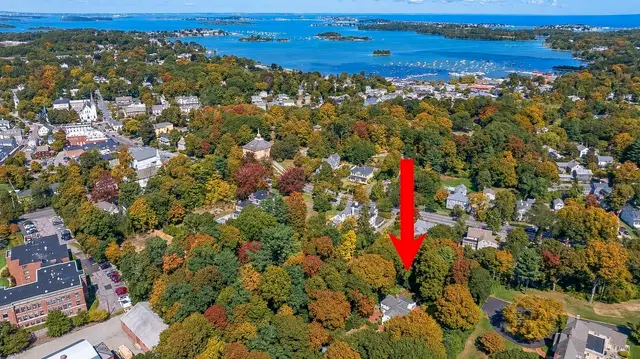
159 Leavitt Street
Hingham, MA 02043
Listing courtesy of Alice Pierce, Coldwell Banker Realty - Hingham · MLS PIN #73594215
$1,299,000
Go with a Choose Boston agent. We’ll send you the times and meet you there.
Can’t make those days?
Provided by the listing agentOpen on Matterport
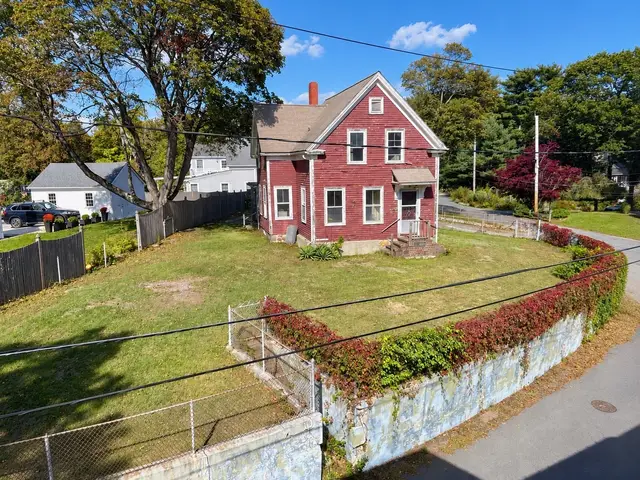
Space, style, and an exceptional location come together in this beautifully designed 2013 home, offering approximately 4,000 square feet of versatile living space. Ideally situated just about a mile from the beach and East Elementary School, with convenient access to the commuter rail, this home delivers the perfect blend of comfort, convenience, and flexibility. The thoughtfully designed first floor offers an ideal setting for both everyday living and entertaining. At the heart of the home, the beautifully appointed kitchen features stainless steel appliances, a generous center island, and abundant cabinetry and storage. Perfectly positioned between the main living areas, the kitchen flows seamlessly into a sun-filled sunroom with direct access to the fabulous back deck, overlooking the expansive backyard. A formal dining room, oversized family room with gas fireplace, and spacious laundry room with half bath complete this inviting level. Upstairs, three generously proportioned bedrooms each offer their own walk-in closet. The impressive primary suite is a private retreat, featuring an enormous walk-in closet and a beautifully appointed, spa-inspired bath with double vanity and an oversized shower. The walk-out lower level adds an exceptional dimension of flexibility, thoughtfully designed with in-law living in mind. Complete with its own private entrance directly from the driveway, this space offers a bedroom, comfortable living area (currently used as a gym), and full bath—ideal for extended family, guests, or additional living options.An oversized two-car garage provides abundant room for vehicles, storage, and more.With approximately 4,000 square feet, flexible living arrangements, generous room sizes, and a location close to the beach, schools, and commuter rail, this is a wonderful opportunity to enjoy the best of convenience and comfortable living. A home with space to grow, room to entertain, and possibilities to suit today's lifestyle.
Listing courtesy of Kerrin Rowley, Coldwell Banker Realty - Hingham · MLS PIN #73583562
MLS PIN #73583562 · Listed September 28, 2026
276 East Street, Hingham · All Hingham homes
The property listing data and information, or the Images, set forth herein were provided to MLS Property Information Network, Inc. from third party sources, including sellers, lessors, landlords and public records, and were compiled by MLS Property Information Network, Inc. The property listing data and information, and the Images, are for the personal, non commercial use of consumers having a good faith interest in purchasing, leasing or renting listed properties of the type displayed to them and may not be used for any purpose other than to identify prospective properties which such consumers may have a good faith interest in purchasing, leasing or renting. MLS Property Information Network, Inc. and its subscribers disclaim any and all representations and warranties as to the accuracy of the property listing data and information, or as to the accuracy of any of the Images, set forth herein.
1 / 4$1,150,000
4 bd · 2 ba · 1,600 sqft · Single Family
Hingham, MA 02043
Listing courtesy of Alice Pierce, Coldwell Banker Realty - Hingham · MLS PIN #73594215
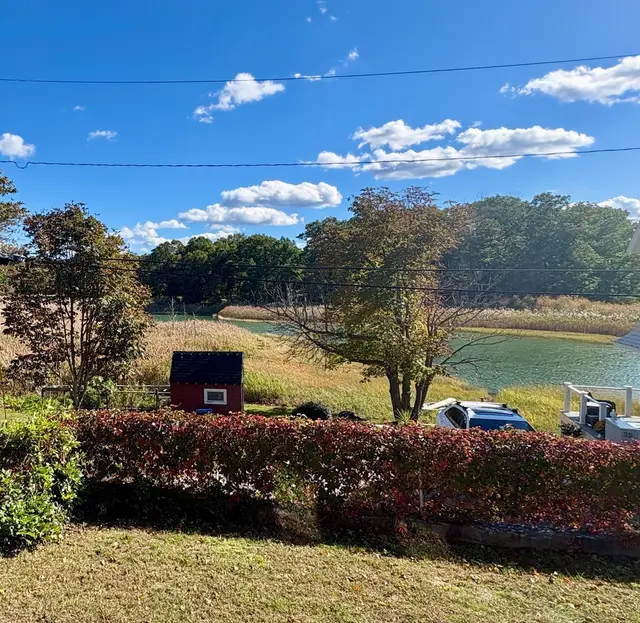
 1 / 29
$1,099,000
3 bd · 1.5 ba · 1,456 sqft · Single Family
Hingham, MA 02043
Listing courtesy of Thomas J. Koncius, Atlantic Brokerage Group · MLS PIN #73591315
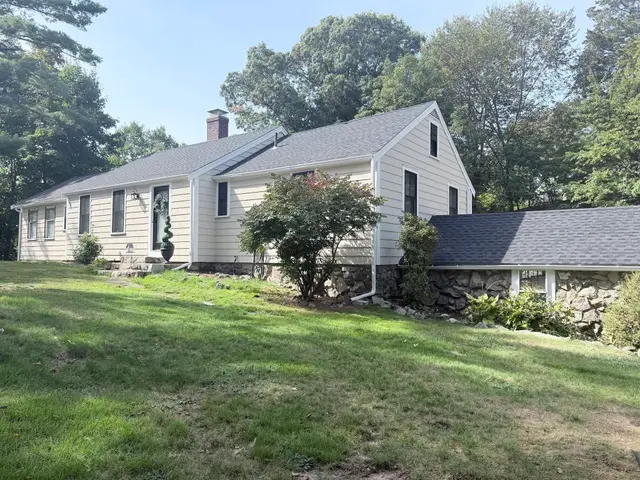
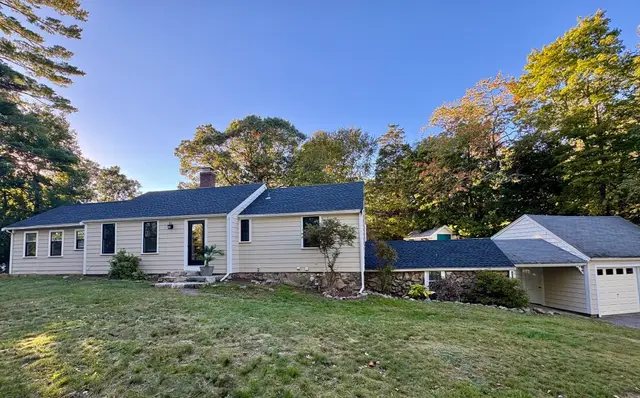
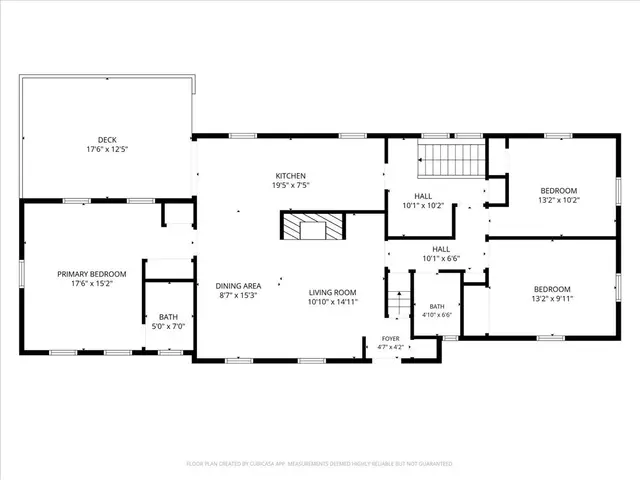 1 / 27
$1,049,000
3 bd · 3 ba · 2,064 sqft · Single Family
Cohasset, MA 02025
Listing courtesy of Michelle Larnard Group, William Raveis R.E. & Home Services · MLS PIN #73588181
 1 / 21
$1,399,000
4 bd · 2.5 ba · 3,233 sqft · Single Family
Hingham, MA 02043
Listing courtesy of Tara Coveney, Coldwell Banker Realty - Hingham · MLS PIN #73591686
The property listing data and information, or the Images, set forth herein were provided to MLS Property Information Network, Inc. from third party sources, including sellers, lessors, landlords and public records, and were compiled by MLS Property Information Network, Inc. The property listing data and information, and the Images, are for the personal, non commercial use of consumers having a good faith interest in purchasing, leasing or renting listed properties of the type displayed to them and may not be used for any purpose other than to identify prospective properties which such consumers may have a good faith interest in purchasing, leasing or renting. MLS Property Information Network, Inc. and its subscribers disclaim any and all representations and warranties as to the accuracy of the property listing data and information, or as to the accuracy of any of the Images, set forth herein.
