 1 / 34
Price Changed · Active
$834,900
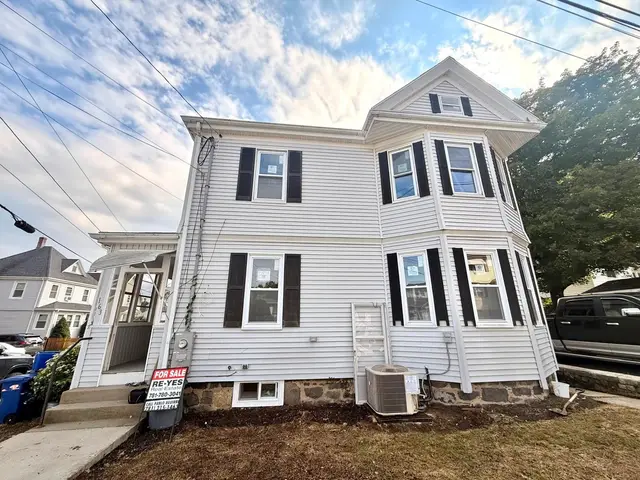
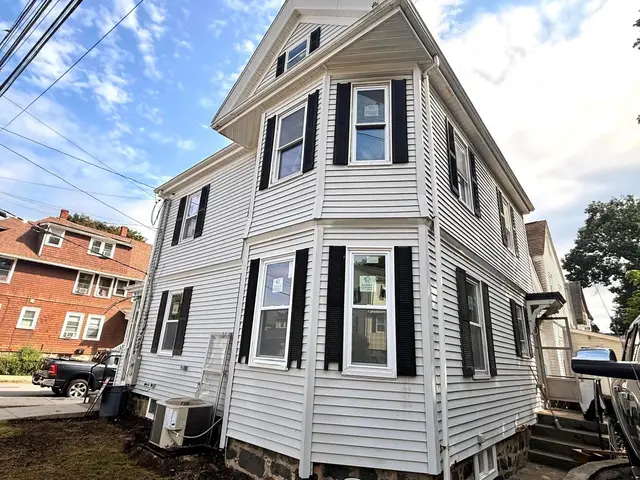
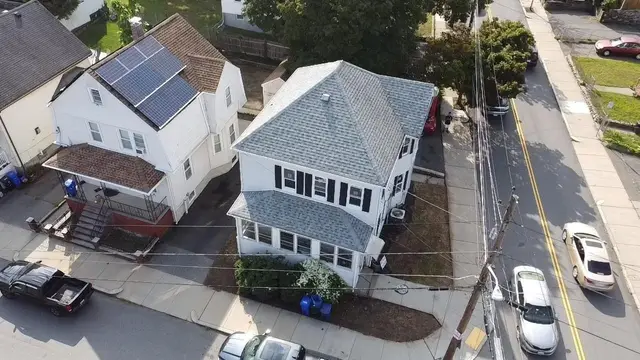
3 bd · 2.5 ba · 1,992 sqft · Single Family
163 Sylvan St
Malden, MA 02148
Listing courtesy of Pablo E. Aguirre, Re-yes Real Estate · MLS PIN #73571894
$950,000
Provided by the listing agentOpen on YouTube
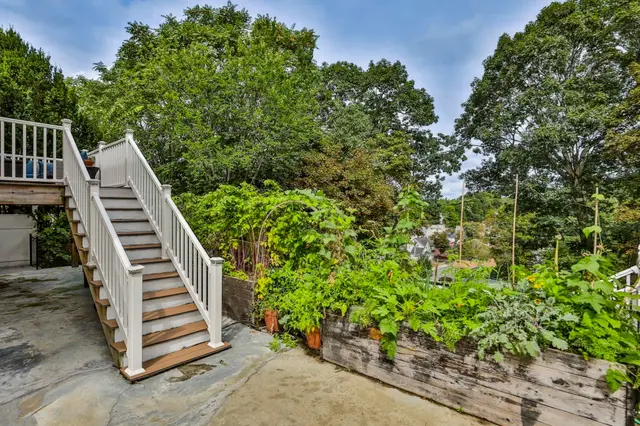
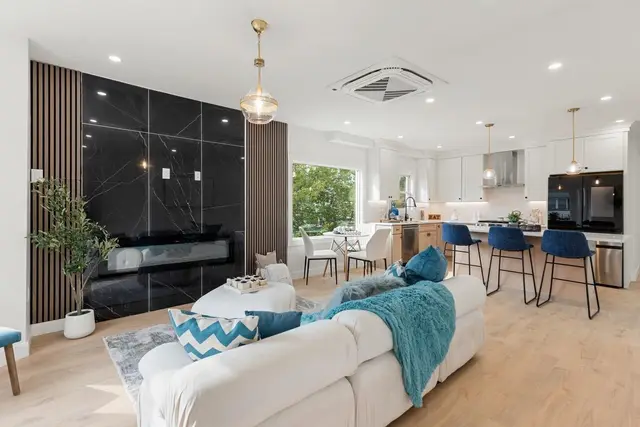
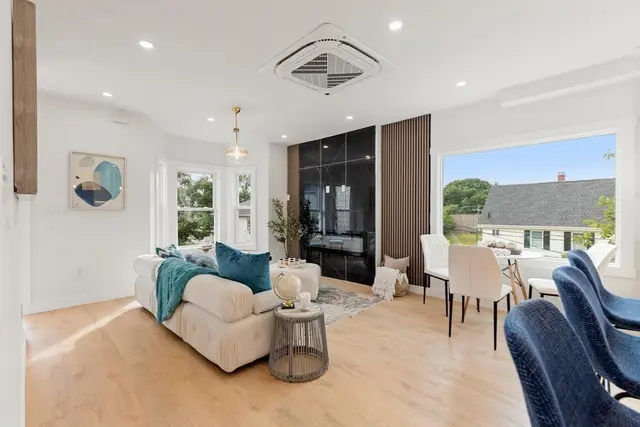
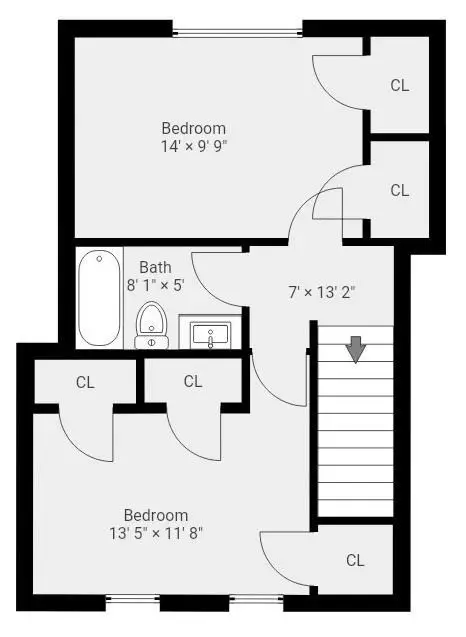
This spacious 2,400sf Contemporary home combines a bright, open floor plan. The main level features hardwood floors and an expansive living room that flows easily into the dining area and well-appointed kitchen with stone countertops, stainless steel appliances, gas cooking and tons of cabinets. From the dining area, step directly onto the deck overlooking a large, level, fully fenced yard—an exceptional outdoor space for entertaining, gardening, play or simply relaxing - complete with basketball court and shed. There is also a convenient powder room on the main level. Upstairs, the generous primary suite features hardwood floors, a walk-in closet and private bath with large tiled shower. Two additional bedrooms, another full bath and conveniently located second-floor laundry complete this level.The beautifully finished lower level significantly expands the home’s versatility. A comfortable family room with fireplace and custom built-ins creates the perfect space for movie nights or casual entertaining, while a home office, bonus room and full bath offer numerous possibilities for guests, extended family, working from home, a gym or hobby space. Additional features include Central Air, three heating and cooling zones, recessed lighting, insulated windows and doors, and three off-street parking spaces. Since buying in 2017, the owners have made many updates including fencing in the yard, landscaping, new water heater, dishwasher and microwave as well as finished basement complete with bathroom and gas fireplace. Conveniently located in Malden’s Maplewood neighborhood with access to parks, schools, Northern Strand trail, downtown shops and restaurants. Convenient to public transportation (106 bus, subway, and commuter rail), this move-in-ready home offers an impressive combination of space, condition, outdoor living and flexibility.
Listing courtesy of Michelle J. Lane, Michelle Lane Real Estate · MLS PIN #73575613
MLS PIN #73575613 · Listed September 10, 2026
271 Lebanon St, Malden · All Malden homes
The property listing data and information, or the Images, set forth herein were provided to MLS Property Information Network, Inc. from third party sources, including sellers, lessors, landlords and public records, and were compiled by MLS Property Information Network, Inc. The property listing data and information, and the Images, are for the personal, non commercial use of consumers having a good faith interest in purchasing, leasing or renting listed properties of the type displayed to them and may not be used for any purpose other than to identify prospective properties which such consumers may have a good faith interest in purchasing, leasing or renting. MLS Property Information Network, Inc. and its subscribers disclaim any and all representations and warranties as to the accuracy of the property listing data and information, or as to the accuracy of any of the Images, set forth herein.
1 / 34$834,900
3 bd · 2.5 ba · 1,992 sqft · Single Family
Malden, MA 02148
Listing courtesy of Pablo E. Aguirre, Re-yes Real Estate · MLS PIN #73571894
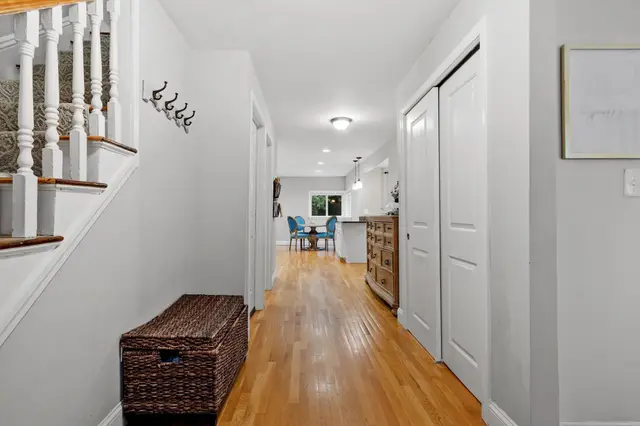
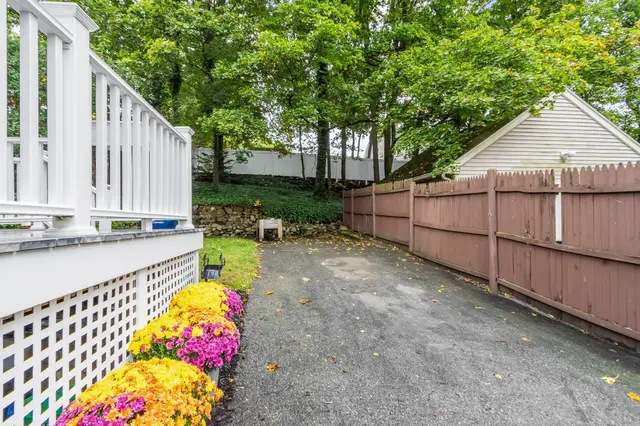 1 / 25
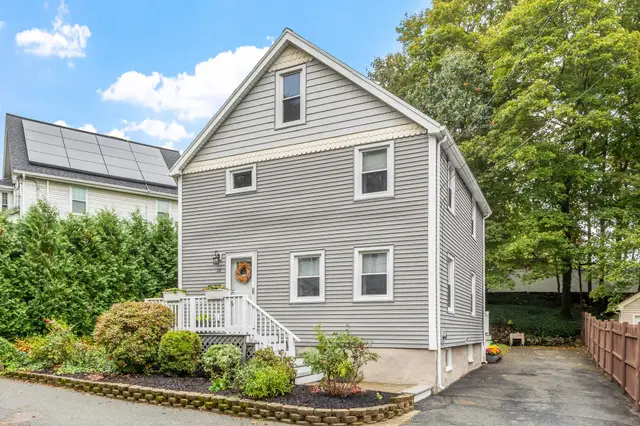
$799,900
3 bd · 2.5 ba · 1,560 sqft · Single Family
Melrose, MA 02176
Listing courtesy of Kim Izzi, Leading Edge Real Estate · MLS PIN #73593380
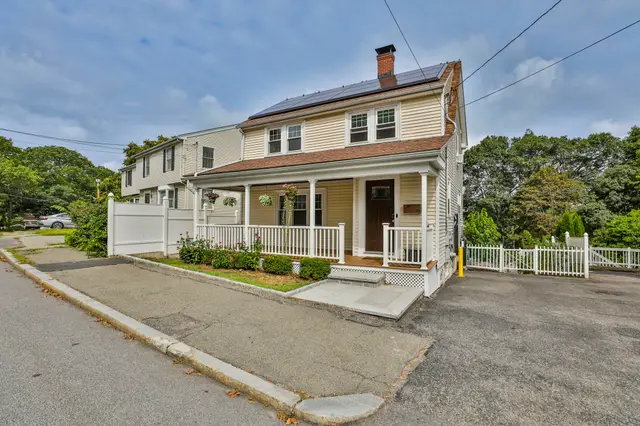
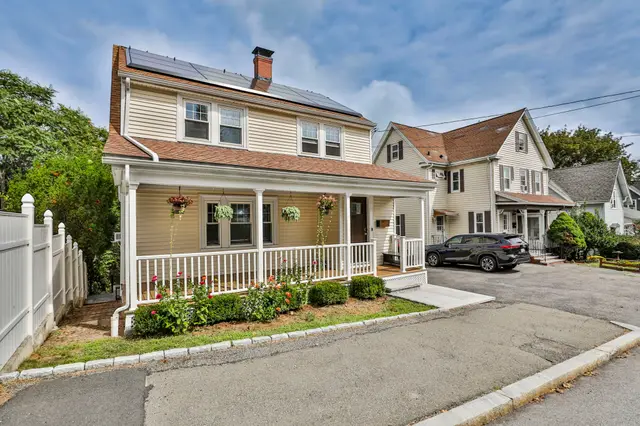
 1 / 32
$799,900
3 bd · 2.5 ba · 1,820 sqft · Single Family
Malden, MA 02148
Listing courtesy of Frank Molis, Century 21 North East · MLS PIN #73572769
 1 / 35
$819,900
3 bd · 3 ba · 2,071 sqft · Single Family
Malden, MA 02148
Listing courtesy of Kristin Gennetti, Century 21 North East · MLS PIN #73556935
The property listing data and information, or the Images, set forth herein were provided to MLS Property Information Network, Inc. from third party sources, including sellers, lessors, landlords and public records, and were compiled by MLS Property Information Network, Inc. The property listing data and information, and the Images, are for the personal, non commercial use of consumers having a good faith interest in purchasing, leasing or renting listed properties of the type displayed to them and may not be used for any purpose other than to identify prospective properties which such consumers may have a good faith interest in purchasing, leasing or renting. MLS Property Information Network, Inc. and its subscribers disclaim any and all representations and warranties as to the accuracy of the property listing data and information, or as to the accuracy of any of the Images, set forth herein.
