 1 / 39
Active
$1,899,900
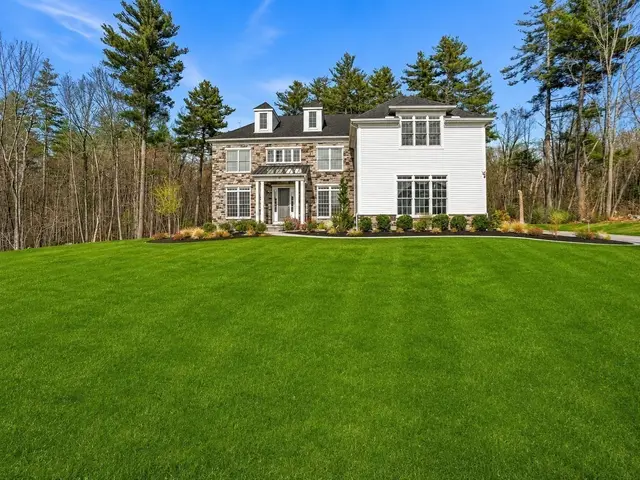
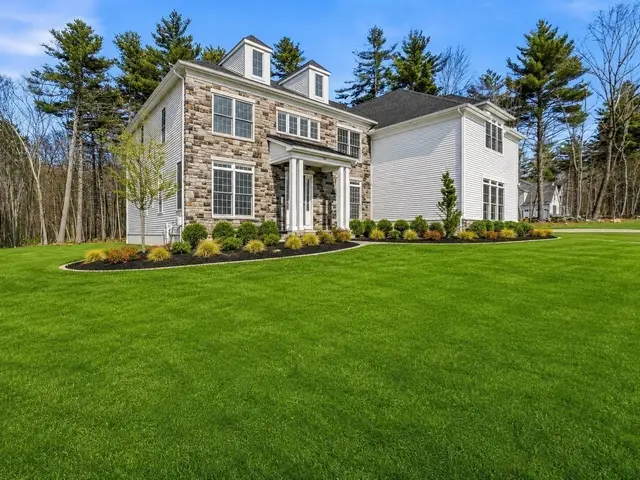
5 bd · 4.5 ba · 4,078 sqft · Single Family
60 Chamberlain Street
Hopkinton, MA 01748
Listing courtesy of Kim Foemmel, Foemmel Fine Homes · MLS PIN #73517327
$1,950,000
Provided by the listing agentOpen on Google Drive
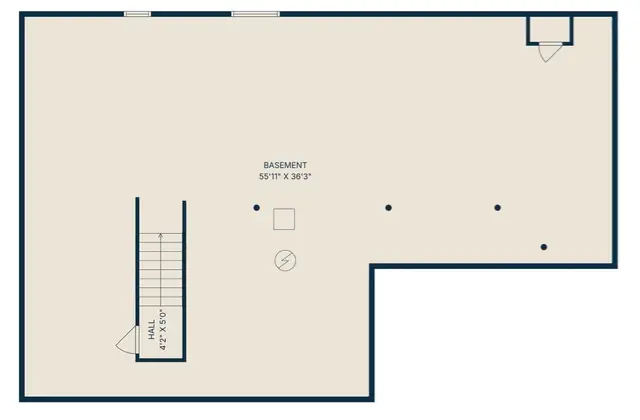
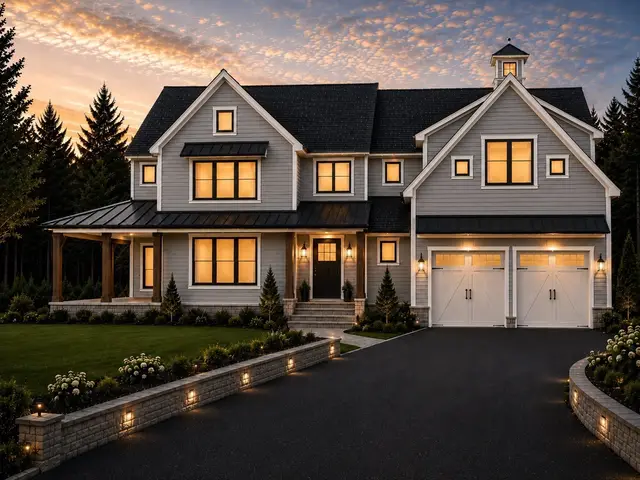
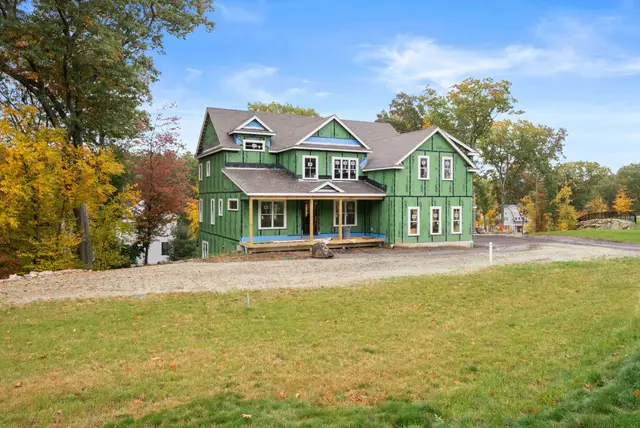
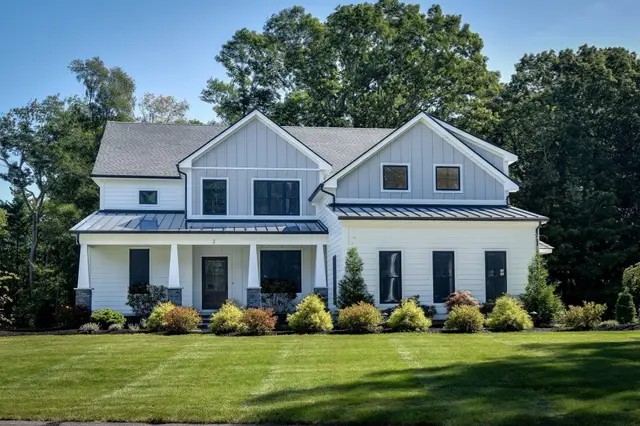
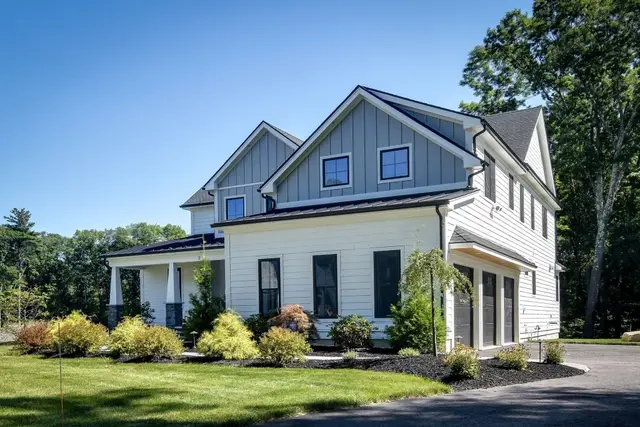
Welcome to beautiful 26 Whalen Road, with its East facing private lot. This modern farmhouse style home has a covered front entry porch which is perfect for watching the sunrise. The open and spacious plan includes an elegant two story entry way with a first floor office with french doors to the right and a large dining area to the left which includes a lovely butler's pantry and walk in storage. The sun filled family room across the back includes a gas fireplace with tasteful mantle, a wall of soaring windows, and sliders to a large deck. There is a second office with built-in cabinetry and desk just off this family room. The kitchen is the heart of this home with its bright, white cabinets, elegant backsplash, gas range with vent, huge center island, SS appliances and a second walk in pantry. Buyers will appreciate the mudroom area with direct access to the attached three car garage. A first floor guest bedroom with full bath complete the first floor. Four additional bedrooms, each with its own bath, are on the second floor. Primary bathroom is spacious, with lavish tile shower, two vanity sinks, two walk in closets and soaking tub. There is a convenient laundry room with tile floor and sink. Plus, a second family room/loft area just off the primary bedroom! A finished lower level offers great flex space for exercise, TV, play room space. This home has all the finishing touches that make it move in ready. Closet systems, ceiling fans, whole house filtration system, irrigation system, flood lights for the rear yard, EV charger, and whole house generator. Easy out for commuting plus Hopkinton's highly rated schools!
Listing courtesy of My House Partners Team, REMAX Executive Realty · MLS PIN #73592625
MLS PIN #73592625 · Listed October 19, 2026
26 Whalen Rd, Hopkinton · All Hopkinton homes
The property listing data and information, or the Images, set forth herein were provided to MLS Property Information Network, Inc. from third party sources, including sellers, lessors, landlords and public records, and were compiled by MLS Property Information Network, Inc. The property listing data and information, and the Images, are for the personal, non commercial use of consumers having a good faith interest in purchasing, leasing or renting listed properties of the type displayed to them and may not be used for any purpose other than to identify prospective properties which such consumers may have a good faith interest in purchasing, leasing or renting. MLS Property Information Network, Inc. and its subscribers disclaim any and all representations and warranties as to the accuracy of the property listing data and information, or as to the accuracy of any of the Images, set forth herein.
1 / 39$1,899,900
5 bd · 4.5 ba · 4,078 sqft · Single Family
Hopkinton, MA 01748
Listing courtesy of Kim Foemmel, Foemmel Fine Homes · MLS PIN #73517327
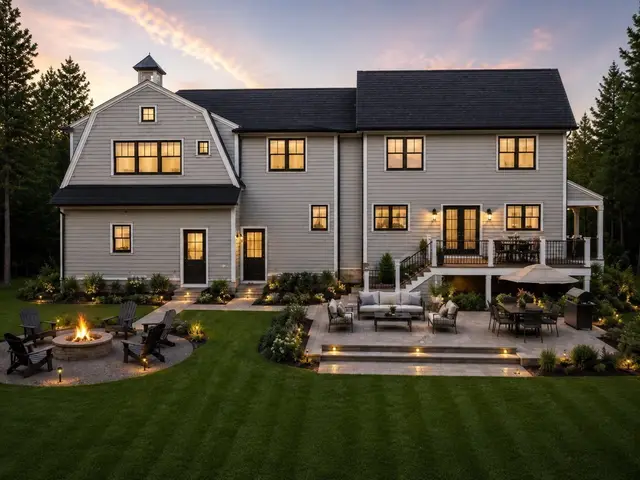
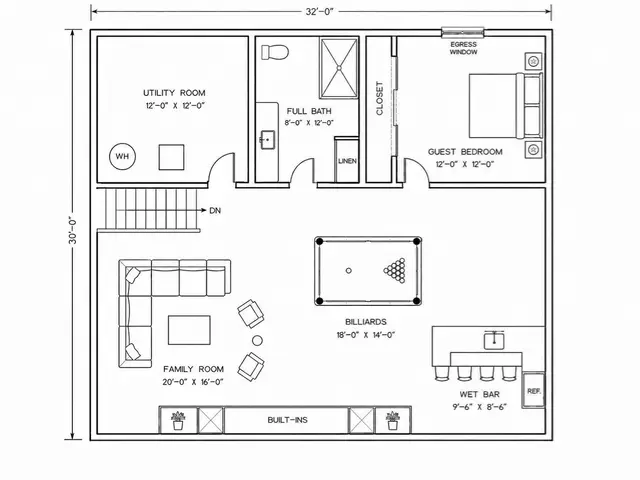 1 / 31
$1,999,800
5 bd · 3.5 ba · 4,789 sqft · Single Family
Hopkinton, MA 01748
Listing courtesy of Kim Foemmel, Foemmel Fine Homes · MLS PIN #73544458
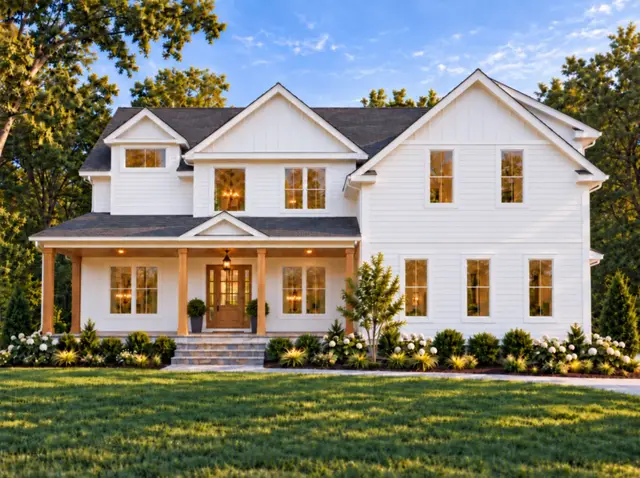
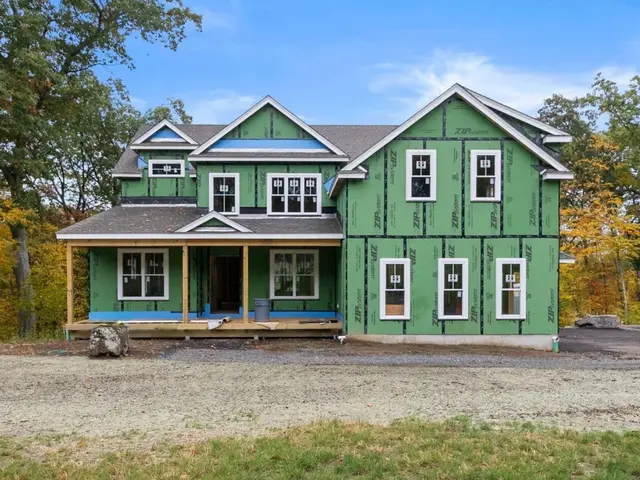
 1 / 31
$2,300,000
5 bd · 4.5 ba · 4,167 sqft · Single Family
Hopkinton, MA 01748
Listing courtesy of The Macchi Group, William Raveis R.E. & Home Services · MLS PIN #73588664
 1 / 42
$2,100,000
5 bd · 5.5 ba · 5,248 sqft · Single Family
Hopkinton, MA 01748
Listing courtesy of Katie McBride, REMAX Executive Realty · MLS PIN #73576325
The property listing data and information, or the Images, set forth herein were provided to MLS Property Information Network, Inc. from third party sources, including sellers, lessors, landlords and public records, and were compiled by MLS Property Information Network, Inc. The property listing data and information, and the Images, are for the personal, non commercial use of consumers having a good faith interest in purchasing, leasing or renting listed properties of the type displayed to them and may not be used for any purpose other than to identify prospective properties which such consumers may have a good faith interest in purchasing, leasing or renting. MLS Property Information Network, Inc. and its subscribers disclaim any and all representations and warranties as to the accuracy of the property listing data and information, or as to the accuracy of any of the Images, set forth herein.
