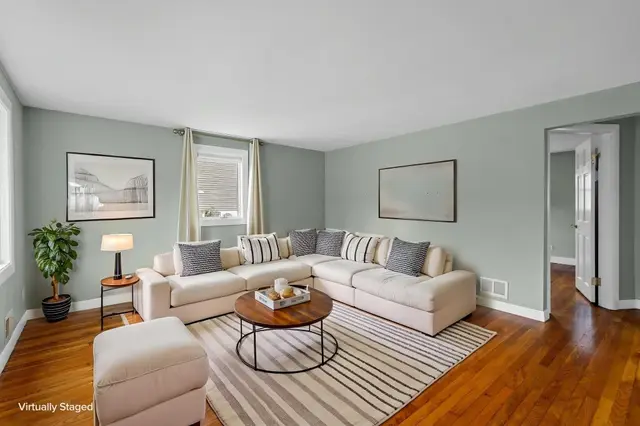
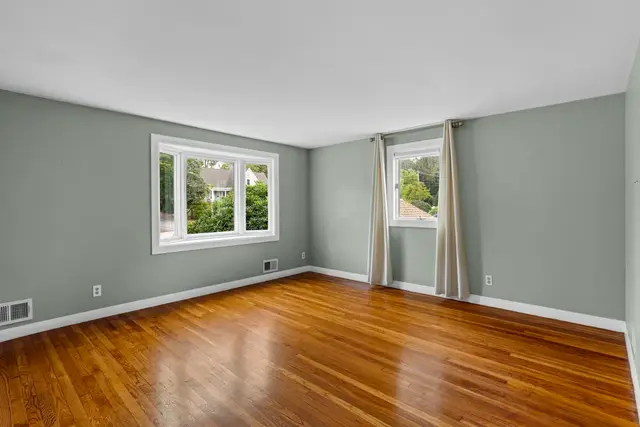
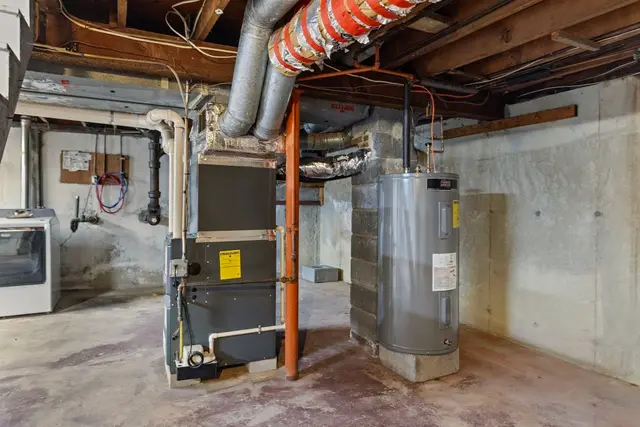
 1 / 41
Active
$599,000
3 bd · 1 ba · 1,494 sqft · Single Family
50 Main St
Foxboro, MA 02035
Listing courtesy of Shellie Bueno, Berkshire Hathaway HomeServices Verani Realty · MLS PIN #73582211
$595,000
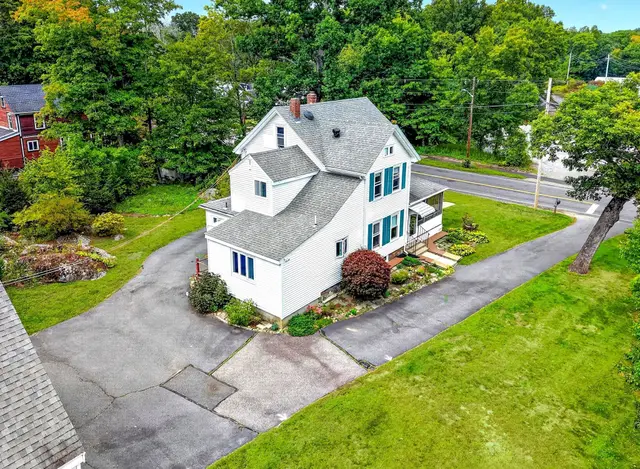
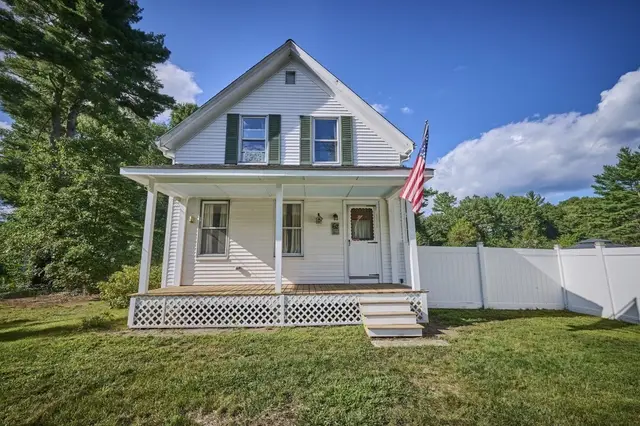
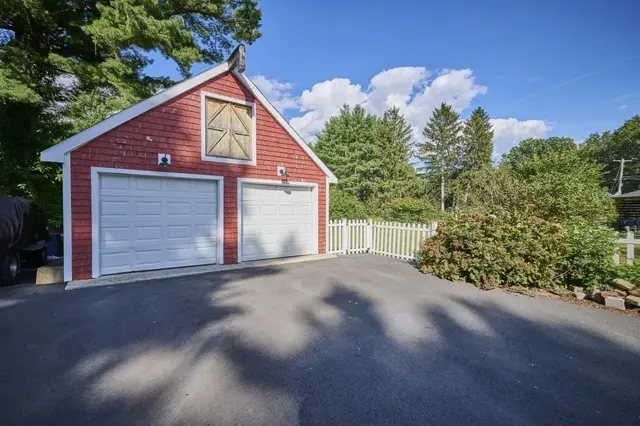
Classic New England charm meets modern convenience at 26 W. Leonard St. This beautifully maintained 3-bed, 3 full bath Antique Colonial is ideally located near downtown Foxboro, schools, shopping, restaurants, and major highways. A welcoming farmer's porch leads to a bright interior featuring a beautiful kitchen with granite counters and new stainless steel appliances, an open family room with hardwood floors, custom built-ins, and a cozy gas fireplace. A flexible first-floor room can serve as a dining room, home office, or potential 1st floor bedroom. Upstairs offers two spacious bedrooms, while the finished lower level provides additional living space with a full bath—ideal for a playroom, media room, or guest area. Enjoy a Trex deck, paver patio, fenced backyard, detached garage/workshop, replacement windows, natural gas heat, town sewer, and 200-amp electrical. A rare opportunity in one of Foxboro's most convenient locations.
Listing courtesy of Campos Homes, RE/MAX Real Estate Center · MLS PIN #73550514
MLS PIN #73550514 · Listed July 15, 2026
26 W Leonard St, Foxboro · All Foxboro homes
The property listing data and information, or the Images, set forth herein were provided to MLS Property Information Network, Inc. from third party sources, including sellers, lessors, landlords and public records, and were compiled by MLS Property Information Network, Inc. The property listing data and information, and the Images, are for the personal, non commercial use of consumers having a good faith interest in purchasing, leasing or renting listed properties of the type displayed to them and may not be used for any purpose other than to identify prospective properties which such consumers may have a good faith interest in purchasing, leasing or renting. MLS Property Information Network, Inc. and its subscribers disclaim any and all representations and warranties as to the accuracy of the property listing data and information, or as to the accuracy of any of the Images, set forth herein.
1 / 41$599,000
3 bd · 1 ba · 1,494 sqft · Single Family
Foxboro, MA 02035
Listing courtesy of Shellie Bueno, Berkshire Hathaway HomeServices Verani Realty · MLS PIN #73582211
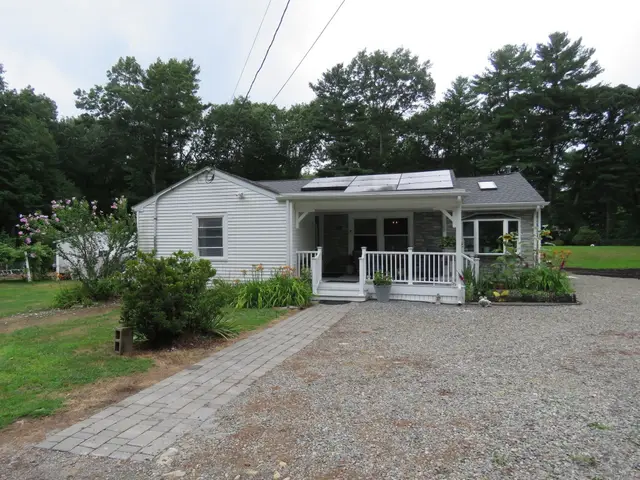
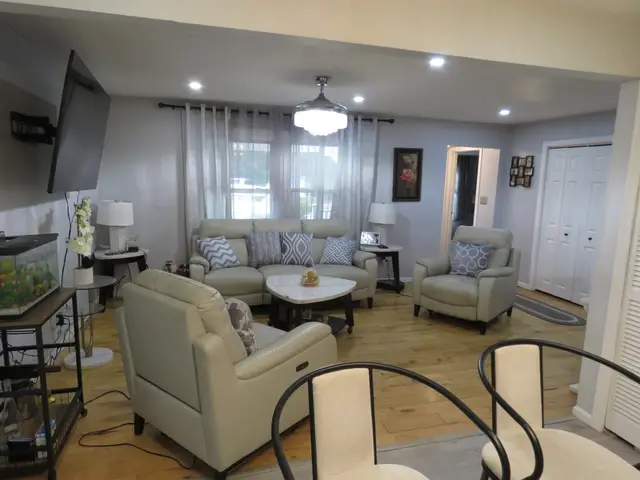
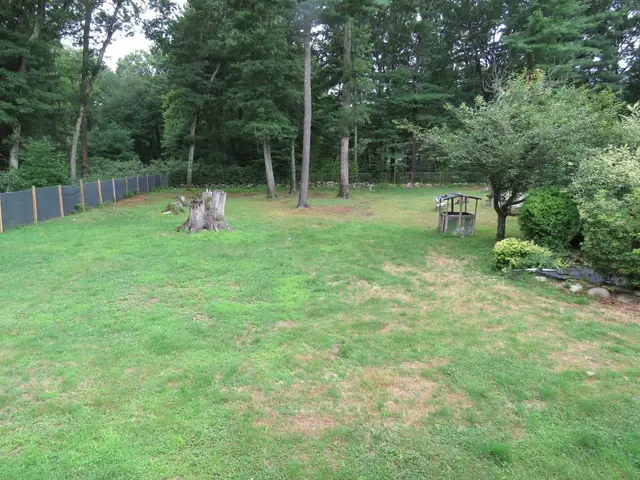 1 / 32
$699,900
3 bd · 2 ba · 1,512 sqft · Single Family
Foxboro, MA 02035
Listing courtesy of Paul White, Keller Williams Realty Signature Properties · MLS PIN #73557179
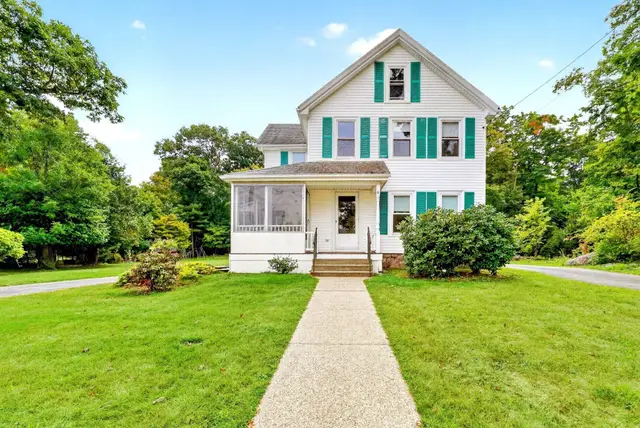
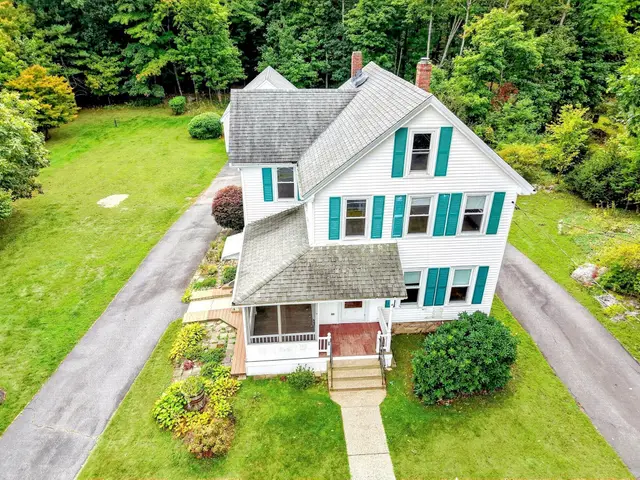
 1 / 42
$599,000
4 bd · 2 ba · 1,957 sqft · Single Family
Foxboro, MA 02035
Listing courtesy of Bill Skerry, Keller Williams Realty · MLS PIN #73582036
 1 / 28
$624,000
3 bd · 1 ba · 1,174 sqft · Single Family
Foxboro, MA 02035
Listing courtesy of Tina O'Toole, Mass Properties Real Estate, Inc. · MLS PIN #73572187
The property listing data and information, or the Images, set forth herein were provided to MLS Property Information Network, Inc. from third party sources, including sellers, lessors, landlords and public records, and were compiled by MLS Property Information Network, Inc. The property listing data and information, and the Images, are for the personal, non commercial use of consumers having a good faith interest in purchasing, leasing or renting listed properties of the type displayed to them and may not be used for any purpose other than to identify prospective properties which such consumers may have a good faith interest in purchasing, leasing or renting. MLS Property Information Network, Inc. and its subscribers disclaim any and all representations and warranties as to the accuracy of the property listing data and information, or as to the accuracy of any of the Images, set forth herein.
