 1 / 33
Active
$1,450,000
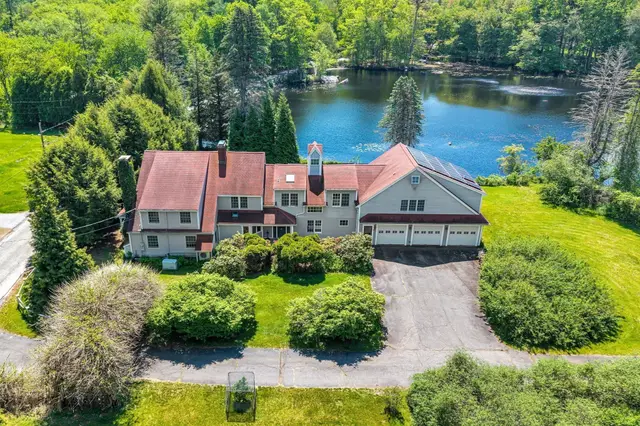
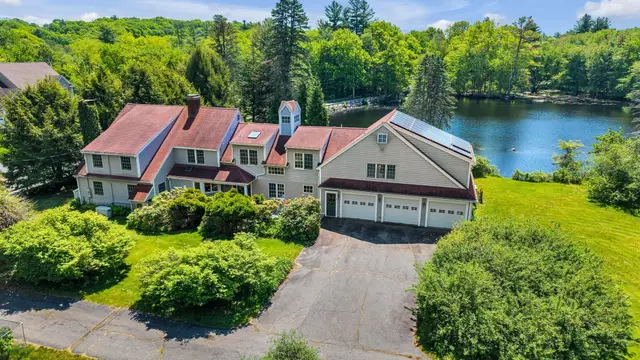
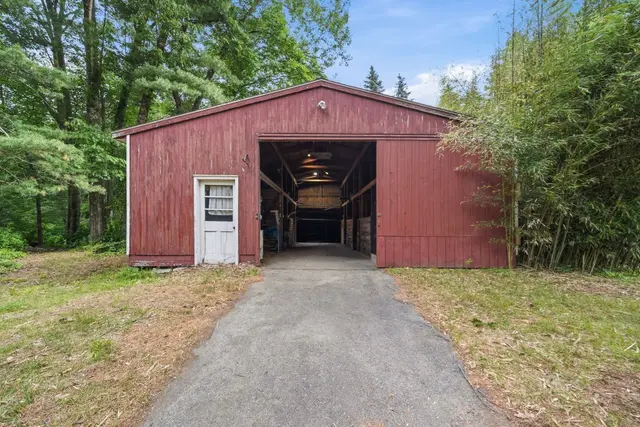
5 bd · 3 ba · 4,873 sqft · Single Family
28 S Mill St
Hopkinton, MA 01748
Listing courtesy of The Shulkin Wilk Group, Compass · MLS PIN #73541688
$1,249,000
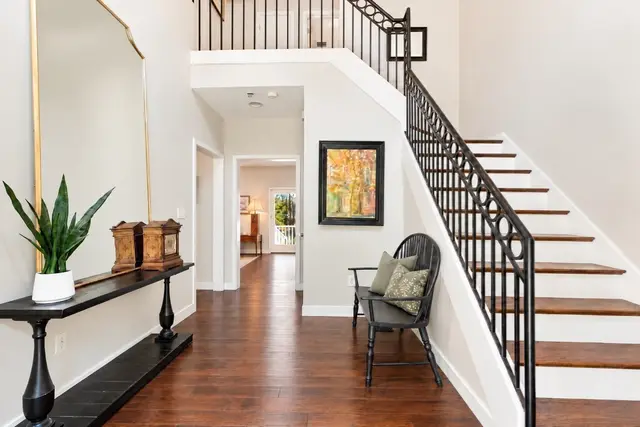
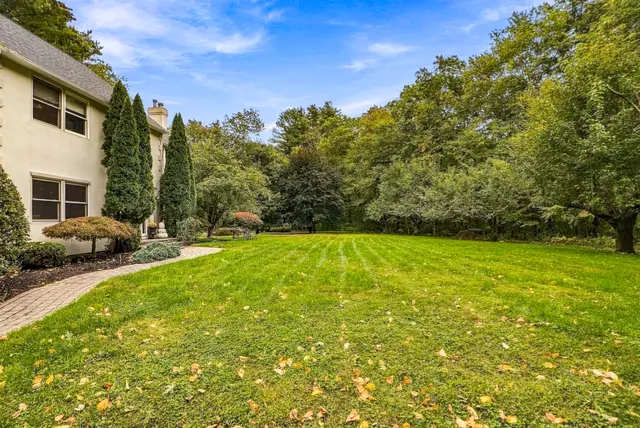
Grand and glorious, this stately home is located in a double cul-de-sac neighborhood of refined homes, in a prime location on the Hopkinton line, close to Pinecrest golf course, Holliston High School, the Waseeka Wildlife Sanctuary (Audubon) and the commuter rail. Beautiful private setting abuts protected open space, with a gorgeous heated inground saltwater pool, cabana, large composite deck and spacious, flat backyard lawn area. Wonderful interior floor plan with front and back staircases is ideal for multi-generational living - finished 3rd floor with living area, bedroom and full bath. Main level features a large home office w/French doors and built-ins; sunny kitchen with white cabinetry and brand new stainless appliances; dramatic vaulted ceiling family room with floor-to-ceiling gas stone fireplace; fireplaced game/living room with custom molding and access to dreamy screened porch; dining room with crown molding; powder room with laundry and large mudroom. Second level features four bedrooms, showcased by the lovely, fireplaced primary with its spa bathroom and walk-in closet; oversized bedrooms offer lots of closet space. The walkup third level provides a multitude of possibilities for in-law living, work from home or teen hangout space; walkout lower level with home gym/exercise room. This home has plenty of room for all, while offering warm, cozy and inviting spaces, both inside and out. Be part of the lovely community of Holliston, which offers both Montessori and French Immersion programs as part of their exceptional school system.
Listing courtesy of Kathy Chisholm, Realty Executives Boston West · MLS PIN #73554074
MLS PIN #73554074 · Listed July 23, 2026
25 Erin Way, Holliston · All Holliston homes
The property listing data and information, or the Images, set forth herein were provided to MLS Property Information Network, Inc. from third party sources, including sellers, lessors, landlords and public records, and were compiled by MLS Property Information Network, Inc. The property listing data and information, and the Images, are for the personal, non commercial use of consumers having a good faith interest in purchasing, leasing or renting listed properties of the type displayed to them and may not be used for any purpose other than to identify prospective properties which such consumers may have a good faith interest in purchasing, leasing or renting. MLS Property Information Network, Inc. and its subscribers disclaim any and all representations and warranties as to the accuracy of the property listing data and information, or as to the accuracy of any of the Images, set forth herein.
1 / 33$1,450,000
5 bd · 3 ba · 4,873 sqft · Single Family
Hopkinton, MA 01748
Listing courtesy of The Shulkin Wilk Group, Compass · MLS PIN #73541688
 1 / 32
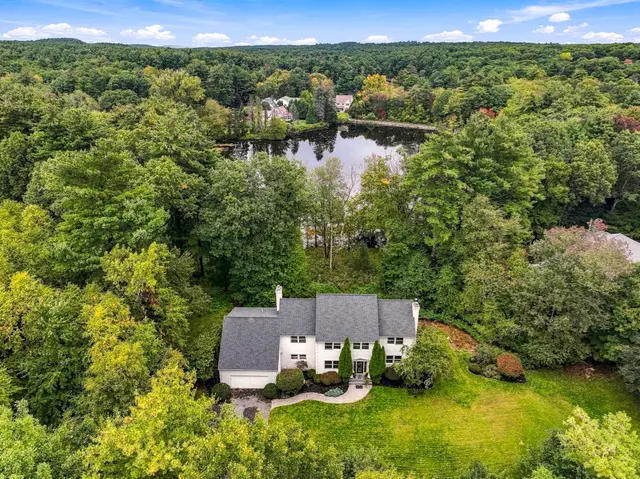
$1,369,900
4 bd · 3 ba · 4,604 sqft · Single Family
Hopkinton, MA 01748
Listing courtesy of Kim Foemmel, Foemmel Fine Homes · MLS PIN #73588703

 1 / 36
$1,275,000
4 bd · 3.5 ba · 4,035 sqft · Single Family
Holliston, MA 01746
Listing courtesy of Sharada Kunam, Foemmel Fine Homes · MLS PIN #73532141


 1 / 42
$1,025,000
4 bd · 2.5 ba · 3,203 sqft · Single Family
Holliston, MA 01746
Listing courtesy of Vesta Group, Vesta Real Estate Group, Inc. · MLS PIN #73593616
The property listing data and information, or the Images, set forth herein were provided to MLS Property Information Network, Inc. from third party sources, including sellers, lessors, landlords and public records, and were compiled by MLS Property Information Network, Inc. The property listing data and information, and the Images, are for the personal, non commercial use of consumers having a good faith interest in purchasing, leasing or renting listed properties of the type displayed to them and may not be used for any purpose other than to identify prospective properties which such consumers may have a good faith interest in purchasing, leasing or renting. MLS Property Information Network, Inc. and its subscribers disclaim any and all representations and warranties as to the accuracy of the property listing data and information, or as to the accuracy of any of the Images, set forth herein.
