 1 / 35
Active
$849,999
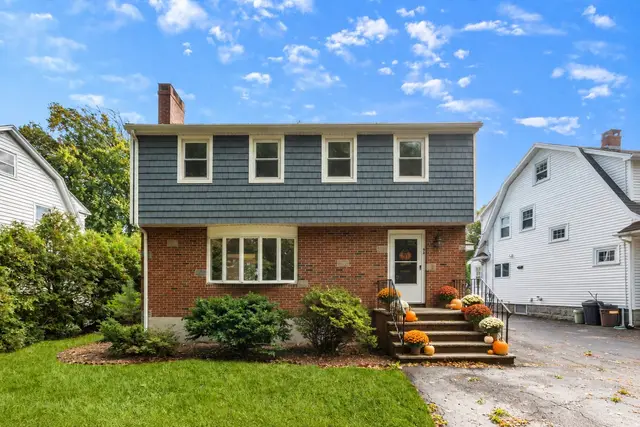
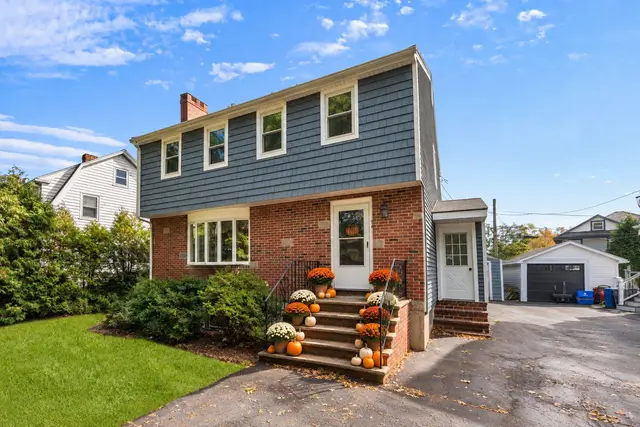
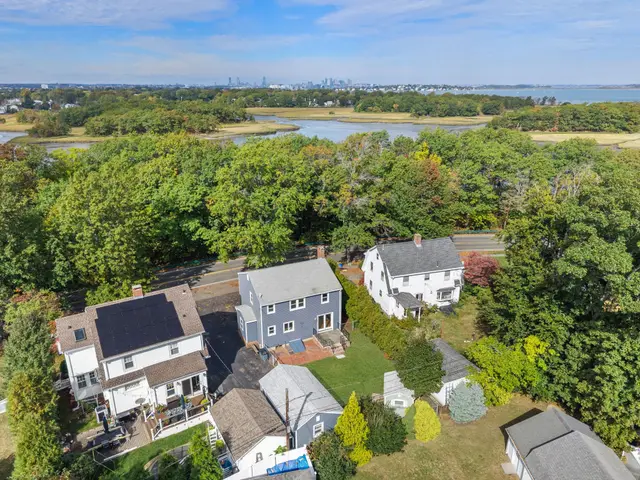
4 bd · 1.5 ba · 1,620 sqft · Single Family
54 Furnace Brook Pkwy
Quincy, MA 02169
Listing courtesy of Colleen Foulsham, FC Realty Group · MLS PIN #73591341
$799,900
Go with a Choose Boston agent. We’ll send you the times and meet you there.
Can’t make those days?
Welcome to 248 Fenno Street, ideally situated in a highly sought after Wollaston neighborhood of Quincy. Set on a desirable corner lot, this inviting 3 bedroom, 1.5 bath home offers approximately 1,818 square feet of comfortable living space and a layout designed for both everyday living and entertaining. A spacious front to back living room welcomes you with a beautiful fireplace, while the open kitchen and dining area provide the perfect setting for gathering with family and friends. The kitchen features granite countertops, a gas range and direct access to a generous mudroom that adds valuable everyday functionality. From the mudroom, step outside through the slider to a private backyard patio, an inviting space for outdoor dining, entertaining, relaxing or gardening. An attached garage offers convenient off street parking and additional storage. Recent improvements include new heating and HVAC systems, solar panels, professional landscaping and conversion from oil to natural gas, offering both comfort and efficiency. Beyond the home, the location truly shines. Conveniently positioned near the Wollaston MBTA station, commuting to Boston and beyond is easy. Enjoy the coastal lifestyle with Wollaston Beach and the Quincy Shores Reservation nearby, offering waterfront scenery, walking, jogging and biking along Quincy Bay with beautiful views toward the Boston skyline. Everyday conveniences are just minutes away, including restaurants, shops, parks, schools and public transportation. Beechwood Knoll Elementary School is directly across the street. Don’t miss your opportunity to make 248 Fenno Street your new home! First showings at the Open House weekend: Saturday, 10/31 & Sunday, 11/1.
Listing courtesy of Katie Gilbert, Conway - Marshfield · MLS PIN #73589198
MLS PIN #73589198 · Listed October 29, 2026
248 Fenno Street, Quincy · All Quincy homes
The property listing data and information, or the Images, set forth herein were provided to MLS Property Information Network, Inc. from third party sources, including sellers, lessors, landlords and public records, and were compiled by MLS Property Information Network, Inc. The property listing data and information, and the Images, are for the personal, non commercial use of consumers having a good faith interest in purchasing, leasing or renting listed properties of the type displayed to them and may not be used for any purpose other than to identify prospective properties which such consumers may have a good faith interest in purchasing, leasing or renting. MLS Property Information Network, Inc. and its subscribers disclaim any and all representations and warranties as to the accuracy of the property listing data and information, or as to the accuracy of any of the Images, set forth herein.
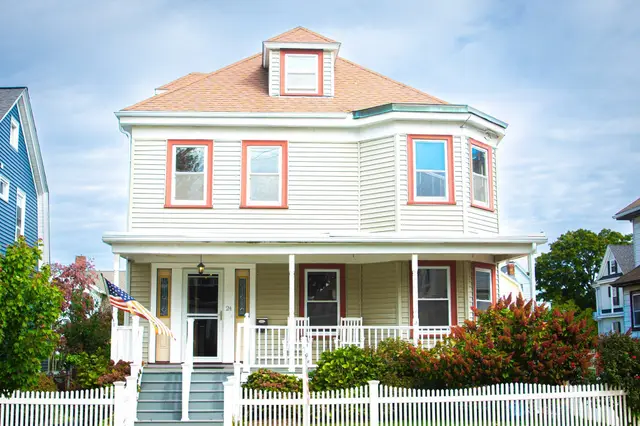
1 / 35$849,999
4 bd · 1.5 ba · 1,620 sqft · Single Family
Quincy, MA 02169
Listing courtesy of Colleen Foulsham, FC Realty Group · MLS PIN #73591341
 1 / 33
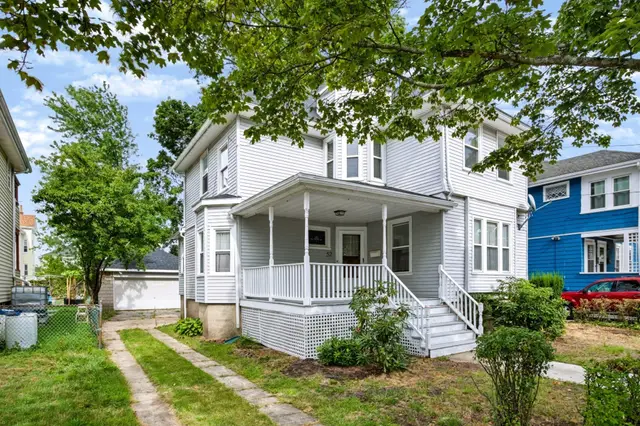
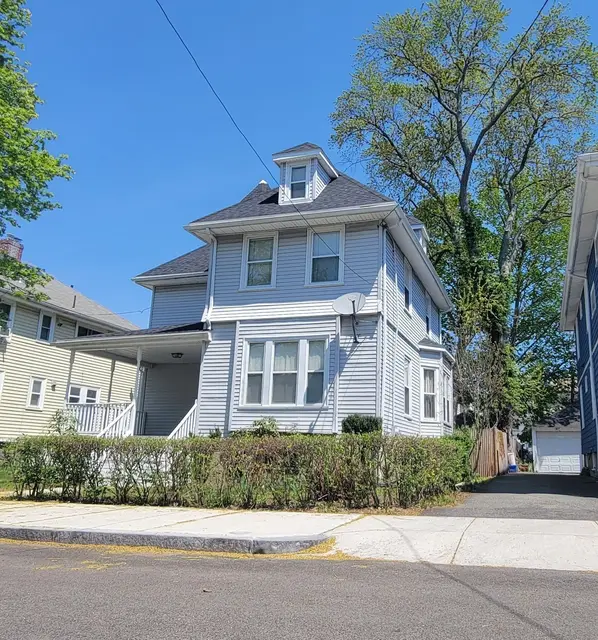
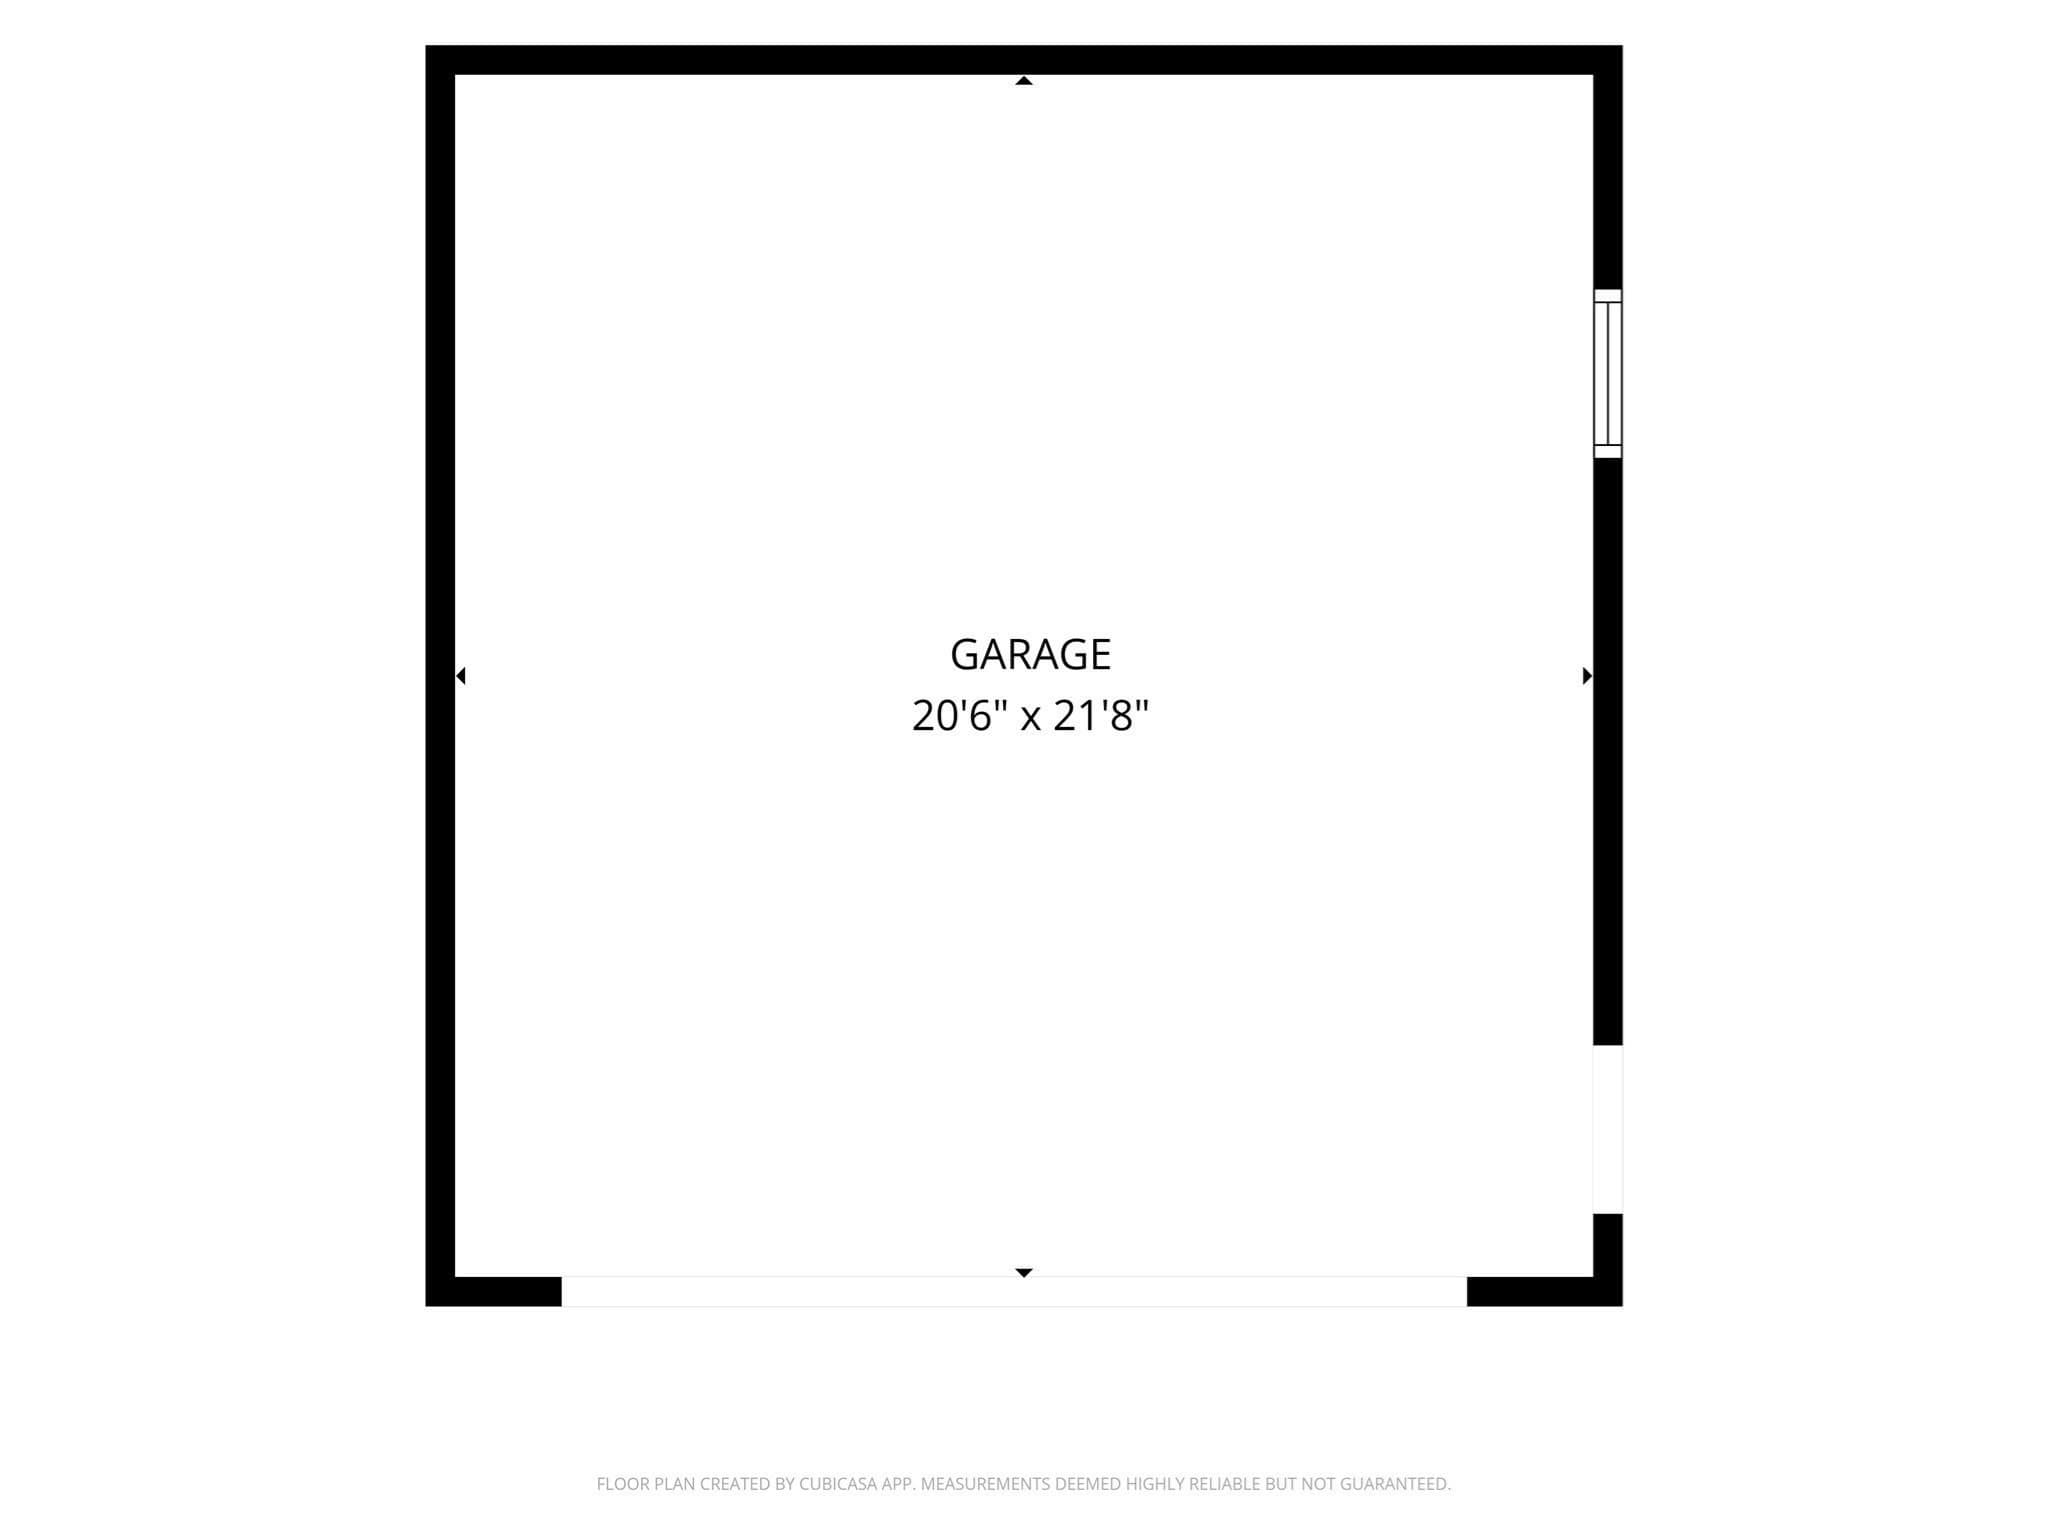
$859,000
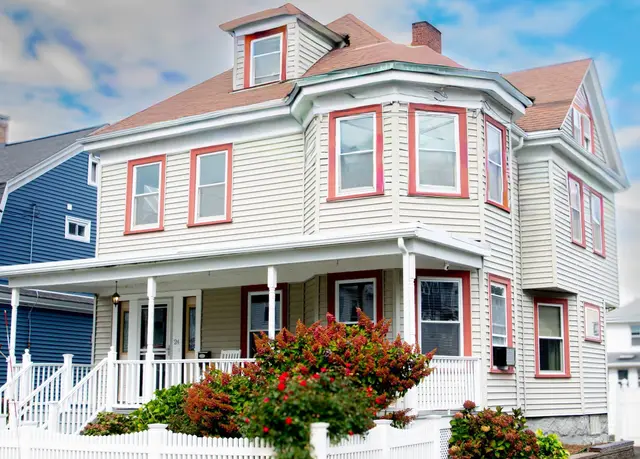
4 bd · 1.5 ba · 2,302 sqft · Single Family
Quincy, MA 02170
Listing courtesy of Nelson Depina, Keller Williams Realty · MLS PIN #73597638
 1 / 41
$849,000
3 bd · 2 ba · 1,829 sqft · Single Family
Quincy, MA 02171
Listing courtesy of William Stone, Keller Williams Realty · MLS PIN #73572581
 1 / 33
$699,900
4 bd · 2 ba · 1,960 sqft · Single Family
Quincy, MA 02170
Listing courtesy of Colleen Foulsham, FC Realty Group · MLS PIN #73590482
The property listing data and information, or the Images, set forth herein were provided to MLS Property Information Network, Inc. from third party sources, including sellers, lessors, landlords and public records, and were compiled by MLS Property Information Network, Inc. The property listing data and information, and the Images, are for the personal, non commercial use of consumers having a good faith interest in purchasing, leasing or renting listed properties of the type displayed to them and may not be used for any purpose other than to identify prospective properties which such consumers may have a good faith interest in purchasing, leasing or renting. MLS Property Information Network, Inc. and its subscribers disclaim any and all representations and warranties as to the accuracy of the property listing data and information, or as to the accuracy of any of the Images, set forth herein.
