 1 / 40
Active3D tour
$560,000
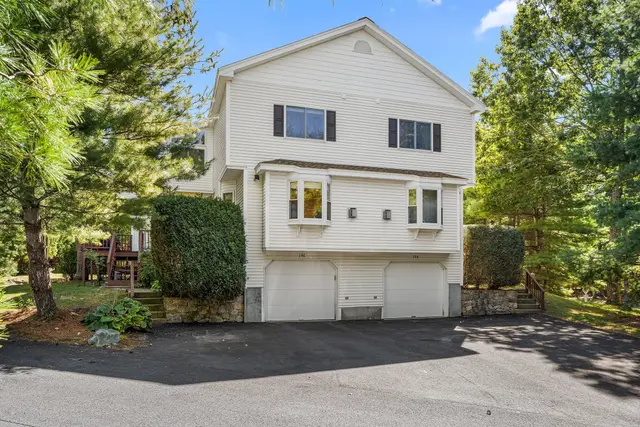
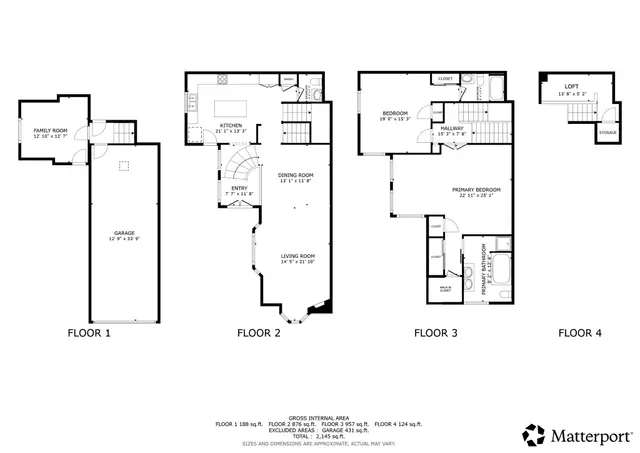
2 bd · 2.5 ba · 2,145 sqft · Condominium
186 Algonquin Trl #76
Ashland, MA 01721
Listing courtesy of Daniel Kessinger, Redfin Corp. · MLS PIN #73578301
$584,900
Provided by the listing agent
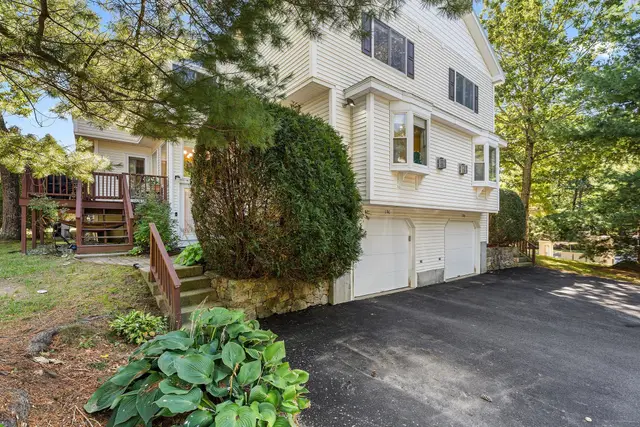
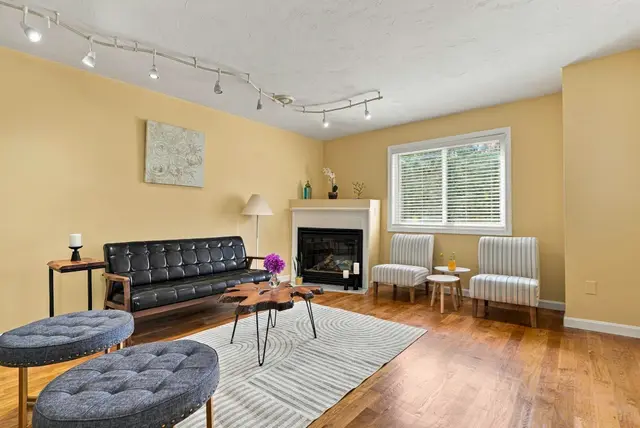
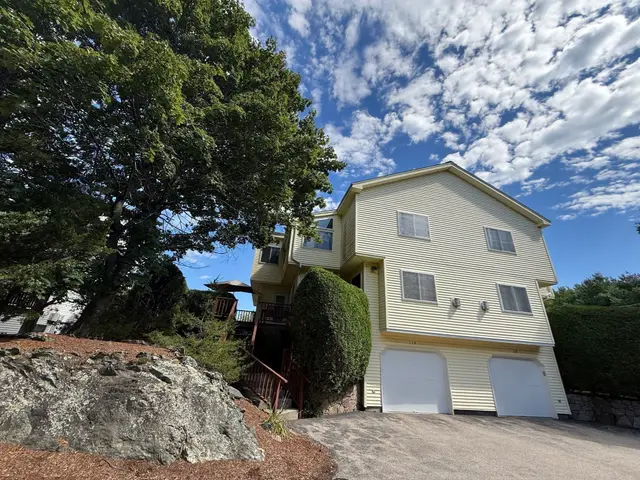
IMMACULATE & MOVE-IN READY! $5000 CREDIT TOWARDS BUYER'S CLOSING COSTS! Privacy abounds in this Meticulously Updated and Improved Townhouse at Algonquin Trail! This Highly Desirable Galleria Style Unit features a Sunlit 2 Story Foyer; Beautiful New Kitchen thoughtfully remodeled with Custom Crafted Cabinetry, Quartz Countertops, Stainless Appliances, Tiled Back Splash and access to Large Deck; Sun-filled Dining Room and Living Room with gas fireplace; Fabulous Primary Suite with Cathedral Ceilings, Walk-in Closet, Gas Fireplace and Full Bath with Double Vanity, Jacuzzi tub and Shower; Spacious 2nd Bedroom with Cathedral Ceilings and en-suite Full Bath. Other features include a Cozy Loft and a Finished Lower Level Exercise Room with slider to 2 Private Patios. Extended Driveway offers Ample Parking! Great commuter location to nearby T-Station, Shopping and Restaurants! Major System Updates, New Kitchen, 2 Patios, even a Generator...the list goes on and on! Seller is willing to include some select pieces of furniture; see list provided. QUICK CLOSING POSSIBLE! A Must See!
Listing courtesy of Nancy Wilson, Berkshire Hathaway HomeServices Commonwealth Real Estate · MLS PIN #73585844
MLS PIN #73585844 · Listed October 2, 2026
244 Algonquin Trail #D, Ashland · All Ashland homes
The property listing data and information, or the Images, set forth herein were provided to MLS Property Information Network, Inc. from third party sources, including sellers, lessors, landlords and public records, and were compiled by MLS Property Information Network, Inc. The property listing data and information, and the Images, are for the personal, non commercial use of consumers having a good faith interest in purchasing, leasing or renting listed properties of the type displayed to them and may not be used for any purpose other than to identify prospective properties which such consumers may have a good faith interest in purchasing, leasing or renting. MLS Property Information Network, Inc. and its subscribers disclaim any and all representations and warranties as to the accuracy of the property listing data and information, or as to the accuracy of any of the Images, set forth herein.
1 / 40$560,000
2 bd · 2.5 ba · 2,145 sqft · Condominium
Ashland, MA 01721
Listing courtesy of Daniel Kessinger, Redfin Corp. · MLS PIN #73578301
 1 / 31
$555,000
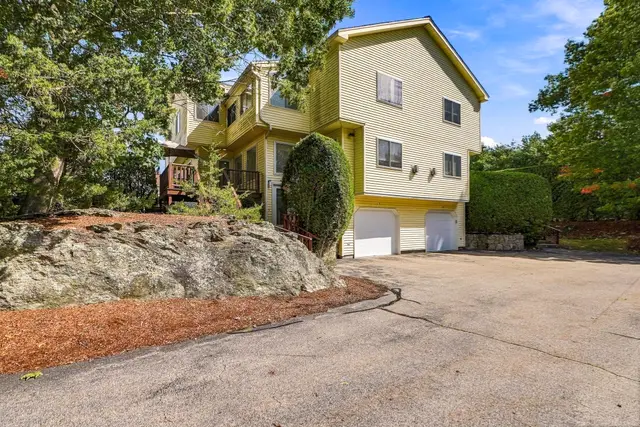
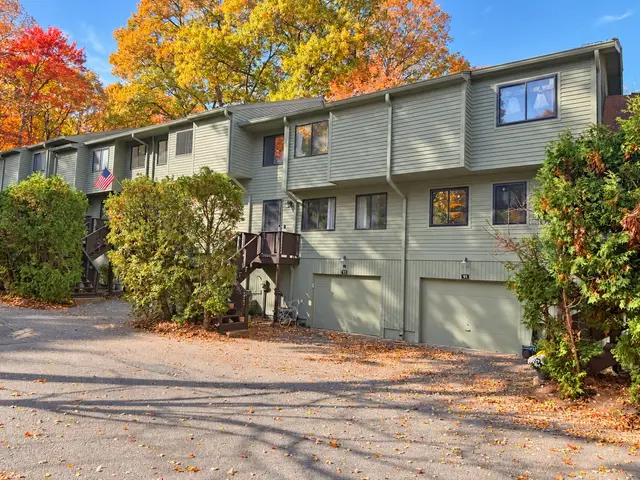
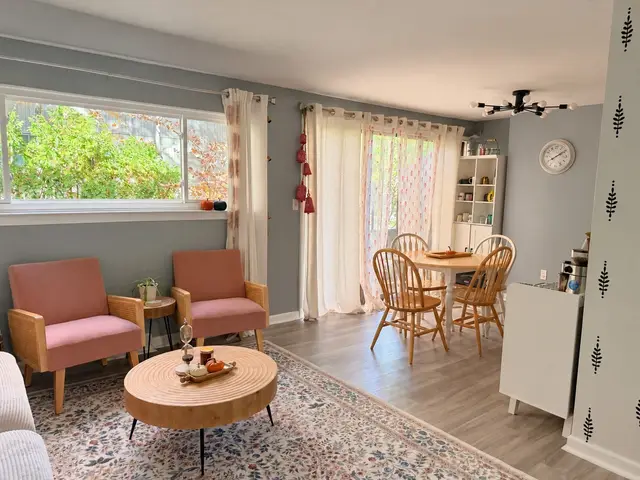
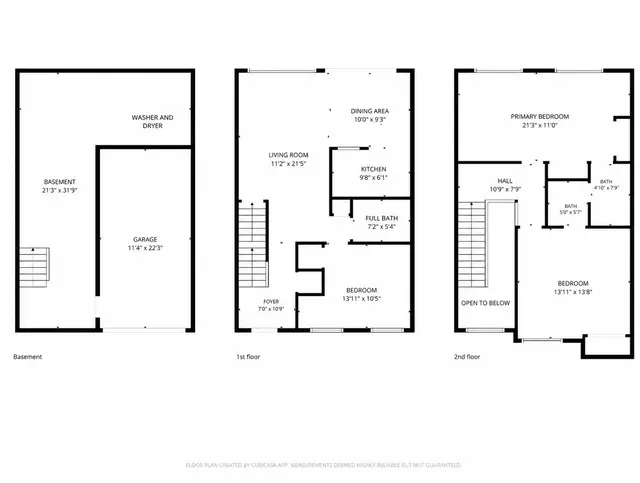
2 bd · 2.5 ba · 1,946 sqft · Condominium
Ashland, MA 01721
Listing courtesy of Ujwala Pawnarkar, Keller Williams Boston MetroWest · MLS PIN #73574873
 1 / 28
$469,900
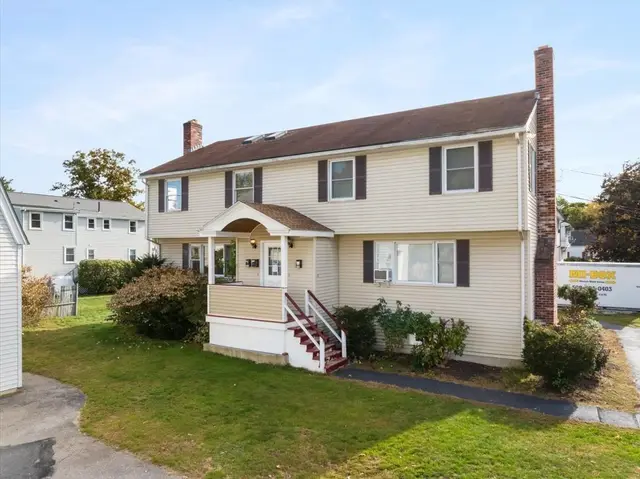
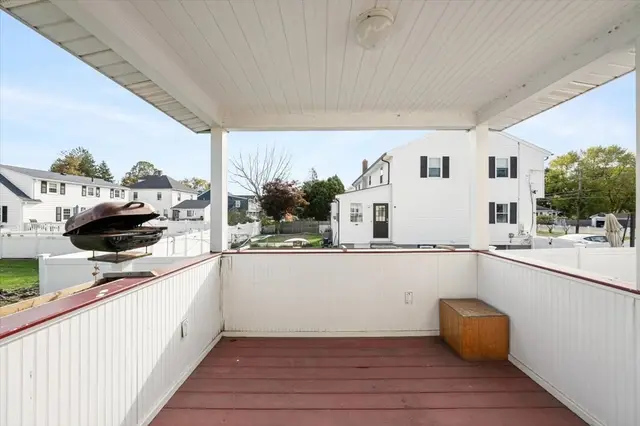
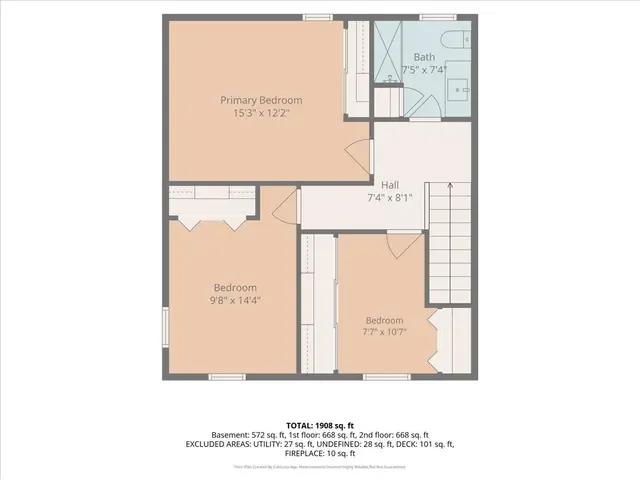
3 bd · 2.5 ba · 1,456 sqft · Condominium
Ashland, MA 01721
Listing courtesy of Joseph Cali, Cali Realty Group, Inc. · MLS PIN #73595585
 1 / 33
$579,900
3 bd · 2.5 ba · 1,816 sqft · Condominium
Framingham, MA 01702
Listing courtesy of Lynne Eliopoulos, ERA Key Realty Services- Fram · MLS PIN #73596268
The property listing data and information, or the Images, set forth herein were provided to MLS Property Information Network, Inc. from third party sources, including sellers, lessors, landlords and public records, and were compiled by MLS Property Information Network, Inc. The property listing data and information, and the Images, are for the personal, non commercial use of consumers having a good faith interest in purchasing, leasing or renting listed properties of the type displayed to them and may not be used for any purpose other than to identify prospective properties which such consumers may have a good faith interest in purchasing, leasing or renting. MLS Property Information Network, Inc. and its subscribers disclaim any and all representations and warranties as to the accuracy of the property listing data and information, or as to the accuracy of any of the Images, set forth herein.
