 1 / 34
Active
$899,900
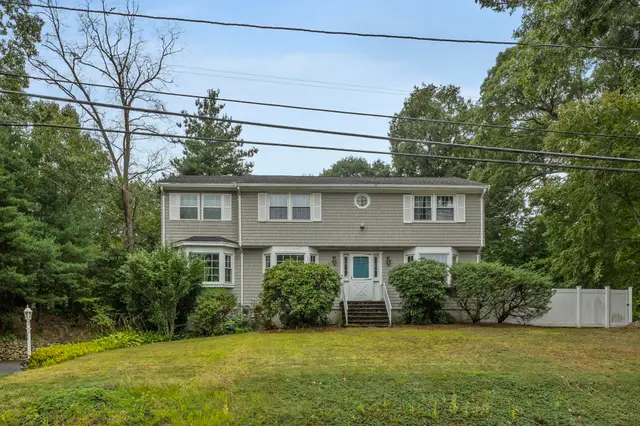
4 bd · 3.5 ba · 2,344 sqft · Single Family
106 Russell St
Peabody, MA 01960
Listing courtesy of Nikki Martin Team, Compass · MLS PIN #73595256
$799,900
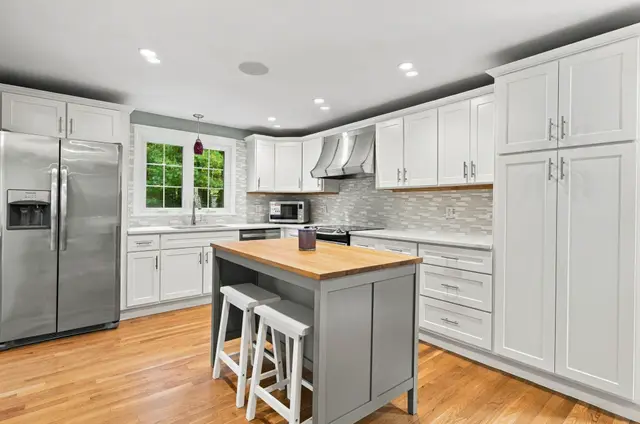
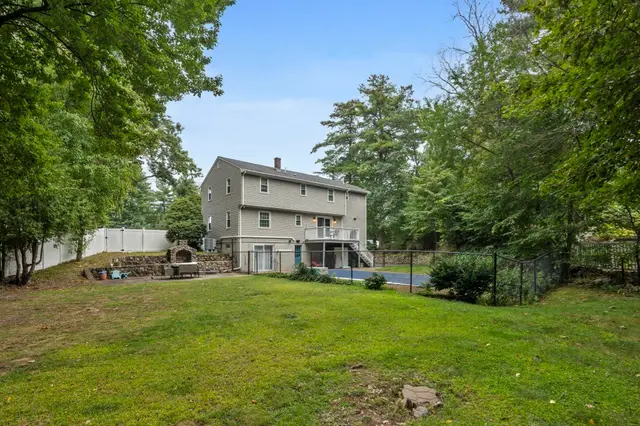
Welcome to this Exceptional One-Owner, 9 Room, Raised Ranch in the highly sought-after Burke School area of West Peabody! Lovingly maintained and filled with warmth and character, this home shows pride of ownership from the moment you arrive. Featuring 3/4 bedrooms, including a versatile fourth bedroom currently used as a flex space, there is plenty of room to accommodate today’s lifestyle. Beautiful newly refinished hardwood floors, french doors, custom built-in's, crown molding and an abundance of natural sunlight, and two fireplaces create an inviting atmosphere. The voluminous Great Room with soaring custom ceiling is ideal for entertaining with a natural flow to the deck, complete with a custom pergola. An irrigation system help you enjoy the professionally landscaped and lush, established perennial gardens throughout. Your own outdoor oasis awaits featuring a heated in-ground, Gunite Pool and Spa surrounded by a large fenced-in yard. Storage galore! An oversized garage, expansive storage room with electricity beneath the deck, and cabana-style shed for pool equipment provide plenty of room to keep everything organized. This well-loved property offers an incredible opportunity to make it your own. Moments from All Major Routes, Shopping, World Class Dining, Entertainment, Brooksby Farm and Salem Country Club (PGA Golf Course) in the Nation's Hottest Zip Code. Welcome Home and get ready to make lasting memories!
Listing courtesy of Alex DeRosa, Charlesgate Realty Group LLC · MLS PIN #73588464
MLS PIN #73588464 · Listed October 8, 2026
24 Styles Drive, Peabody · All Peabody homes
The property listing data and information, or the Images, set forth herein were provided to MLS Property Information Network, Inc. from third party sources, including sellers, lessors, landlords and public records, and were compiled by MLS Property Information Network, Inc. The property listing data and information, and the Images, are for the personal, non commercial use of consumers having a good faith interest in purchasing, leasing or renting listed properties of the type displayed to them and may not be used for any purpose other than to identify prospective properties which such consumers may have a good faith interest in purchasing, leasing or renting. MLS Property Information Network, Inc. and its subscribers disclaim any and all representations and warranties as to the accuracy of the property listing data and information, or as to the accuracy of any of the Images, set forth herein.
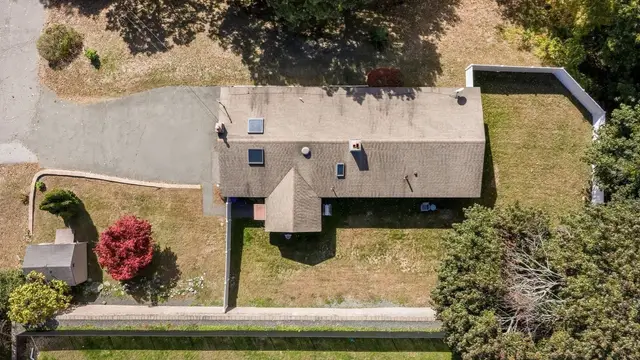
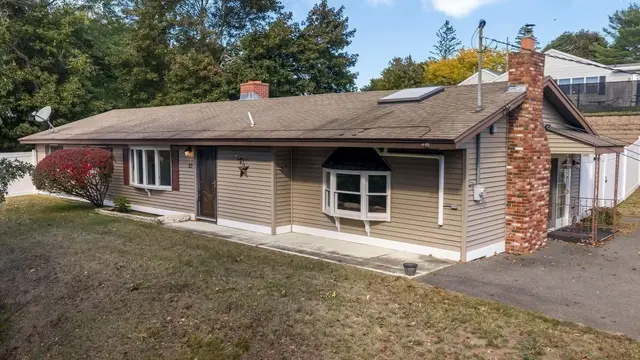
1 / 34$899,900
4 bd · 3.5 ba · 2,344 sqft · Single Family
Peabody, MA 01960
Listing courtesy of Nikki Martin Team, Compass · MLS PIN #73595256
 1 / 40
$659,000
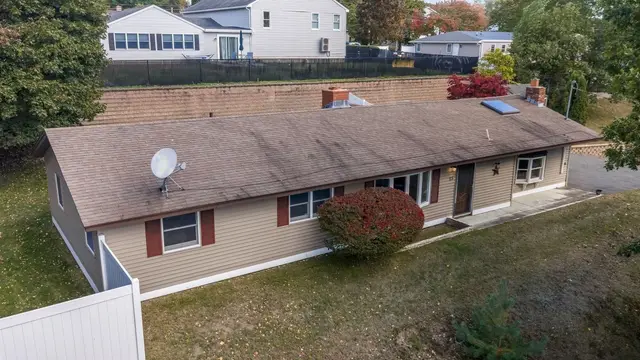
3 bd · 1 ba · 1,506 sqft · Single Family
Peabody, MA 01960
Listing courtesy of Tzortzis Lane Group, Coldwell Banker Realty - Ipswich · MLS PIN #73590280
 1 / 24
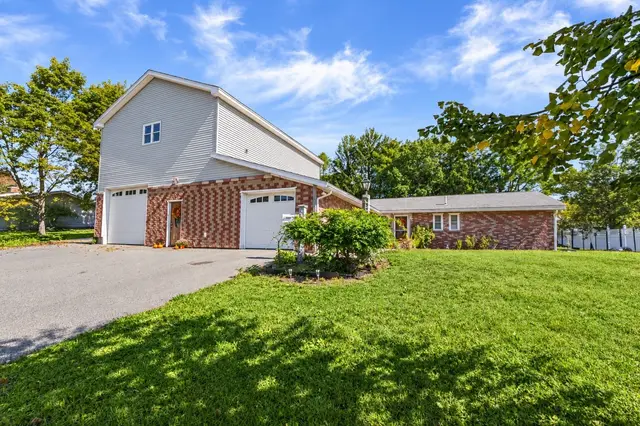
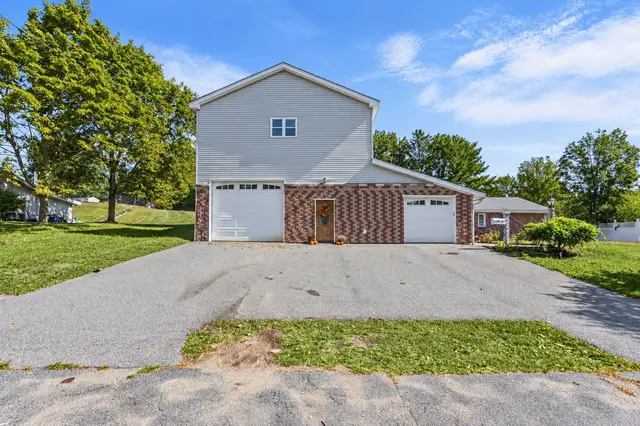
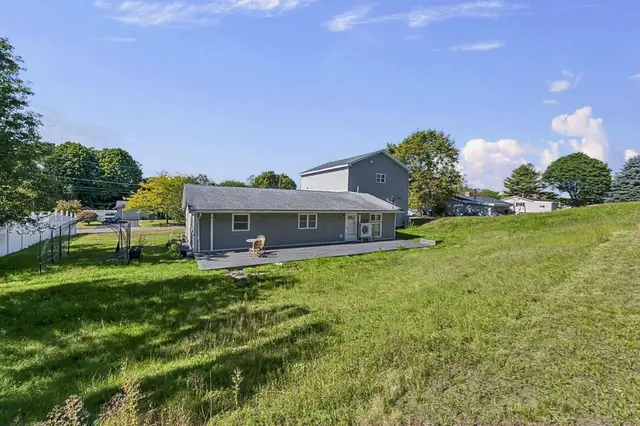
$749,000
3 bd · 2.5 ba · 2,155 sqft · Single Family
Peabody, MA 01960
Listing courtesy of Heather Machia-Gore, KSRJ - Signature Realty Group · MLS PIN #73579687
 1 / 42
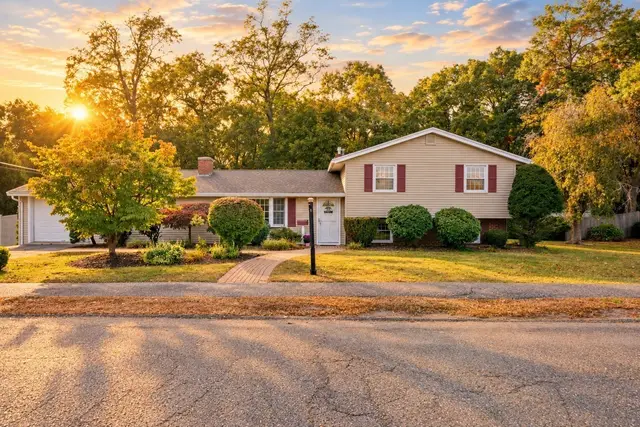
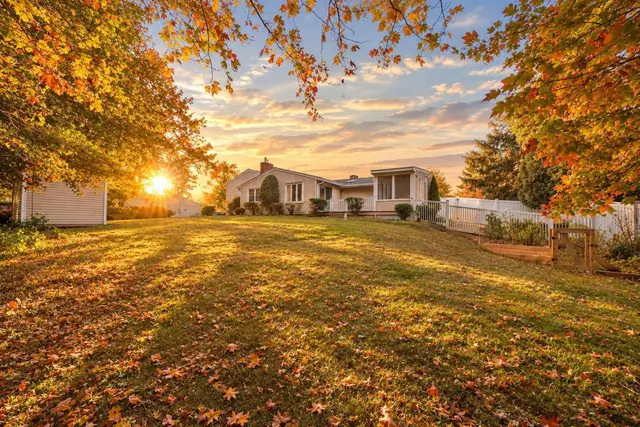
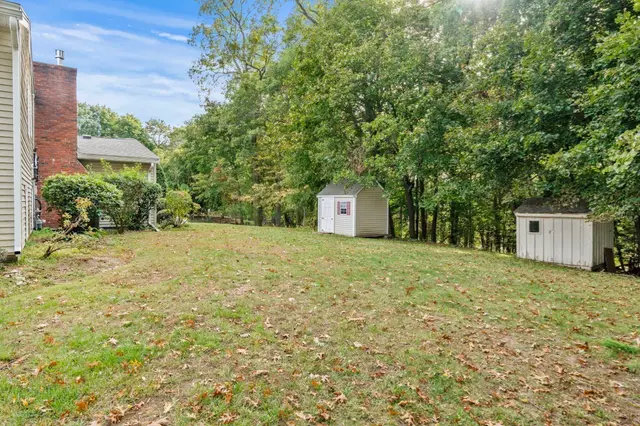
$849,995
4 bd · 2.5 ba · 2,326 sqft · Single Family
Peabody, MA 01960
Listing courtesy of Candice Pagliarulo Hodgson, Lyv Realty · MLS PIN #73589785
The property listing data and information, or the Images, set forth herein were provided to MLS Property Information Network, Inc. from third party sources, including sellers, lessors, landlords and public records, and were compiled by MLS Property Information Network, Inc. The property listing data and information, and the Images, are for the personal, non commercial use of consumers having a good faith interest in purchasing, leasing or renting listed properties of the type displayed to them and may not be used for any purpose other than to identify prospective properties which such consumers may have a good faith interest in purchasing, leasing or renting. MLS Property Information Network, Inc. and its subscribers disclaim any and all representations and warranties as to the accuracy of the property listing data and information, or as to the accuracy of any of the Images, set forth herein.
