 1 / 35
Active
$1,449,000
4 bd · 4.5 ba · 3,490 sqft · Single Family
4 Talbot Lane
Reading, MA 01867
Listing courtesy of The Stakem Group, Leading Edge Real Estate · MLS PIN #73559074
$1,699,900
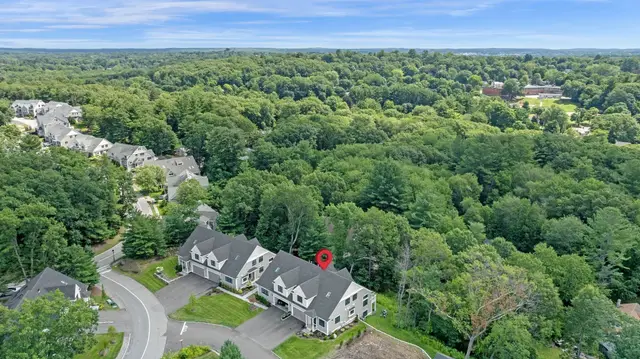
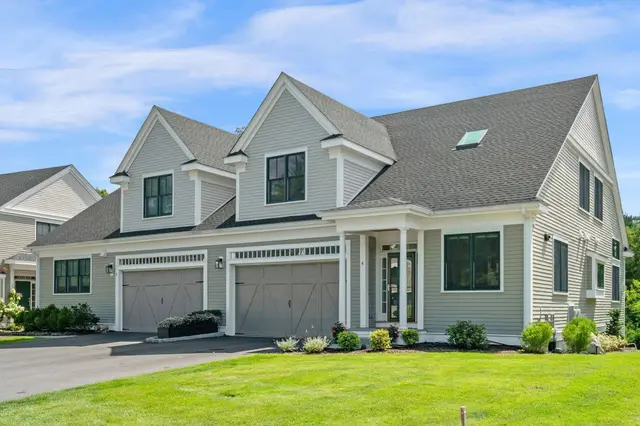
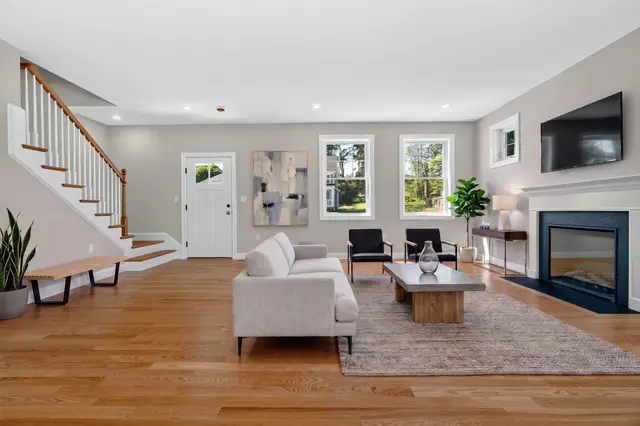
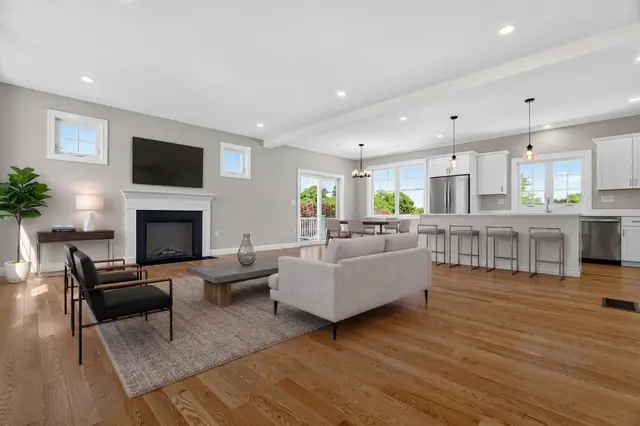
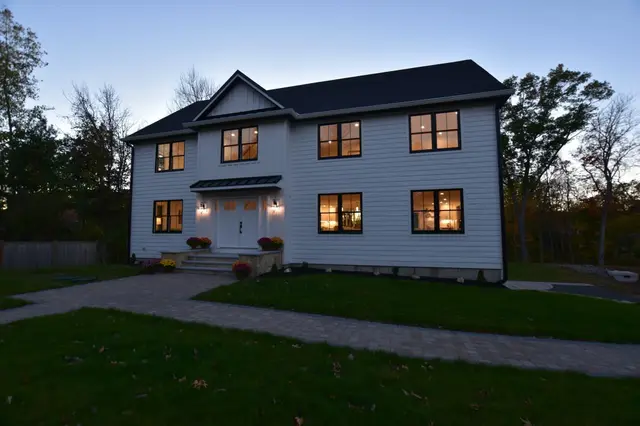
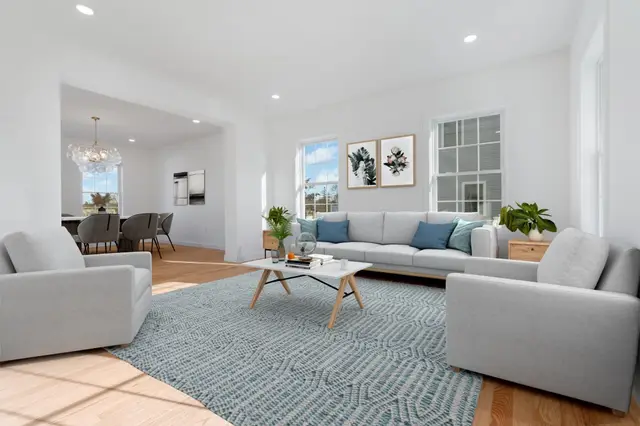
In one of the most popular West side neighborhoods, where on any day you may find kids outside playing, neighbors taking a walk & chatting, dogs frolicking, & families just enjoying being HOME! This is a rare opportunity to own a BRAND NEW home in this amazing established neighborhood. Currently under construction, one of the areas most admired local builders is happy to customize where possible, to ensure you are delivered the home of your dreams. This home is manageable in size, & will be rich in its finishes. With no detail overlooked, you will love the first floor with its OPEN CONCEPT where a stunning two sided fireplace creates a dramatic separation to a gorgeous sunroom. A chefs kitchen will feature custom cabinetry, Thermador appliances, & designer finishes. Upstairs are 3 generously sized bedrooms & two "showcase" bathrooms. With HW floors throughout, dramatic moldings & impressive lighting, this home is sure to impress all who visit. Call NOW & collaborate with us...a DREAM!
Listing courtesy of Rick Nazzaro, Colonial Manor Realty · MLS PIN #73508271
MLS PIN #73508271 · Listed April 28, 2026
24 Glenmere Circle, Reading · All Reading homes
The property listing data and information, or the Images, set forth herein were provided to MLS Property Information Network, Inc. from third party sources, including sellers, lessors, landlords and public records, and were compiled by MLS Property Information Network, Inc. The property listing data and information, and the Images, are for the personal, non commercial use of consumers having a good faith interest in purchasing, leasing or renting listed properties of the type displayed to them and may not be used for any purpose other than to identify prospective properties which such consumers may have a good faith interest in purchasing, leasing or renting. MLS Property Information Network, Inc. and its subscribers disclaim any and all representations and warranties as to the accuracy of the property listing data and information, or as to the accuracy of any of the Images, set forth herein.
1 / 35$1,449,000
4 bd · 4.5 ba · 3,490 sqft · Single Family
Reading, MA 01867
Listing courtesy of The Stakem Group, Leading Edge Real Estate · MLS PIN #73559074
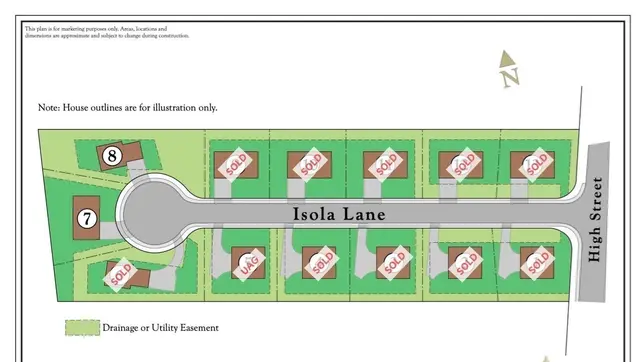 1 / 18
$1,399,900
4 bd · 2.5 ba · 2,515 sqft · Single Family
Stoneham, MA 02180
Listing courtesy of Erin Anderson, Anderson Realty Partners · MLS PIN #73584006
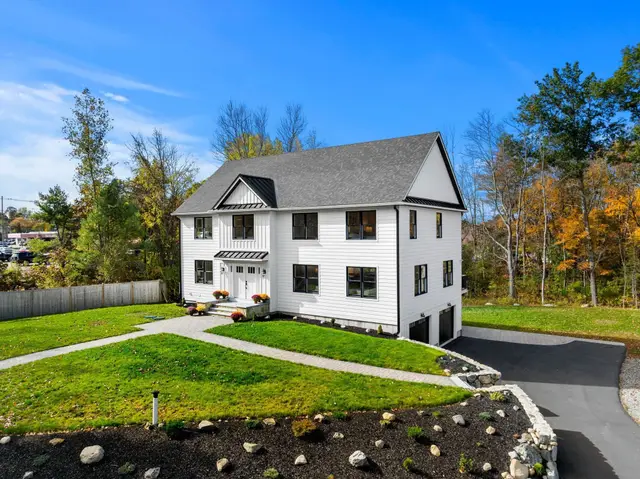
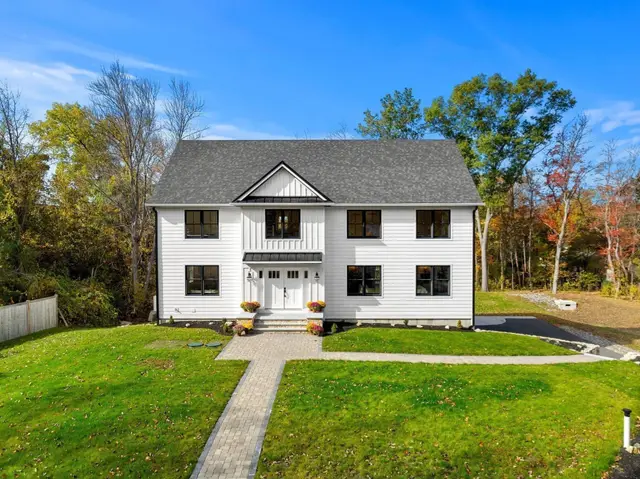
 1 / 34
$1,799,000
4 bd · 4 ba · 4,509 sqft · Single Family
Wilmington, MA 01887
Listing courtesy of Top Home Team, Coldwell Banker Realty · MLS PIN #73593767
 1 / 21
$1,599,900
4 bd · 2.5 ba · 3,057 sqft · Single Family
Stoneham, MA 02180
Listing courtesy of Erin Anderson, Anderson Realty Partners · MLS PIN #73573018
The property listing data and information, or the Images, set forth herein were provided to MLS Property Information Network, Inc. from third party sources, including sellers, lessors, landlords and public records, and were compiled by MLS Property Information Network, Inc. The property listing data and information, and the Images, are for the personal, non commercial use of consumers having a good faith interest in purchasing, leasing or renting listed properties of the type displayed to them and may not be used for any purpose other than to identify prospective properties which such consumers may have a good faith interest in purchasing, leasing or renting. MLS Property Information Network, Inc. and its subscribers disclaim any and all representations and warranties as to the accuracy of the property listing data and information, or as to the accuracy of any of the Images, set forth herein.
