 1 / 36
Active
$1,395,000
5 bd · 3.5 ba · 4,612 sqft · Single Family
133 River Street
Norwell, MA 02061
Listing courtesy of The Laurie Detwiler Team, William Raveis R.E. & Home Services · MLS PIN #73583063
$1,295,000
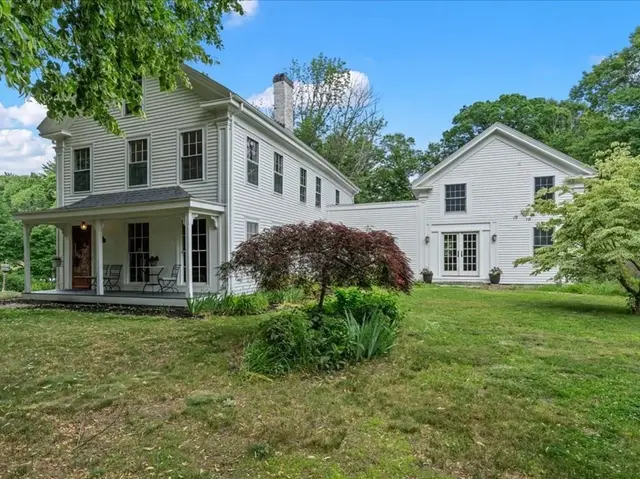
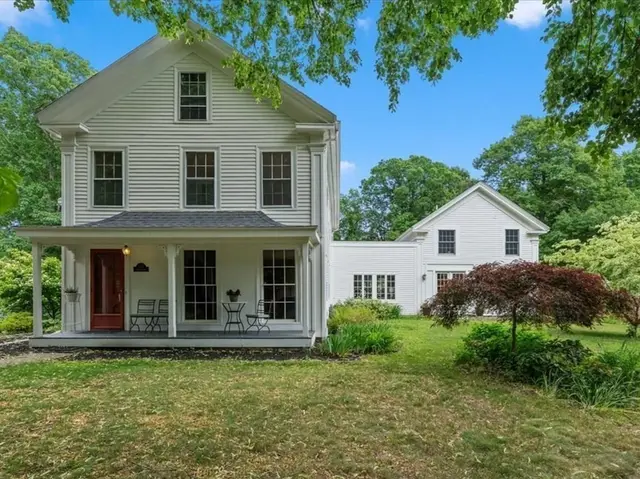
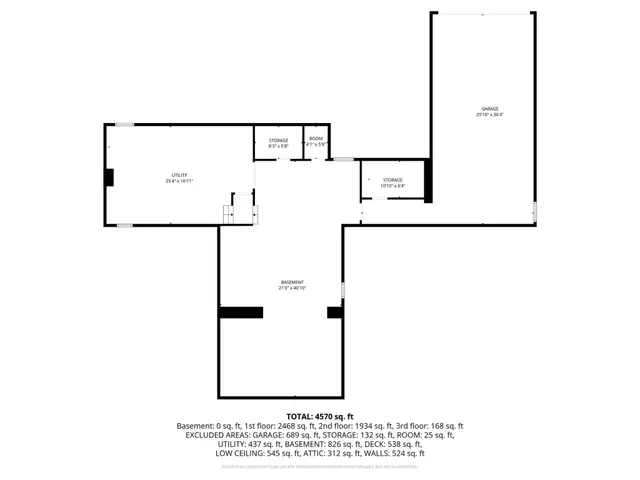
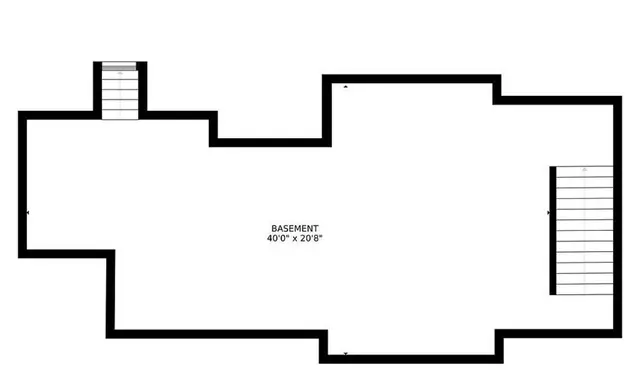
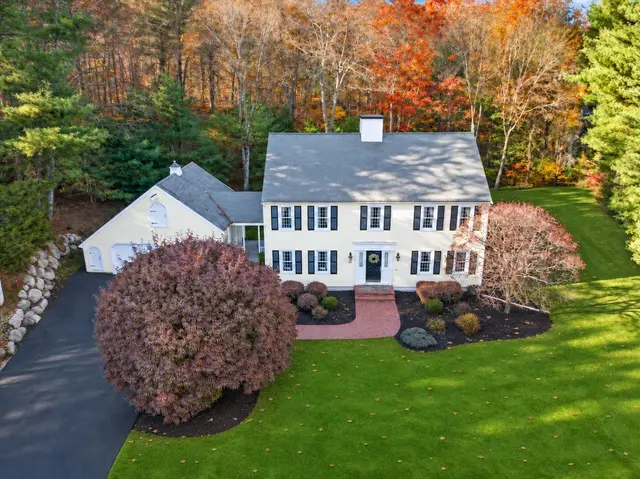
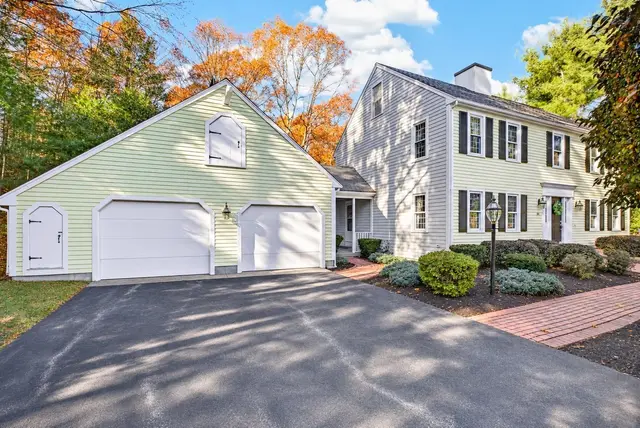
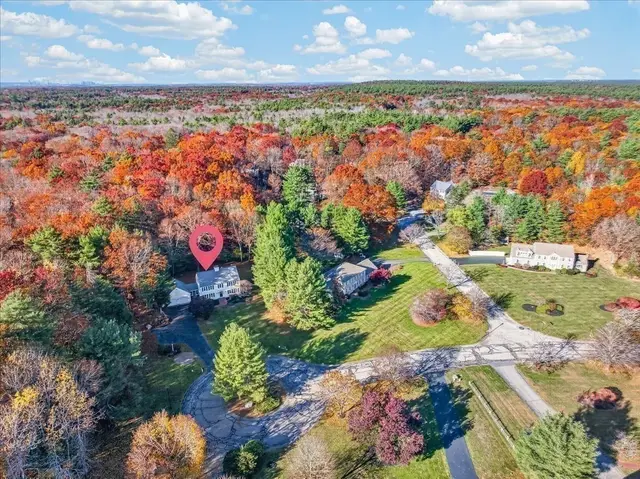
Welcome to 225 Wildcat Lane, where thoughtful updates, versatile living space, and room to grow come together. This spacious home offers 4 bedrooms and 3.5 baths, with a standout oversized two-car garage addition completed in 2020 that includes a primary suite. The flexible floor plan also offers the potential for an additional first-floor primary suite, creating an excellent opportunity for multigenerational living or accommodating changing lifestyle needs. A finished basement provides even more usable living space, while abundant storage throughout helps keep everything organized. Just off the living room, a sunroom offers a wonderful place to relax, entertain, or enjoy views of the grounds across multiple seasons.Situated on a generous corner lot, the property offers an expansive outdoor setting with exciting possibilities for the next owner. Envision a backyard pool, outdoor entertaining area, gardens, or even a potential accessory dwelling unit (ADU), subject to town approvals and permitting. The corner location adds to the property's appeal, offering a sense of openness and flexibility rarely found in more tightly situated neighborhoods.Whether you're looking for room to accommodate extended family, space to entertain, or the opportunity to personalize and expand over time, 225 Wildcat Lane offers a compelling combination of existing improvements and future potential. With its versatile layout, finished basement, sunroom, oversized garage, and generous grounds, this property offers the space and flexibility to evolve with your lifestyle for years to come.
Listing courtesy of Katie Norton, William Raveis R.E. & Home Services · MLS PIN #73599104
MLS PIN #73599104 · Listed November 5, 2026
225 Wildcat Lane, Norwell · All Norwell homes
The property listing data and information, or the Images, set forth herein were provided to MLS Property Information Network, Inc. from third party sources, including sellers, lessors, landlords and public records, and were compiled by MLS Property Information Network, Inc. The property listing data and information, and the Images, are for the personal, non commercial use of consumers having a good faith interest in purchasing, leasing or renting listed properties of the type displayed to them and may not be used for any purpose other than to identify prospective properties which such consumers may have a good faith interest in purchasing, leasing or renting. MLS Property Information Network, Inc. and its subscribers disclaim any and all representations and warranties as to the accuracy of the property listing data and information, or as to the accuracy of any of the Images, set forth herein.
1 / 36$1,395,000
5 bd · 3.5 ba · 4,612 sqft · Single Family
Norwell, MA 02061
Listing courtesy of The Laurie Detwiler Team, William Raveis R.E. & Home Services · MLS PIN #73583063
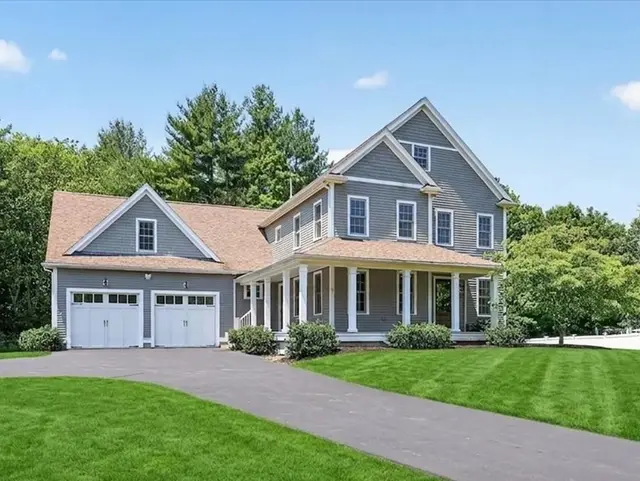
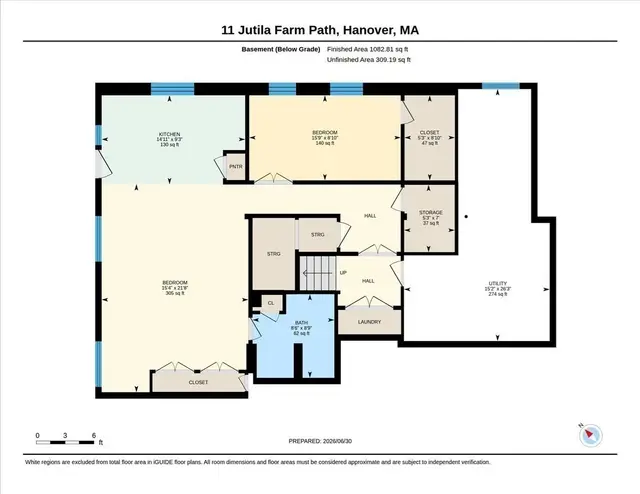 1 / 40
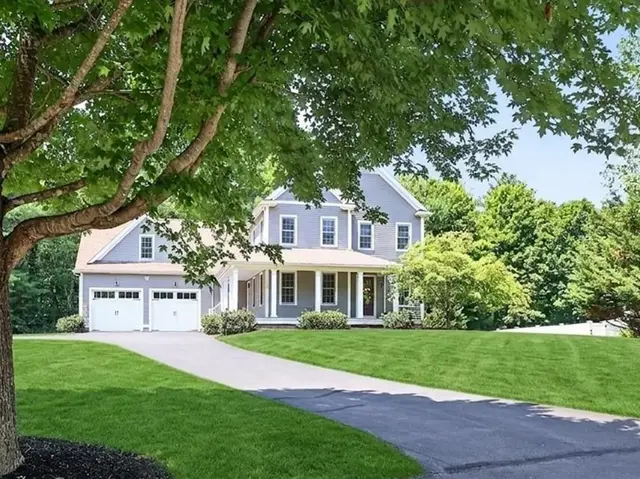
$1,400,000
5 bd · 3.5 ba · 4,400 sqft · Single Family
Hanover, MA 02339
Listing courtesy of Diana Dee, Coldwell Banker Realty - Norwell - Hanover Regional Office · MLS PIN #73546755
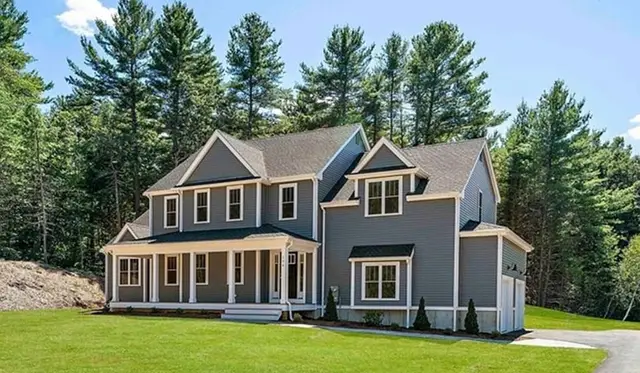
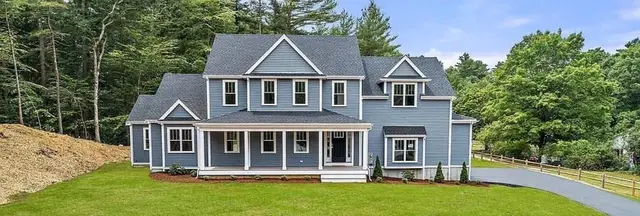
 1 / 38
$1,399,999
4 bd · 2.5 ba · 3,300 sqft · Single Family
Hanover, MA 02339
Listing courtesy of Derek Greene, The Greene Realty Group · MLS PIN #73600197
 1 / 34
$1,395,000
4 bd · 2.5 ba · 3,372 sqft · Single Family
Norwell, MA 02061
Listing courtesy of Melissa McNamara Group, William Raveis R.E. & Home Services · MLS PIN #73599350
The property listing data and information, or the Images, set forth herein were provided to MLS Property Information Network, Inc. from third party sources, including sellers, lessors, landlords and public records, and were compiled by MLS Property Information Network, Inc. The property listing data and information, and the Images, are for the personal, non commercial use of consumers having a good faith interest in purchasing, leasing or renting listed properties of the type displayed to them and may not be used for any purpose other than to identify prospective properties which such consumers may have a good faith interest in purchasing, leasing or renting. MLS Property Information Network, Inc. and its subscribers disclaim any and all representations and warranties as to the accuracy of the property listing data and information, or as to the accuracy of any of the Images, set forth herein.