 1 / 30
Active
$949,000
3 bd · 2 ba · 1,913 sqft · Single Family
1646 Centre St
West Roxbury, Boston, MA 02132
Listing courtesy of Condon-Droney Team, Gilmore Murphy Realty LLC · MLS PIN #73579444
$975,000
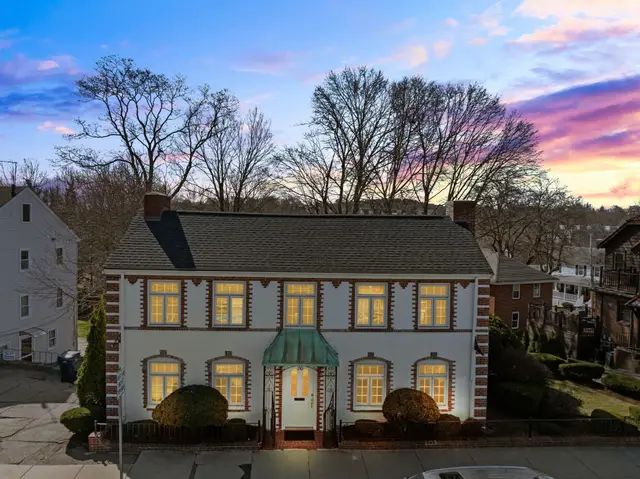
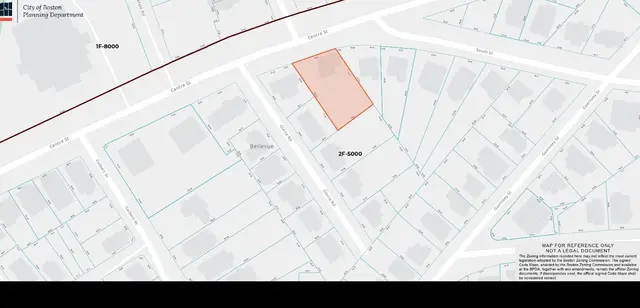
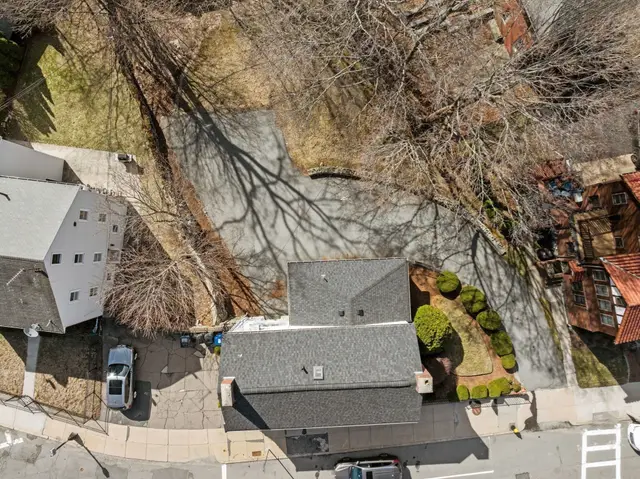
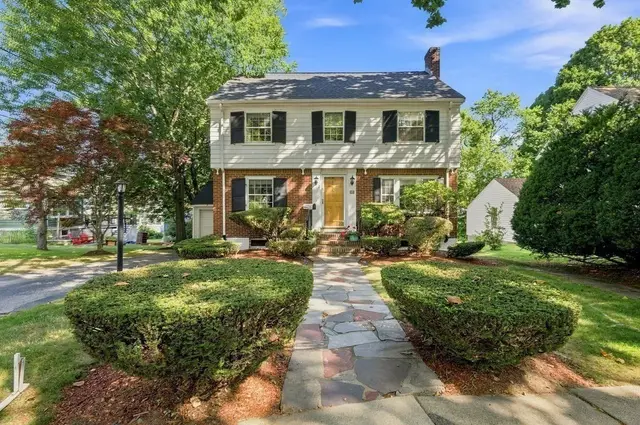
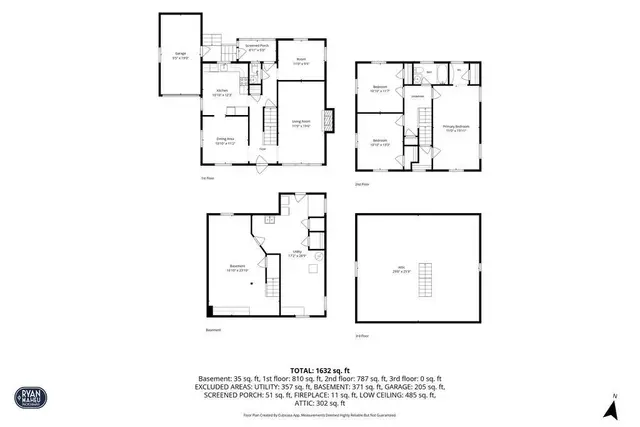
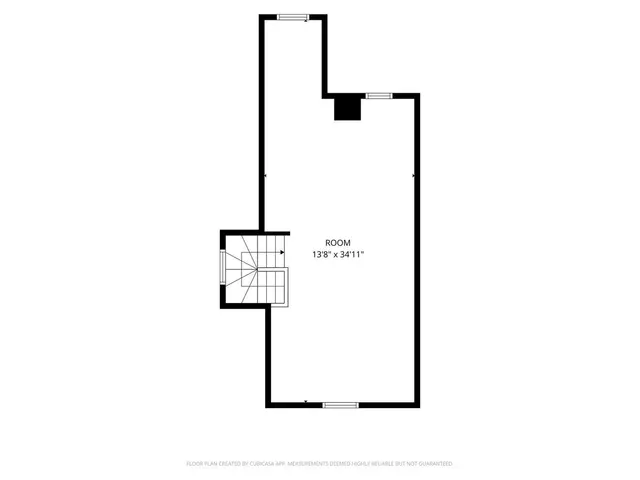
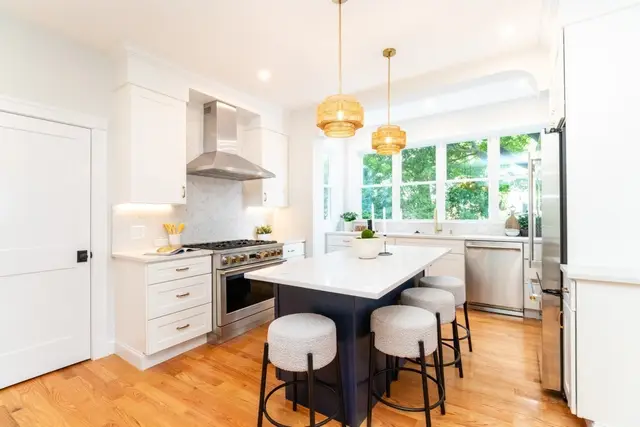
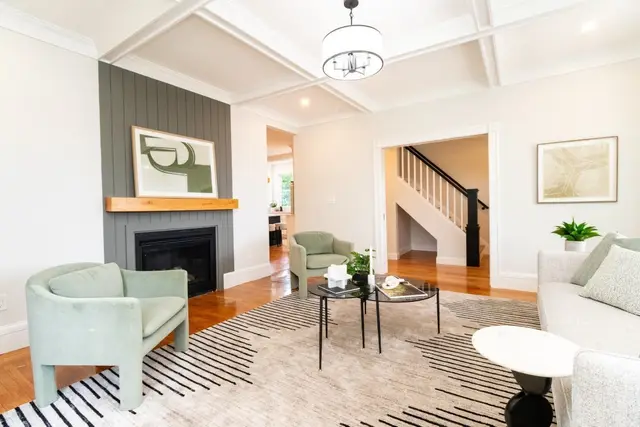
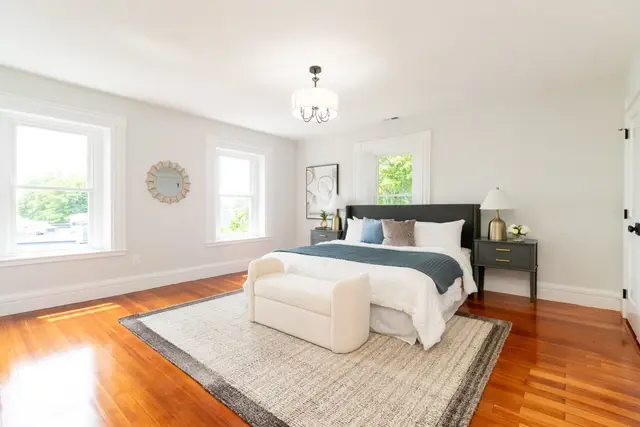
On a quiet dead-end street, this thoughtfully updated West Roxbury Colonial pairs beautiful architectural details with bright interiors and inviting outdoor spaces. Striking ceiling beams and detailed woodwork bring warmth to the living room, complemented by hardwood floors and a wood-burning fireplace. The adjoining, window-lined sunroom lends itself to a home office, fitness space, or a quiet place to unwind. The renovated kitchen opens to the dining room, creating a natural flow for entertaining. A seating peninsula offers space to gather, while quartz countertops, two-tone cabinetry, and recessed and under-cabinet lighting give the kitchen a polished finish. The four-bedroom layout includes a primary bedroom with direct access to a rebuilt private deck, a peaceful spot for morning coffee among the treetops. A beautifully renovated full bath is also on the second floor, while a spacious walk-up attic offers generous storage and room to explore future possibilities. The home's updates include more than 30 energy-efficient replacement windows throughout much of the home. Added insulation and ductless mini-split heating and cooling enhance year-round comfort. The landscaped front yard creates a welcoming first impression. Out back, the spacious, partially fenced yard features a paver patio ideal for outdoor dining or simply relaxing. A detached two-car garage, ample driveway parking, and an EV charger add everyday convenience. Centre Street's restaurants, coffee shops, Trader Joe's, Roche Bros., the Parkway Community YMCA, and the West Roxbury Branch Library are nearby, as are the wooded trails of Allandale Woods. The location also offers convenient access to Longwood Medical Area, while Bellevue commuter rail provides service to Back Bay and South Station. From winter evenings by the fire to summer dinners on the patio, this is a home to enjoy in every season! Please provide offers by Tuesday, November 10, 2026, at 12 PM.
Listing courtesy of Shannon Sisk, Cameron Prestige, LLC · MLS PIN #73598604
MLS PIN #73598604 · Listed November 4, 2026
21 Sidley Road, West Roxbury, Boston · All West Roxbury homes
The property listing data and information, or the Images, set forth herein were provided to MLS Property Information Network, Inc. from third party sources, including sellers, lessors, landlords and public records, and were compiled by MLS Property Information Network, Inc. The property listing data and information, and the Images, are for the personal, non commercial use of consumers having a good faith interest in purchasing, leasing or renting listed properties of the type displayed to them and may not be used for any purpose other than to identify prospective properties which such consumers may have a good faith interest in purchasing, leasing or renting. MLS Property Information Network, Inc. and its subscribers disclaim any and all representations and warranties as to the accuracy of the property listing data and information, or as to the accuracy of any of the Images, set forth herein.
1 / 30$949,000
3 bd · 2 ba · 1,913 sqft · Single Family
West Roxbury, Boston, MA 02132
Listing courtesy of Condon-Droney Team, Gilmore Murphy Realty LLC · MLS PIN #73579444
 1 / 22
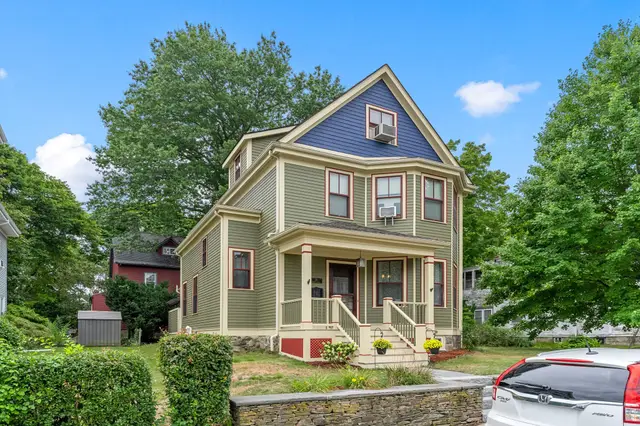
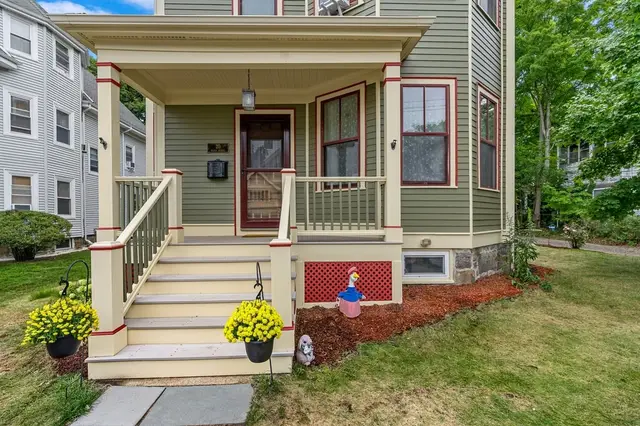
$889,000
3 bd · 1.5 ba · 1,590 sqft · Single Family
West Roxbury, Boston, MA 02132
Listing courtesy of Eric Klein, Engel & Volkers Newton · MLS PIN #73530344
 1 / 28
$1,095,000
3 bd · 2 ba · 2,407 sqft · Single Family
West Roxbury, Boston, MA 02132
Listing courtesy of Larry Wenglin, eXp Realty LLC - Corporate Office · MLS PIN #73574396
 1 / 39
$1,099,000
4 bd · 3.5 ba · 2,106 sqft · Single Family
West Roxbury, Boston, MA 02132
Listing courtesy of Dave White, OwnerEntry.com · MLS PIN #73568178
The property listing data and information, or the Images, set forth herein were provided to MLS Property Information Network, Inc. from third party sources, including sellers, lessors, landlords and public records, and were compiled by MLS Property Information Network, Inc. The property listing data and information, and the Images, are for the personal, non commercial use of consumers having a good faith interest in purchasing, leasing or renting listed properties of the type displayed to them and may not be used for any purpose other than to identify prospective properties which such consumers may have a good faith interest in purchasing, leasing or renting. MLS Property Information Network, Inc. and its subscribers disclaim any and all representations and warranties as to the accuracy of the property listing data and information, or as to the accuracy of any of the Images, set forth herein.