 1 / 34
ActiveNew · 4 days ago
$599,900
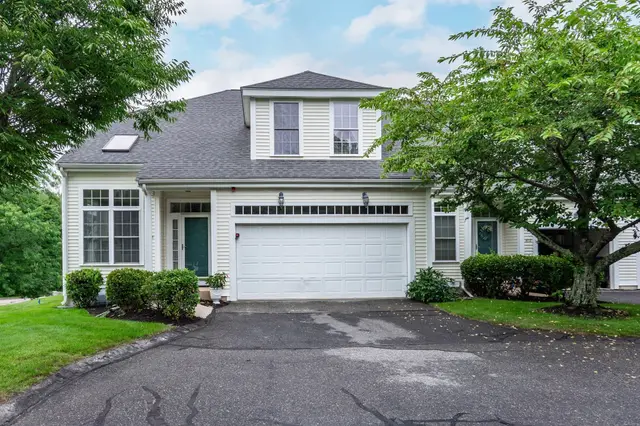
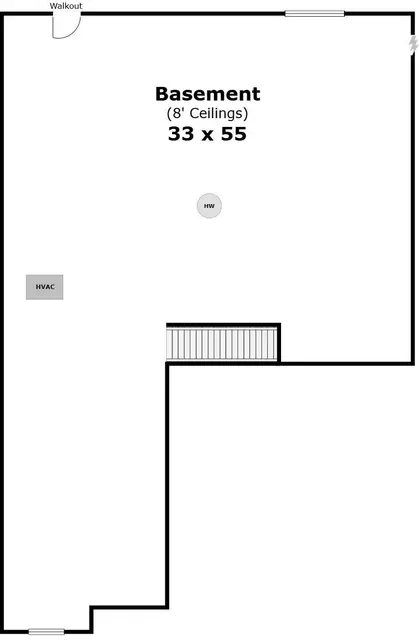
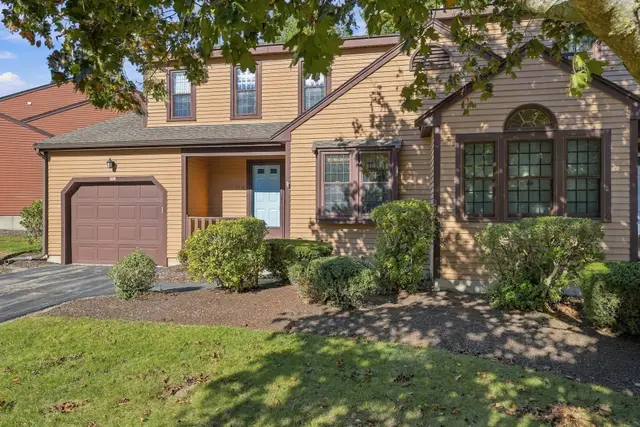
2 bd · 2.5 ba · 2,218 sqft · Condominium
4 Kingson Ln #1
Medway, MA 02053
Listing courtesy of Palmieri - Mussi Team, REMAX Executive Realty · MLS PIN #73597234
$539,900
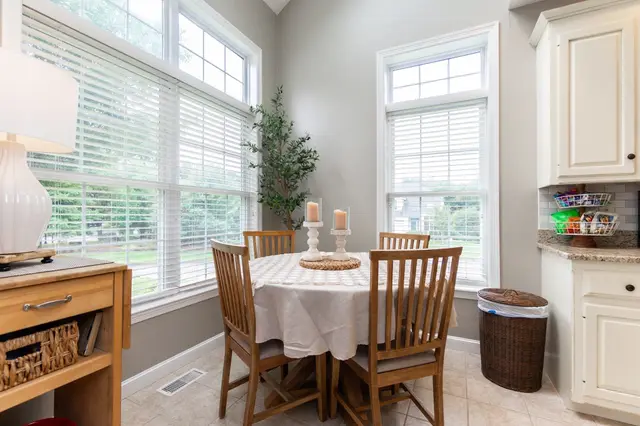
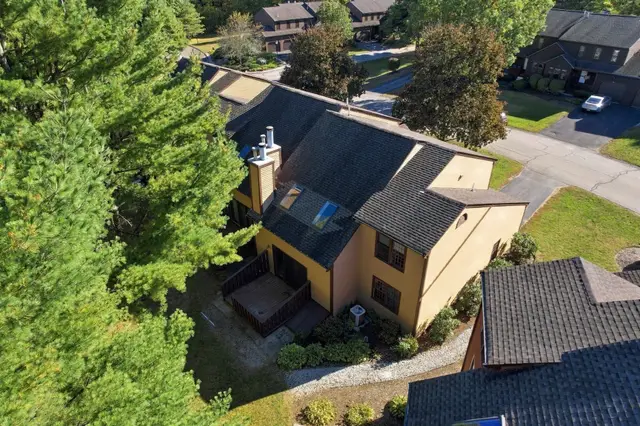
Fully renovated Medway condo in 2022. Enjoy all the charm of years gone by with the added security of extensive renovations for care free living. You will love the newer kitchen with stainless steel appliances, granite counter tops, and white cabinets. First floor bathroom has a new tiled shower and laundry. Spiral staircase in front entrance, additional staircase off kitchen. Two large bedrooms upstairs. Also has a second floor bonus room.. Walk up attic. Need a 1st floor bedroom and bath? This condo has it, you can easily have a 3rd bedroom! Gleaming hardwood floors. Newer on demand hot water heater. Plumbing and electrical upgrades. Exterior upgrades include roof, siding and gutters and all vinyl windows Town water, sewer and natural gas heating. Low condo fee! Quick closing possible.
Listing courtesy of Darla M. Prentice, Prentice Realty Group · MLS PIN #73596453
MLS PIN #73596453 · Listed October 29, 2026
21 High Street #A, Medway · All Medway homes
The property listing data and information, or the Images, set forth herein were provided to MLS Property Information Network, Inc. from third party sources, including sellers, lessors, landlords and public records, and were compiled by MLS Property Information Network, Inc. The property listing data and information, and the Images, are for the personal, non commercial use of consumers having a good faith interest in purchasing, leasing or renting listed properties of the type displayed to them and may not be used for any purpose other than to identify prospective properties which such consumers may have a good faith interest in purchasing, leasing or renting. MLS Property Information Network, Inc. and its subscribers disclaim any and all representations and warranties as to the accuracy of the property listing data and information, or as to the accuracy of any of the Images, set forth herein.
1 / 34$599,900
2 bd · 2.5 ba · 2,218 sqft · Condominium
Medway, MA 02053
Listing courtesy of Palmieri - Mussi Team, REMAX Executive Realty · MLS PIN #73597234
 1 / 40
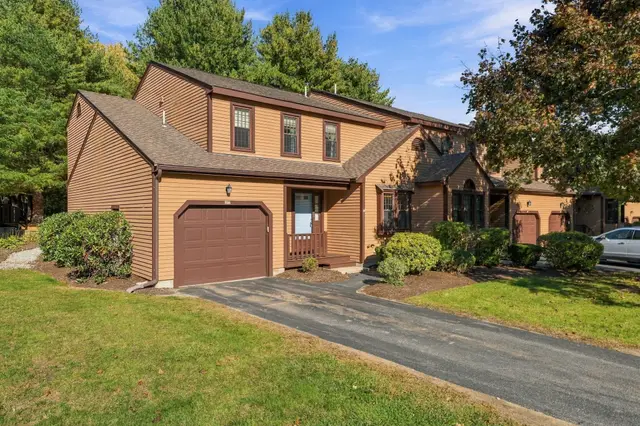
$539,900
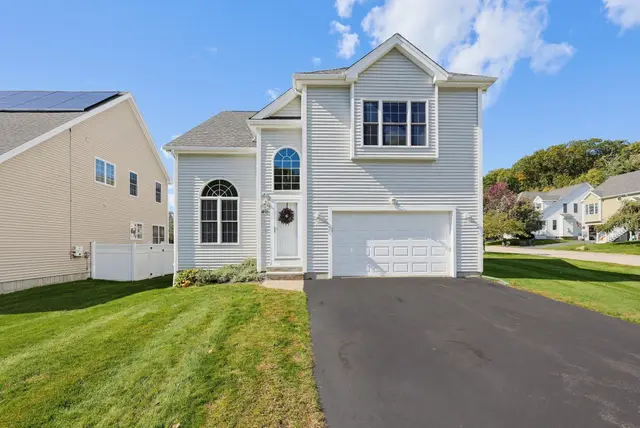
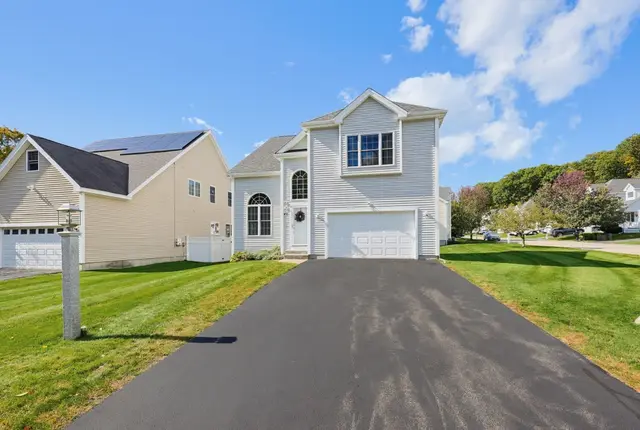
2 bd · 2.5 ba · 1,773 sqft · Condominium
Franklin, MA 02038
Listing courtesy of Michael Giovangelo, Better Living Real Estate, LLC · MLS PIN #73587943
 1 / 37
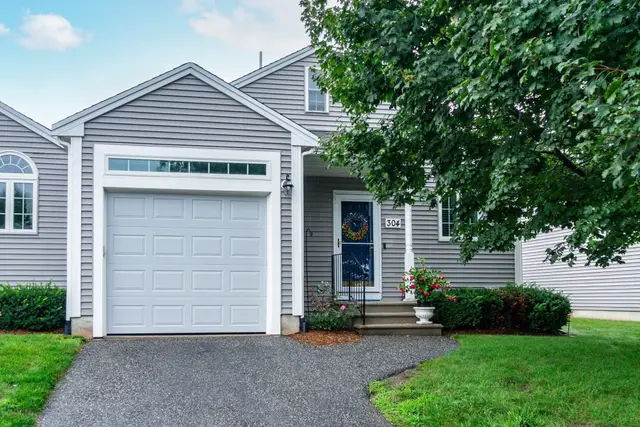
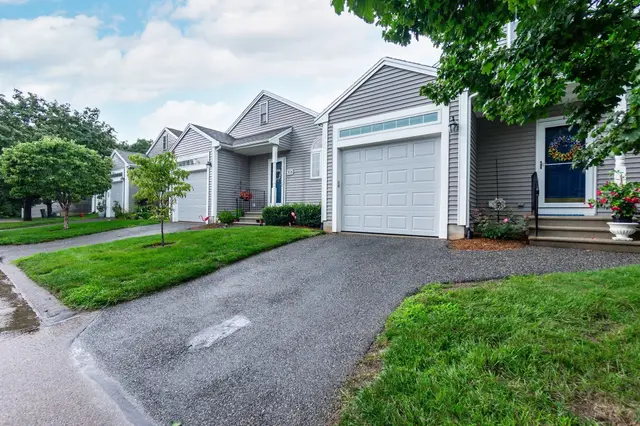
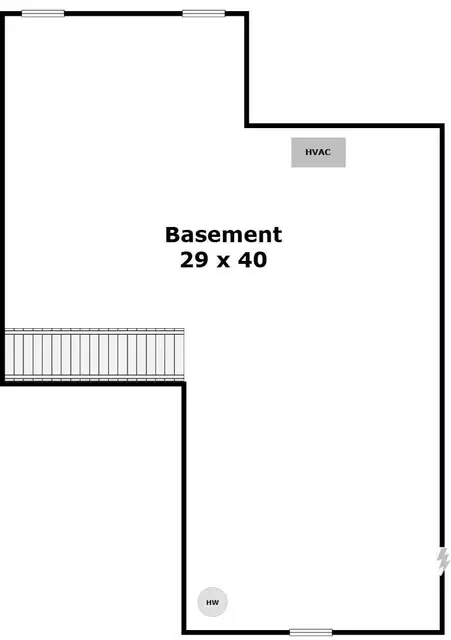
$629,900
2 bd · 2.5 ba · 2,438 sqft · Condominium
Milford, MA 01757
Listing courtesy of Rene A. Rua Heredia, MAssachusetts Real Estate Group · MLS PIN #73590833
 1 / 31
$449,900
2 bd · 2 ba · 1,344 sqft · Condominium
Bellingham, MA 02019
Listing courtesy of Janet Baglio, Conway - Mansfield · MLS PIN #73559263
The property listing data and information, or the Images, set forth herein were provided to MLS Property Information Network, Inc. from third party sources, including sellers, lessors, landlords and public records, and were compiled by MLS Property Information Network, Inc. The property listing data and information, and the Images, are for the personal, non commercial use of consumers having a good faith interest in purchasing, leasing or renting listed properties of the type displayed to them and may not be used for any purpose other than to identify prospective properties which such consumers may have a good faith interest in purchasing, leasing or renting. MLS Property Information Network, Inc. and its subscribers disclaim any and all representations and warranties as to the accuracy of the property listing data and information, or as to the accuracy of any of the Images, set forth herein.
