 1 / 33
Active3D tour
$1,136,900
4 bd · 2.5 ba · 2,776 sqft · Single Family
18 Waites Crossing
Norfolk, MA 02056
Listing courtesy of Brett Speranzella, Streamline Communities - Norfolk · MLS PIN #73577961
$1,000,000
Provided by the listing agentOpen on Matterport
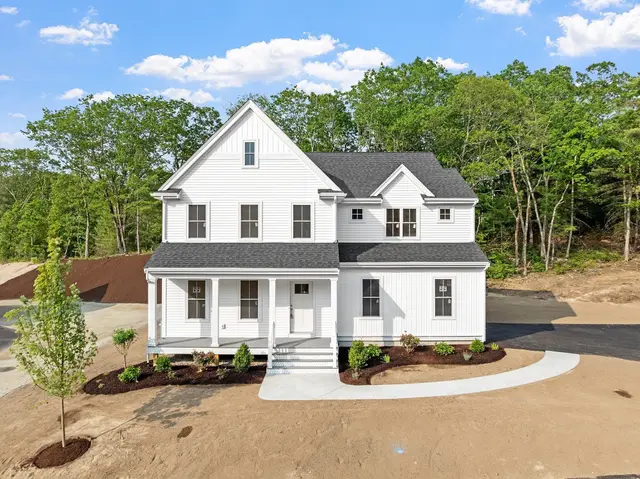
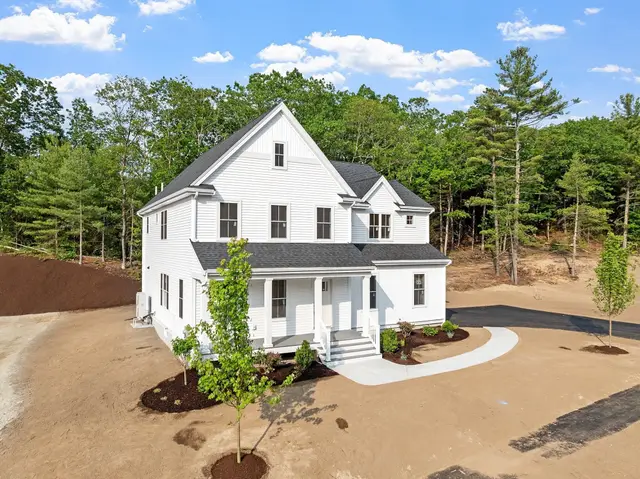
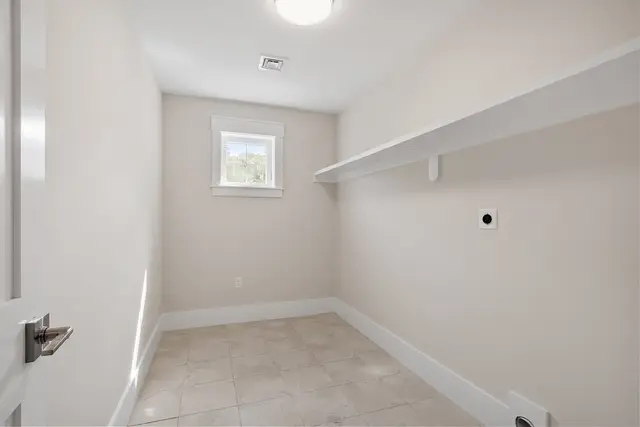
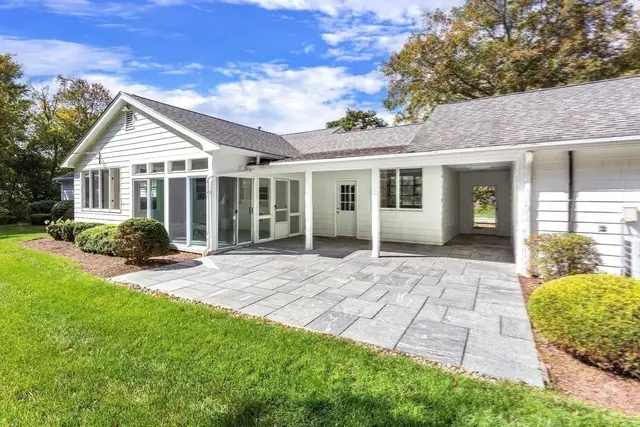
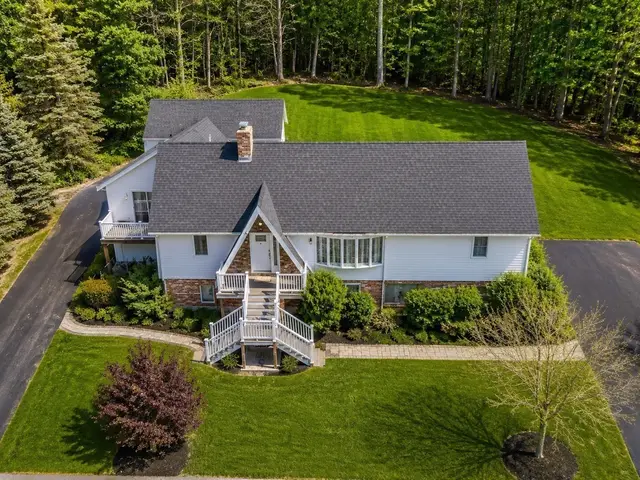
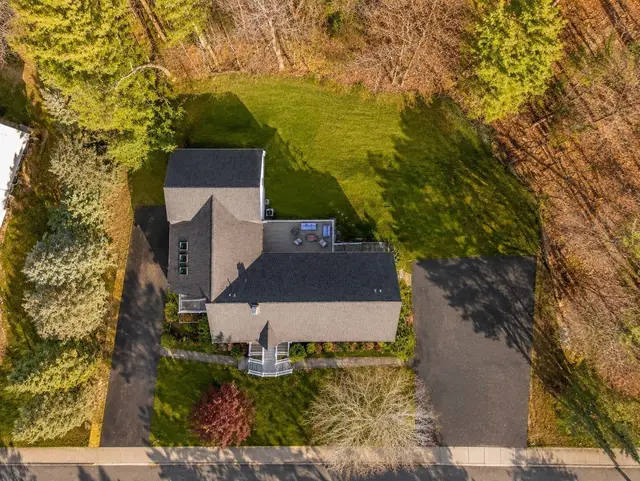
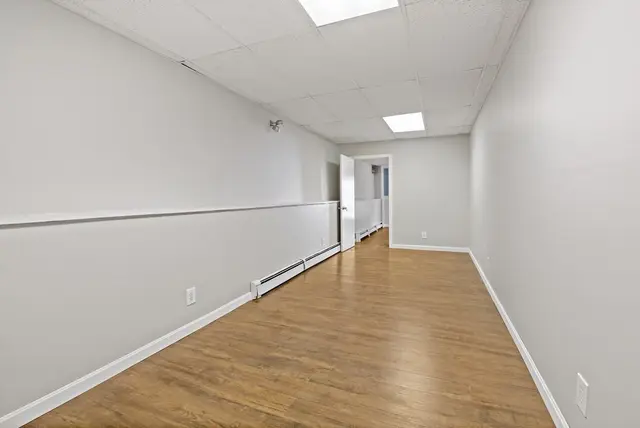
SAY GOOD-BYE TO RISING ELECTRICITY COSTS!! SAVE $$$! Energy Efficiency meets Smart-Home convenience with an OWNED 8.16 KW solar system, three Tesla Powerwalls, Nest thermostats, remotely controlled Lutron bedroom dimmers, Ring solar-powered security cameras & Ring video doorbell. Exceptional design, upscale finishes define this stunning, meticulously customized Cape-style home. Impressive 3 bedroom, 2.5 bath with a finished walkout lower level offers huge utility savings & complete grid resiliency from day 1 with ZERO SOLAR DEBT combines modern luxury, energy efficiency, & effortless everyday living. The spectacular chef’s kitchen is the centerpiece! Oversized Carrara marble waterfall island & countertops, ceiling-height touch-to-open high-gloss cabinetry, & a premium appliance package with a 36-inch induction cooktop, curved-glass chimney hood, convection wall oven/microwave, smart French-door refrigerator with InstaView, hands-free faucet, & 46-bottle dual-zone wine cooler. The dining area opens to a composite deck, while the living room makes a statement with a dramatic double-sided see-through electric fireplace. A flexible front office/den & designer half bath complete the main level, enhanced by gorgeous 3¼-inch Appalachian Dolomite maple hardwood flooring. Upstairs, the luxurious primary suite features a custom boutique walk-in closet system & a spa-inspired bath with extended high-gloss cabinetry, floating double vanity, & glass-enclosed tiled shower with handheld and rain showerheads. Two additional generously sized bedrooms w/ custom closets, a beautifully appointed full bath, & a dedicated laundry room with 2 Samsung FlexWash/FlexDry complete the second floor. Custom Levolor sheer shades throughout, including a motorized primary bedroom shade, provide the perfect finishing touch. Impeccably upgraded and truly move-in ready, this one-of-a-kind home delivers sophisticated style, exceptional functionality, and thoughtfully integrated technology. The finished walkout lower level offers additional versatile living space with LVP flooring, custom moldings, & recessed lighting, ideal for a family room, home gym, or recreation area. Private outdoor retreat features a professionally finished stone patio, built-in fire pit, curved seating wall, solar lighting, & three-zone smart irrigation. Beautifully landscaped grounds bordered by 72 mature evergreen trees create an exceptional sense of privacy. A rare opportunity to enjoy modern luxury inside and out!
Listing courtesy of Jill Cohen, Redfin Corp. · MLS PIN #73592784
MLS PIN #73592784 · Listed October 20, 2026
20 Pheasant Run Ct, Wrentham · All Wrentham homes
The property listing data and information, or the Images, set forth herein were provided to MLS Property Information Network, Inc. from third party sources, including sellers, lessors, landlords and public records, and were compiled by MLS Property Information Network, Inc. The property listing data and information, and the Images, are for the personal, non commercial use of consumers having a good faith interest in purchasing, leasing or renting listed properties of the type displayed to them and may not be used for any purpose other than to identify prospective properties which such consumers may have a good faith interest in purchasing, leasing or renting. MLS Property Information Network, Inc. and its subscribers disclaim any and all representations and warranties as to the accuracy of the property listing data and information, or as to the accuracy of any of the Images, set forth herein.
1 / 33$1,136,900
4 bd · 2.5 ba · 2,776 sqft · Single Family
Norfolk, MA 02056
Listing courtesy of Brett Speranzella, Streamline Communities - Norfolk · MLS PIN #73577961
 1 / 41
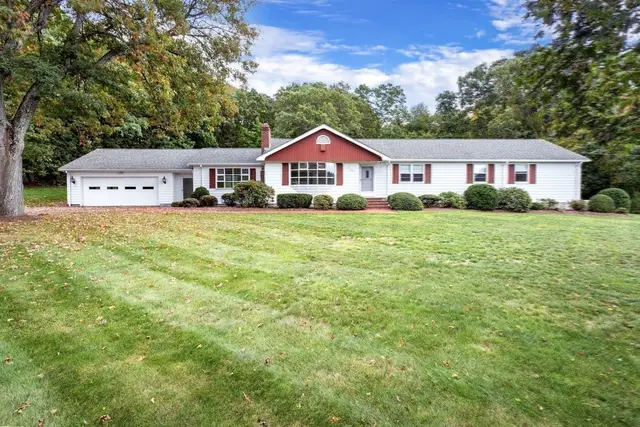
$950,000
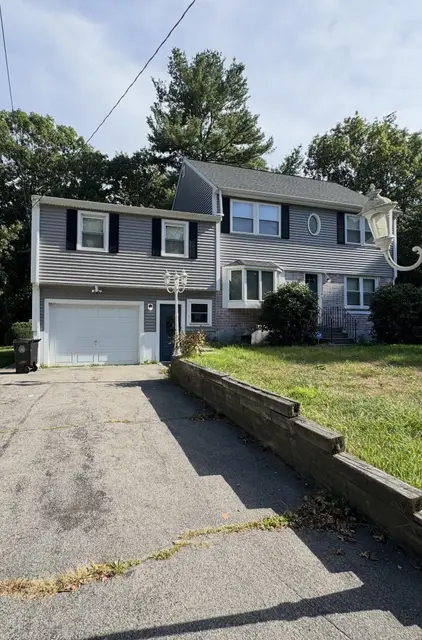
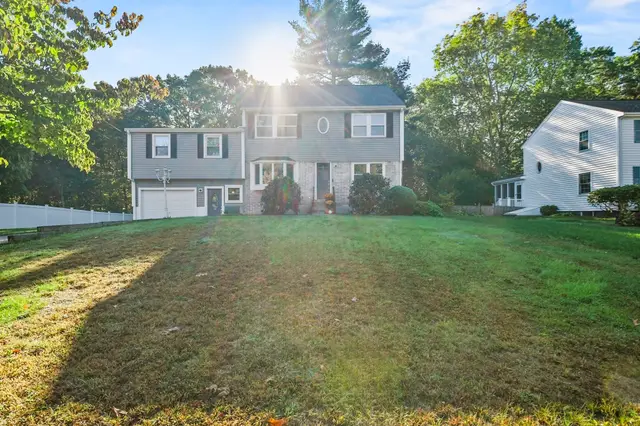
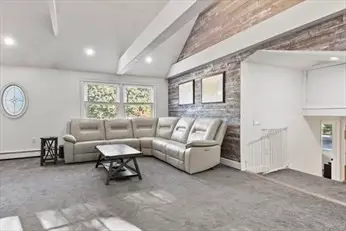
3 bd · 2 ba · 2,312 sqft · Single Family
Franklin, MA 02038
Listing courtesy of Eileen A. Mason, REMAX Executive Realty · MLS PIN #73593619
 1 / 13
$820,000
4 bd · 2.5 ba · 3,038 sqft · Single Family
Wrentham, MA 02093
Listing courtesy of Fequiere Lucien, Stateside Real Estate · MLS PIN #73595798
 1 / 26
$859,000
4 bd · 3 ba · 3,810 sqft · Single Family
Franklin, MA 02038
Listing courtesy of Mina Shenouda, Keller Williams South Watuppa · MLS PIN #73543980
The property listing data and information, or the Images, set forth herein were provided to MLS Property Information Network, Inc. from third party sources, including sellers, lessors, landlords and public records, and were compiled by MLS Property Information Network, Inc. The property listing data and information, and the Images, are for the personal, non commercial use of consumers having a good faith interest in purchasing, leasing or renting listed properties of the type displayed to them and may not be used for any purpose other than to identify prospective properties which such consumers may have a good faith interest in purchasing, leasing or renting. MLS Property Information Network, Inc. and its subscribers disclaim any and all representations and warranties as to the accuracy of the property listing data and information, or as to the accuracy of any of the Images, set forth herein.
