 1 / 10
Active
$3,495,000
7 bd · 6.5 ba · 5,600 sqft · Single Family
135 Hartman Rd
Newton, MA 02459
Listing courtesy of Smith & Oak Greater Boston Group, Smith and Oak Real Estate Co. · MLS PIN #73572234
$3,498,000
Provided by the listing agentOpen on listings.dronehomemedia.com
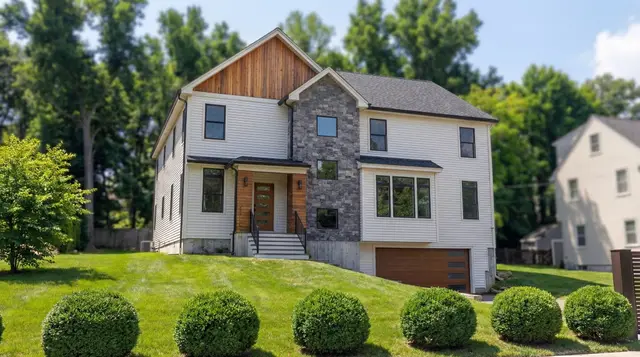
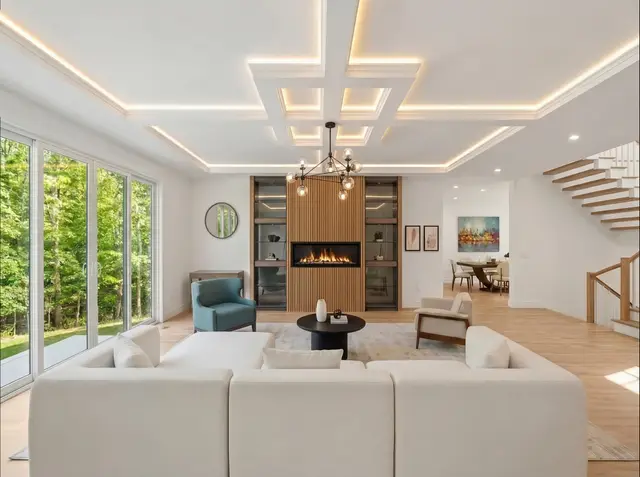
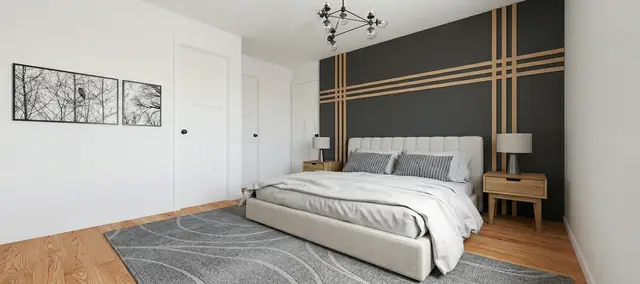
Welcome to 20 Peach Tree Lane, an extraordinary 5,550 square-foot Contemporary residence offering an exceptional blend of architectural sophistication, luxurious amenities, and effortless modern living on a cul-de-sac in one of Newton's most coveted neighborhoods. Custom-built in 2021, this remarkable home was thoughtfully designed with impeccable attention to detail, refined finishes, and a floor plan created for both grand-scale entertaining and comfortable everyday living. At the heart of the home is a stunning custom gourmet chef’s kitchen, designed to be as beautiful as it is functional, with exceptional space for cooking, entertaining, and gathering. The main level also features a spacious family room with a gas fireplace and a lovely dining area with direct access to a large deck overlooking a beautifully landscaped yard. Completing this level is an en suite bedroom or office, powder room and a mudroom with direct access to a oversized 2 car garage. The second level primary suite is a blend of luxury and privacy featuring a spa like bathroom with a steam shower, soaking tub and an expansive walk-in closet. Three additional family bedrooms, one en suite, another full bath and the laundry room complete this level. The finished lower level features a huge flexible recreation space perfect for a home gym, media room and game room. Completing the lower level is a sauna, bedroom and full bath. Throughout the residence, generous storage and thoughtfully designed spaces complement the home’s sophisticated aesthetic. This home offers an unparalleled combination of scale, style, functionality, and comfort. Ideally situated in Newton Center, this extraordinary residence is truly a home of distinction. A must see!
Listing courtesy of The Jeff Groper Group, Coldwell Banker Realty - Newton · MLS PIN #73575532
MLS PIN #73575532 · Listed September 10, 2026
20 Peach Tree Lane, Newton · All Newton homes
The property listing data and information, or the Images, set forth herein were provided to MLS Property Information Network, Inc. from third party sources, including sellers, lessors, landlords and public records, and were compiled by MLS Property Information Network, Inc. The property listing data and information, and the Images, are for the personal, non commercial use of consumers having a good faith interest in purchasing, leasing or renting listed properties of the type displayed to them and may not be used for any purpose other than to identify prospective properties which such consumers may have a good faith interest in purchasing, leasing or renting. MLS Property Information Network, Inc. and its subscribers disclaim any and all representations and warranties as to the accuracy of the property listing data and information, or as to the accuracy of any of the Images, set forth herein.
1 / 10$3,495,000
7 bd · 6.5 ba · 5,600 sqft · Single Family
Newton, MA 02459
Listing courtesy of Smith & Oak Greater Boston Group, Smith and Oak Real Estate Co. · MLS PIN #73572234
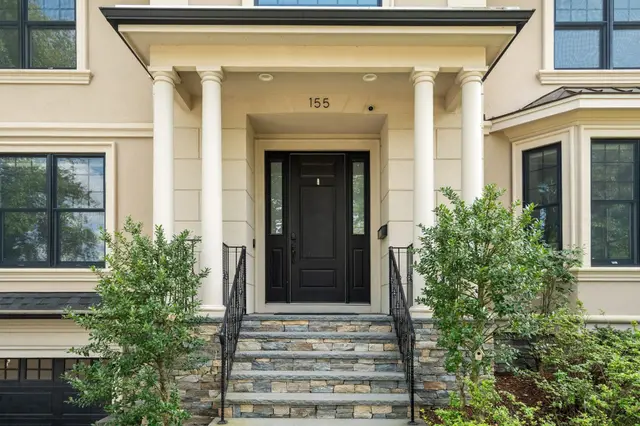
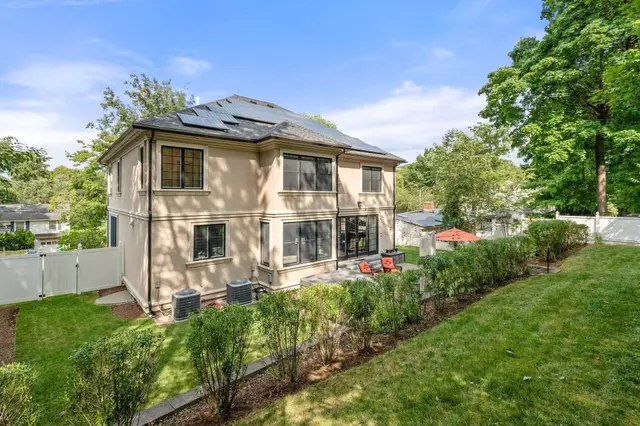 1 / 41
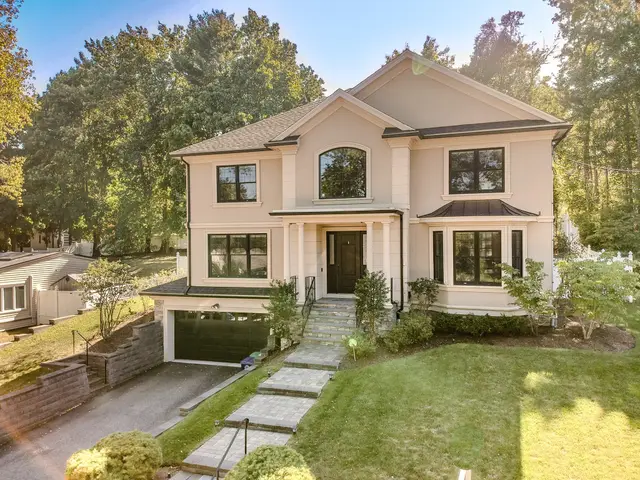
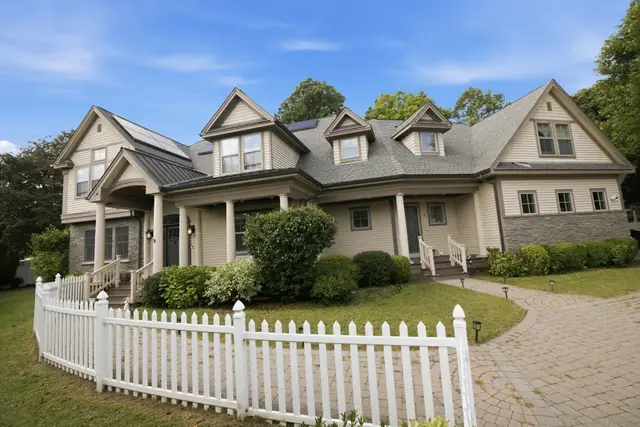
$3,100,000
6 bd · 5.5 ba · 5,059 sqft · Single Family
Newton, MA 02459
Listing courtesy of Michael R. Cohen, Keller Williams Realty · MLS PIN #73591182
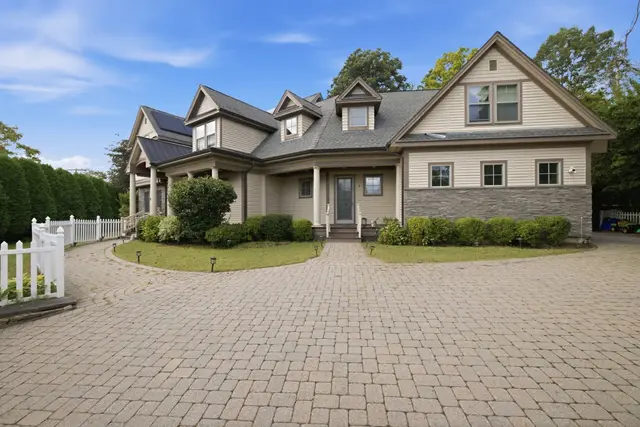
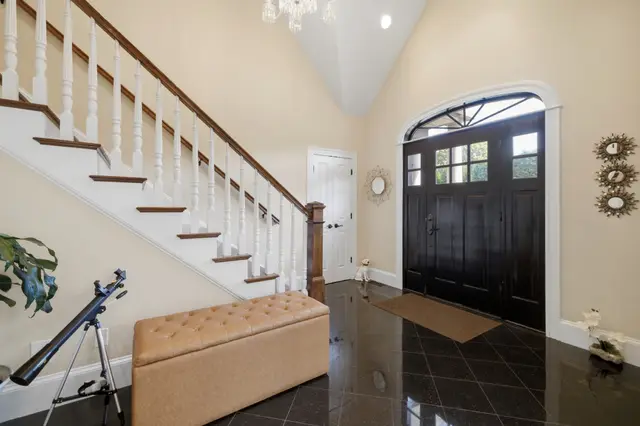
 1 / 41
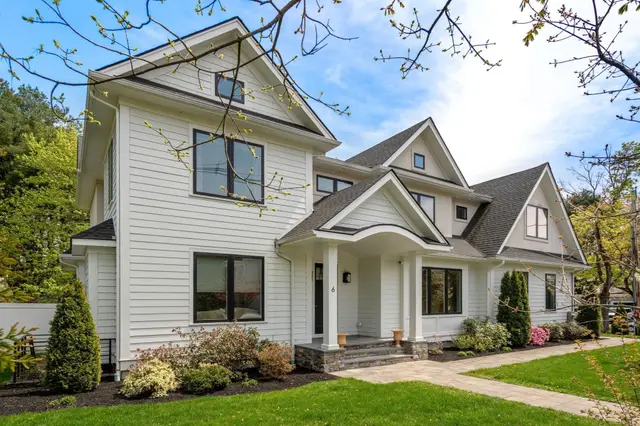
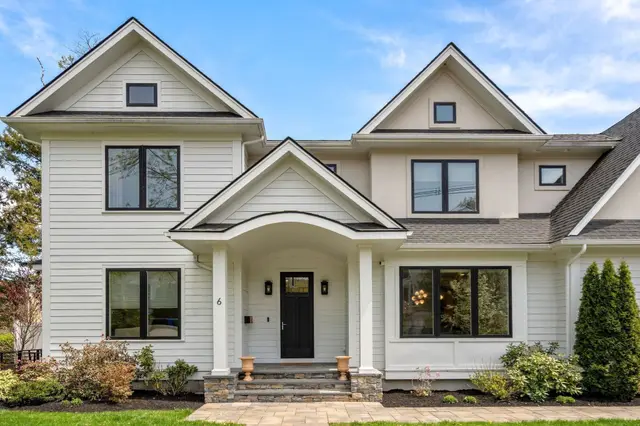
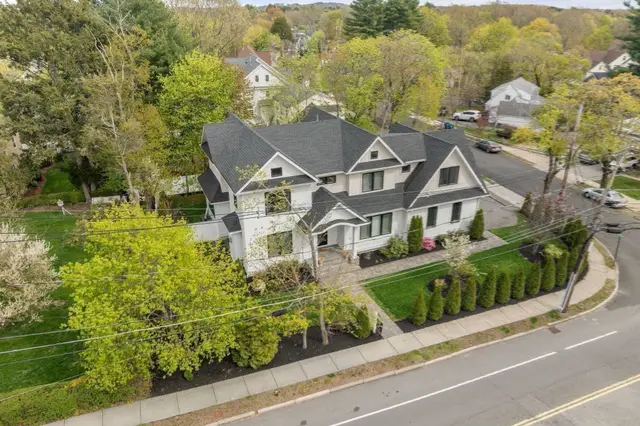
$2,875,000
5 bd · 5 ba · 5,355 sqft · Single Family
Newton, MA 02459
Listing courtesy of Miroslava Fitkova, Fitkova Realty Group · MLS PIN #73576681
 1 / 39
$3,098,000
5 bd · 5.5 ba · 5,525 sqft · Single Family
Newton, MA 02459
Listing courtesy of The Jeff Groper Group, Coldwell Banker Realty - Newton · MLS PIN #73513395
The property listing data and information, or the Images, set forth herein were provided to MLS Property Information Network, Inc. from third party sources, including sellers, lessors, landlords and public records, and were compiled by MLS Property Information Network, Inc. The property listing data and information, and the Images, are for the personal, non commercial use of consumers having a good faith interest in purchasing, leasing or renting listed properties of the type displayed to them and may not be used for any purpose other than to identify prospective properties which such consumers may have a good faith interest in purchasing, leasing or renting. MLS Property Information Network, Inc. and its subscribers disclaim any and all representations and warranties as to the accuracy of the property listing data and information, or as to the accuracy of any of the Images, set forth herein.
