 1 / 42
Price Changed · ActiveOpen Sat, Nov 7
$1,494,900
3 bd · 2.5 ba · 3,218 sqft · Single Family
25 School St
Marshfield, MA 02050
Listing courtesy of Stacey Ballerino, Real Broker MA, LLC · MLS PIN #73584412
$1,725,000
Provided by the listing agentOpen on Matterport
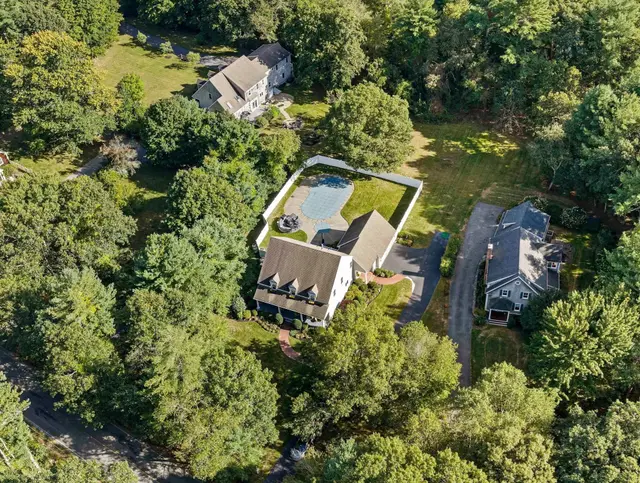
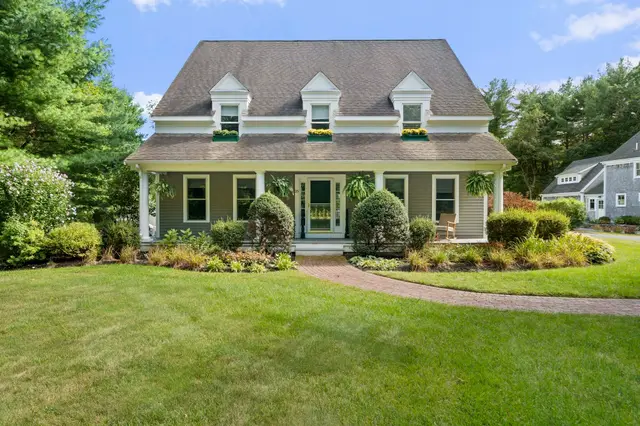
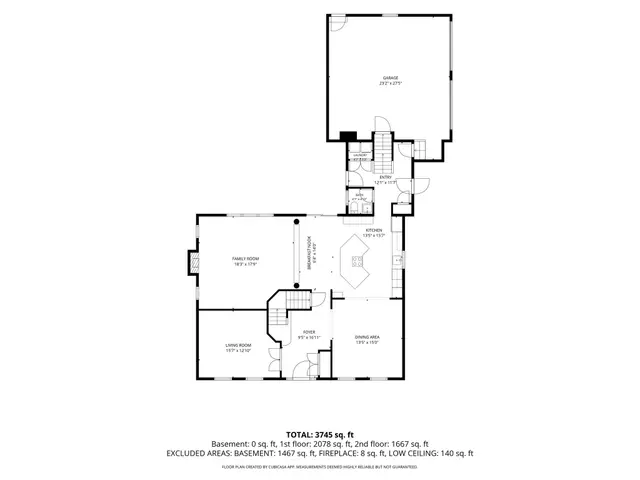
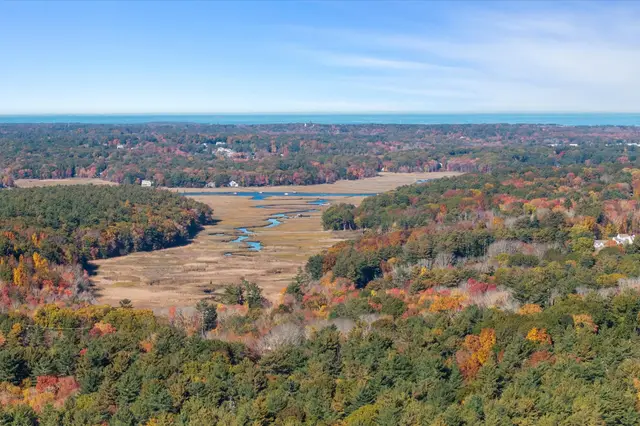
OFFER DEADLINE: Tuesday, October 13th, at noon. Your own private retreat in Northwest Duxbury, a custom-built 4-bedroom Colonial on 5.37 acres next to conservation land, with an in-ground gunite pool, a stone outdoor fireplace, and exceptional spaces for gathering and entertaining. Turn down the long, tree-lined drive and the world falls away. Inside, it's grand from the first moment you enter, with a 35 ft entry foyer opening to a 25 ft great room and family room, where a two-sided stone fireplace warms both the living and dining spaces. Holidays and game nights center on the kitchen, with a long island, GE Monogram appliances including a 6-burner range with a griddle, glass-front cabinets, and a pantry. Solid Brazilian cherry floors, a home office/living room with tall arched windows, and three half baths complete the first floor. At the end of the day, the primary suite offers a private retreat, with a vaulted ceiling, gas fireplace, walk-in closet, and spa-style bath with a whirlpool tub and glass shower. Upstairs, you'll also find three more bedrooms, a shared hall bath, and a newly renovated second-floor laundry room. Summer evenings move outside to the fenced-in in-ground gunite pool, the patio with its stone fireplace, and covered porches, all with a private, wooded backdrop. Peace of mind is built in: owned 23 kW solar array, a whole-house generator, 400-amp service, oil heat, central air, a private well with whole-house filtration, and a passing Title 5 septic for a 5-bedroom system. An oversized 3-car garage and a 1,914 sq ft basement roughed in for a future bath and kitchen add room to grow. A walk-up attic is also plumbed for another bath and currently provides storage space galore! Close to Route 3, surrounded by walking trails and conservation land, and near shopping and Duxbury Beach.
Listing courtesy of Dawn Hadley, Engel & Volkers, South Shore · MLS PIN #73587399
MLS PIN #73587399 · Listed October 7, 2026
20 Hillside Ln, Duxbury · All Duxbury homes
The property listing data and information, or the Images, set forth herein were provided to MLS Property Information Network, Inc. from third party sources, including sellers, lessors, landlords and public records, and were compiled by MLS Property Information Network, Inc. The property listing data and information, and the Images, are for the personal, non commercial use of consumers having a good faith interest in purchasing, leasing or renting listed properties of the type displayed to them and may not be used for any purpose other than to identify prospective properties which such consumers may have a good faith interest in purchasing, leasing or renting. MLS Property Information Network, Inc. and its subscribers disclaim any and all representations and warranties as to the accuracy of the property listing data and information, or as to the accuracy of any of the Images, set forth herein.
1 / 42$1,494,900
3 bd · 2.5 ba · 3,218 sqft · Single Family
Marshfield, MA 02050
Listing courtesy of Stacey Ballerino, Real Broker MA, LLC · MLS PIN #73584412
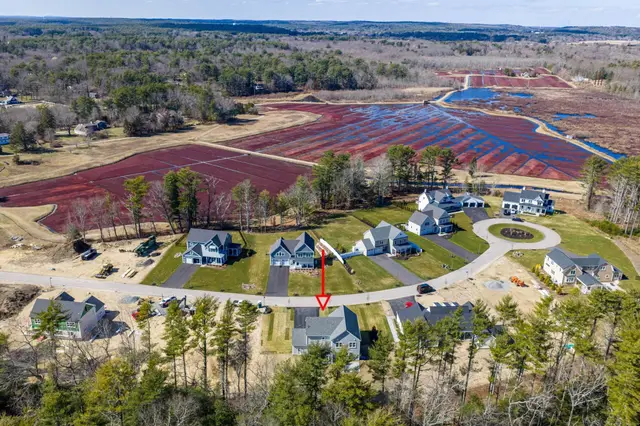
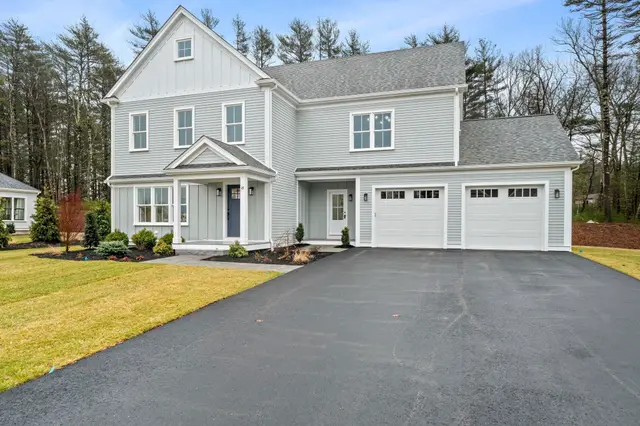
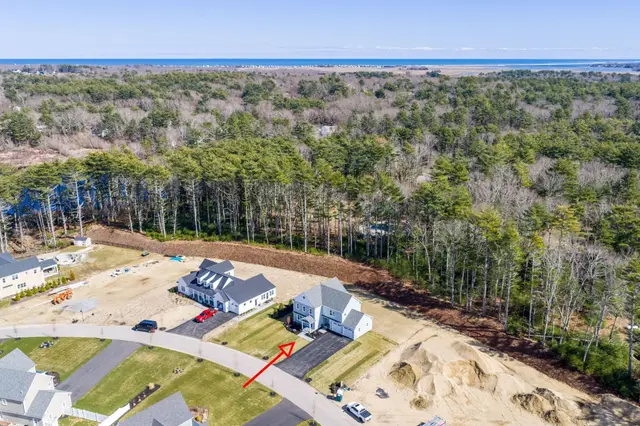 1 / 40
$1,550,000
4 bd · 3 ba · 3,450 sqft · Single Family
Marshfield, MA 02050
Listing courtesy of William Pappastratis, The Firm · MLS PIN #73574450
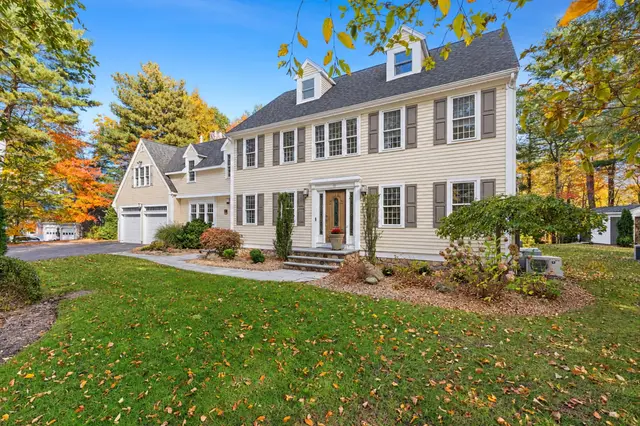
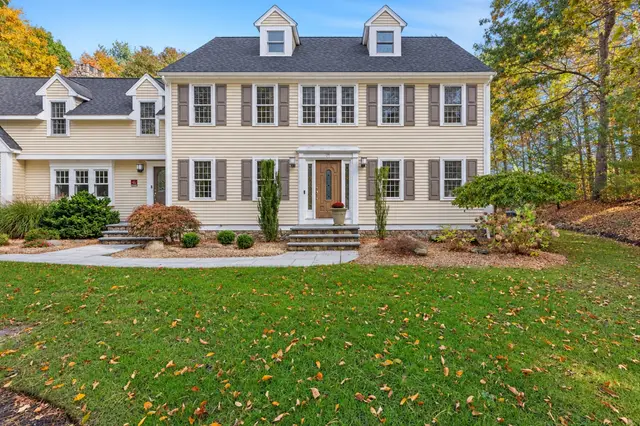
 1 / 42
$1,575,000
4 bd · 4.5 ba · 4,721 sqft · Single Family
Marshfield, MA 02050
Listing courtesy of Liz Bone Team, South Shore Sotheby's International Realty · MLS PIN #73596155
 1 / 42
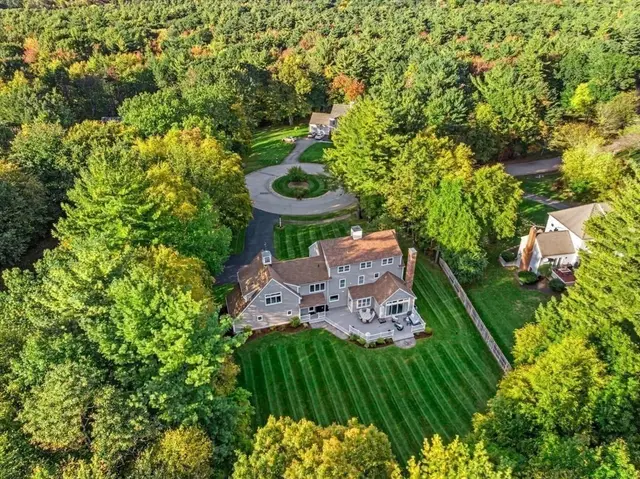
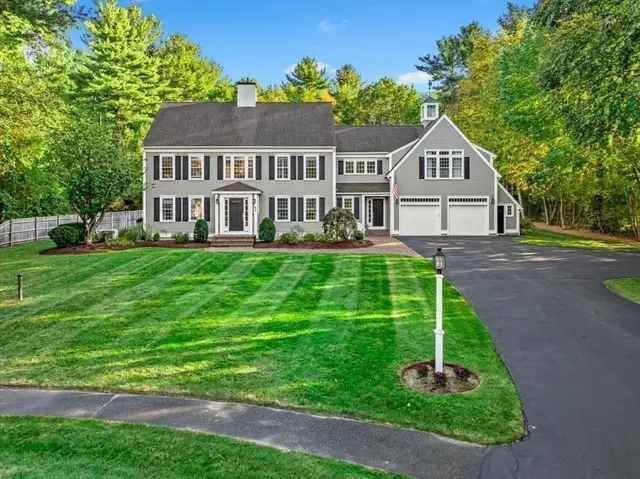
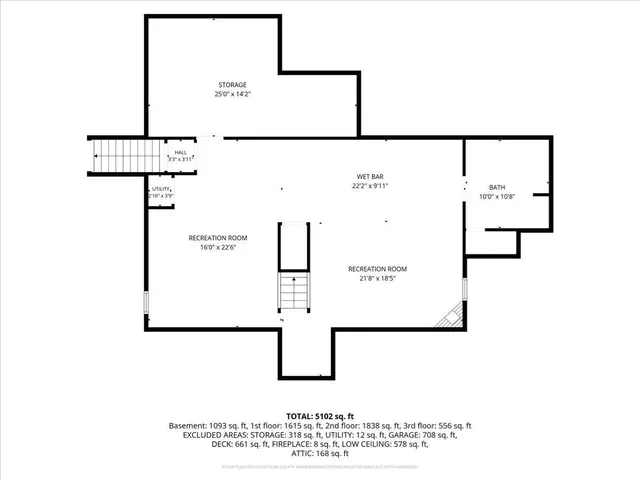
$1,795,000
5 bd · 4.5 ba · 5,102 sqft · Single Family
Marshfield, MA 02050
Listing courtesy of Sarah Stone, Coldwell Banker Realty - Norwell - Hanover Regional Office · MLS PIN #73592851
The property listing data and information, or the Images, set forth herein were provided to MLS Property Information Network, Inc. from third party sources, including sellers, lessors, landlords and public records, and were compiled by MLS Property Information Network, Inc. The property listing data and information, and the Images, are for the personal, non commercial use of consumers having a good faith interest in purchasing, leasing or renting listed properties of the type displayed to them and may not be used for any purpose other than to identify prospective properties which such consumers may have a good faith interest in purchasing, leasing or renting. MLS Property Information Network, Inc. and its subscribers disclaim any and all representations and warranties as to the accuracy of the property listing data and information, or as to the accuracy of any of the Images, set forth herein.
