 1 / 40
Active
$950,000
4 bd · 3 ba · 3,000 sqft · Single Family
20 Cherokee Rd
Acton, MA 01720
Listing courtesy of Tais Braganca, Keller Williams Realty-Merrimack · MLS PIN #73576549
$839,999
Provided by the listing agentOpen on dl.dropboxusercontent.com
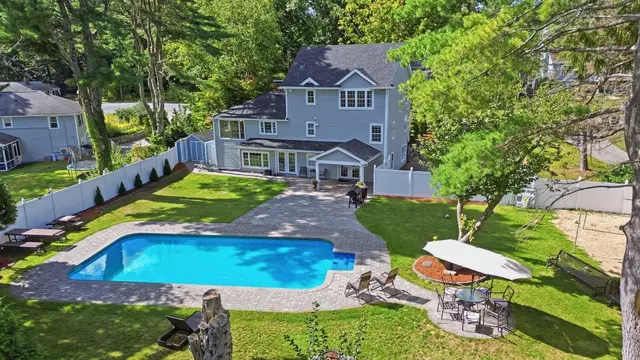
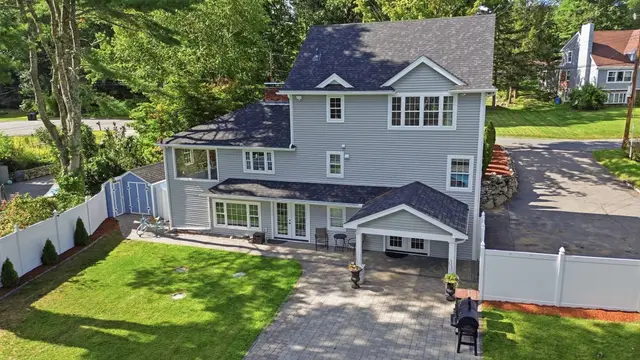
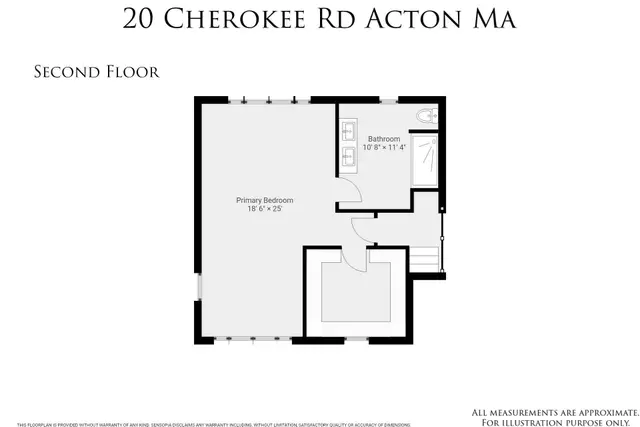
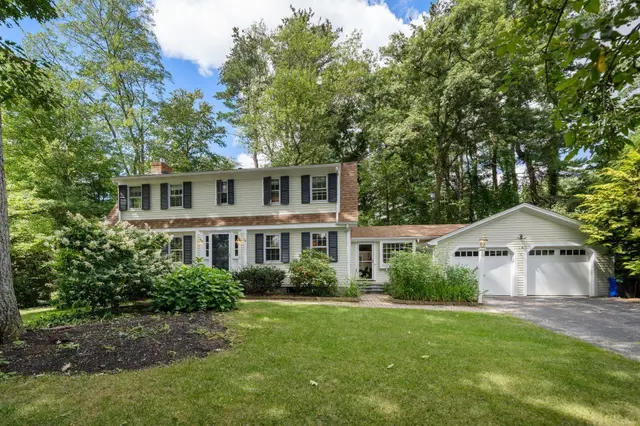
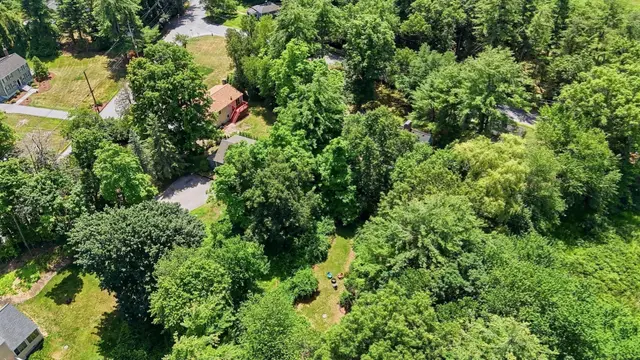
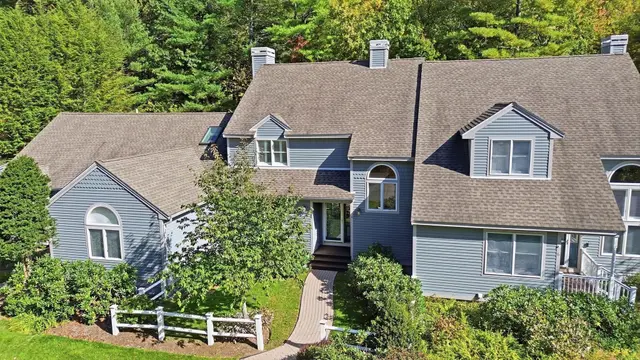
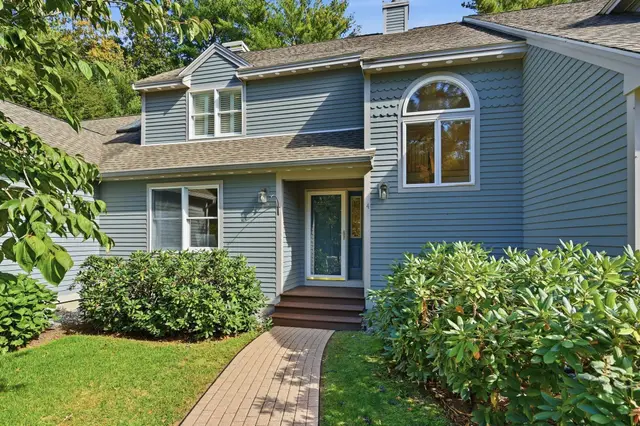
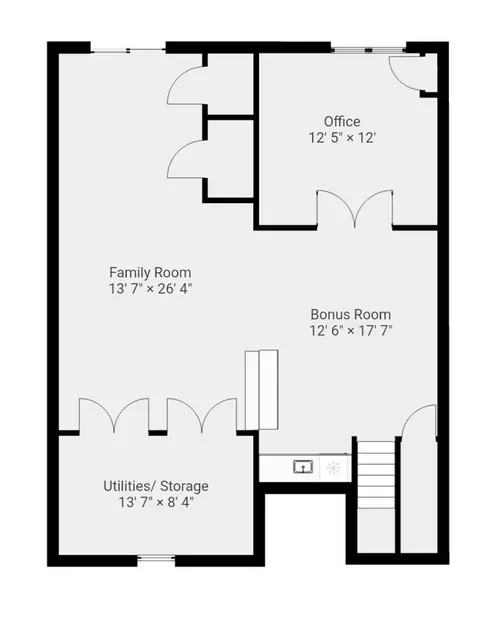
Thoughtfully updated and move-in ready, this 3-bedroom, 1.5-bath Colonial offers the perfect blend of timeless charm, comfortable living, and a location just minutes from Acton Center. Filled with natural light from beautiful bay windows, the open floor plan is designed for everyday living and entertaining.The heart of the home is the updated kitchen with quartz countertops, updated cabinetry, and a peninsula with seating that opens to the dining area, creating a natural gathering space. Hardwood flooring flows throughout the home.The living room, with its wood-burning fireplace, invites you to relax or unwind by the fire. Just beyond, the oversized family room is anchored by a striking brick wood-burning fireplace and offers exceptional flexibility. An adjoining sitting area is perfect for a home bar, game table, or conversation area, making it another inviting space to gather with family and friends. Upstairs are three generously sized bedrooms, including a front-to-back primary bedroom and updated full bath. The heated mudroom with garage access provides a practical everyday entrance and sitting area, while the partially finished lower level offers flexible space for a home office, playroom, exercise room or hobbies. Enjoy the deck overlooking the backyard, perfect for outdoor dining or relaxing. Beautiful landscaping, an updated paver walkway with granite steps and storage shed enhance the outdoor space. Additional features include newer insulated windows, natural gas heat, two mini-splits for AC, as well as a generator hookup. Conveniently located near Acton Center, shopping, dining, conservation trails, major commuting routes, and top-rated Acton-Boxborough schools, this home is ready for its next owners. Welcome Home!
Listing courtesy of Donna Sides, Keller Williams Realty Boston Northwest · MLS PIN #73587469
MLS PIN #73587469 · Listed October 7, 2026
19 Evergreen Rd, Acton · All Acton homes
The property listing data and information, or the Images, set forth herein were provided to MLS Property Information Network, Inc. from third party sources, including sellers, lessors, landlords and public records, and were compiled by MLS Property Information Network, Inc. The property listing data and information, and the Images, are for the personal, non commercial use of consumers having a good faith interest in purchasing, leasing or renting listed properties of the type displayed to them and may not be used for any purpose other than to identify prospective properties which such consumers may have a good faith interest in purchasing, leasing or renting. MLS Property Information Network, Inc. and its subscribers disclaim any and all representations and warranties as to the accuracy of the property listing data and information, or as to the accuracy of any of the Images, set forth herein.
1 / 40$950,000
4 bd · 3 ba · 3,000 sqft · Single Family
Acton, MA 01720
Listing courtesy of Tais Braganca, Keller Williams Realty-Merrimack · MLS PIN #73576549
 1 / 41
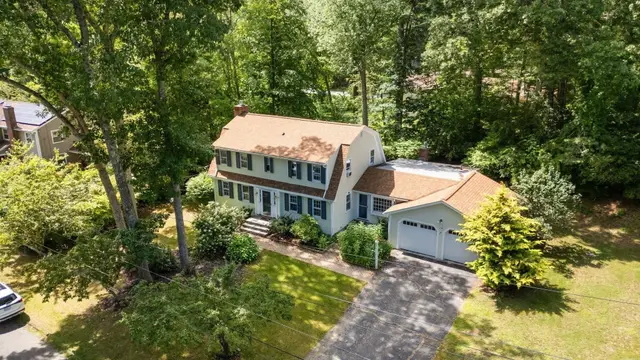
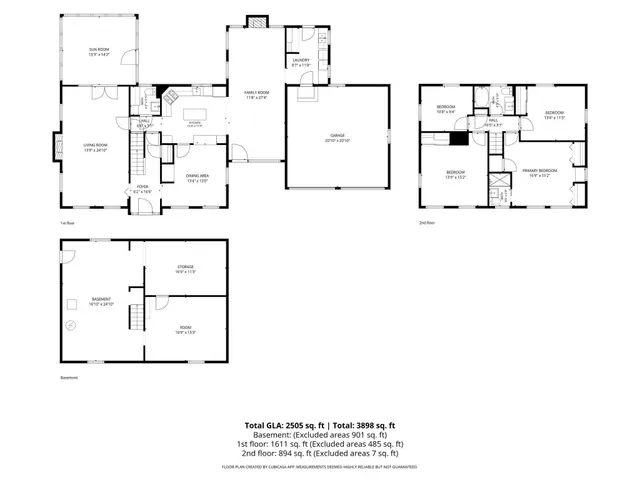
$925,000
4 bd · 2.5 ba · 2,505 sqft · Single Family
Acton, MA 01720
Listing courtesy of Gundersheim Group Real Estate, Commonwealth Standard Realty Advisors · MLS PIN #73577899
 1 / 42
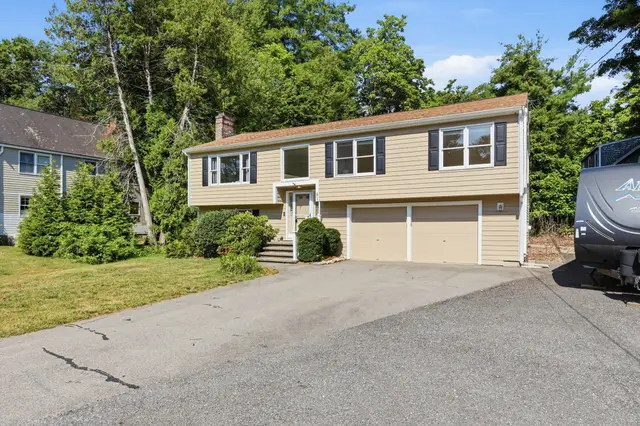
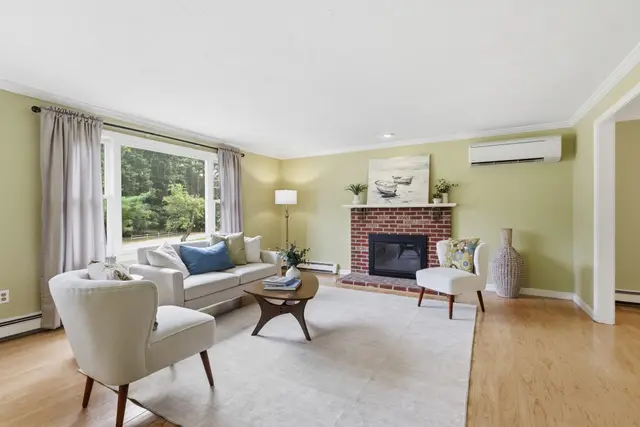
$799,900
3 bd · 2 ba · 1,960 sqft · Single Family
Acton, MA 01720
Listing courtesy of Elena Beldiya Petrov, Keller Williams Realty Boston Northwest · MLS PIN #73550111
 1 / 41
$735,000
2 bd · 2.5 ba · 2,674 sqft · Single Family
Acton, MA 01720
Listing courtesy of Elena Beldiya Petrov, Keller Williams Realty Boston Northwest · MLS PIN #73591225
The property listing data and information, or the Images, set forth herein were provided to MLS Property Information Network, Inc. from third party sources, including sellers, lessors, landlords and public records, and were compiled by MLS Property Information Network, Inc. The property listing data and information, and the Images, are for the personal, non commercial use of consumers having a good faith interest in purchasing, leasing or renting listed properties of the type displayed to them and may not be used for any purpose other than to identify prospective properties which such consumers may have a good faith interest in purchasing, leasing or renting. MLS Property Information Network, Inc. and its subscribers disclaim any and all representations and warranties as to the accuracy of the property listing data and information, or as to the accuracy of any of the Images, set forth herein.
