 1 / 33
Active3D tour
$2,575,000
4 bd · 4.5 ba · 2,946 sqft · Condominium
9B Mt. Auburn Street #B
Cambridge, MA 02138
Listing courtesy of The Denman Group, eXp Realty LLC · MLS PIN #73577404
$3,150,000
Provided by the listing agentOpen on player.vimeo.com
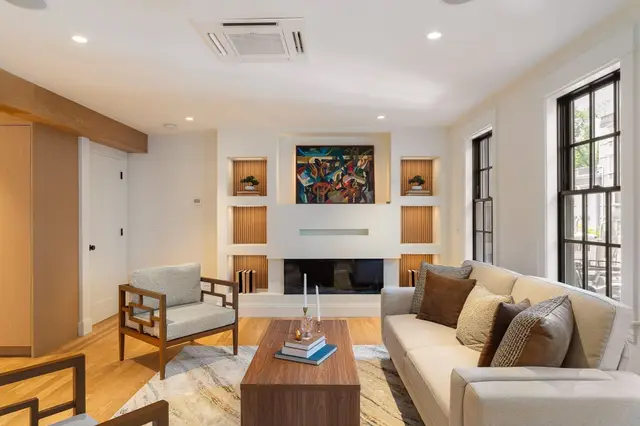
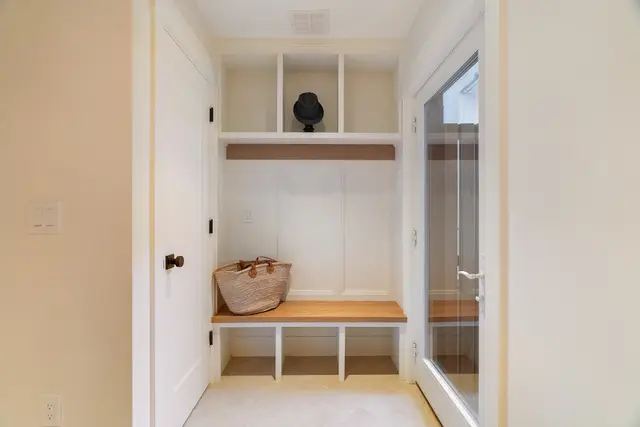
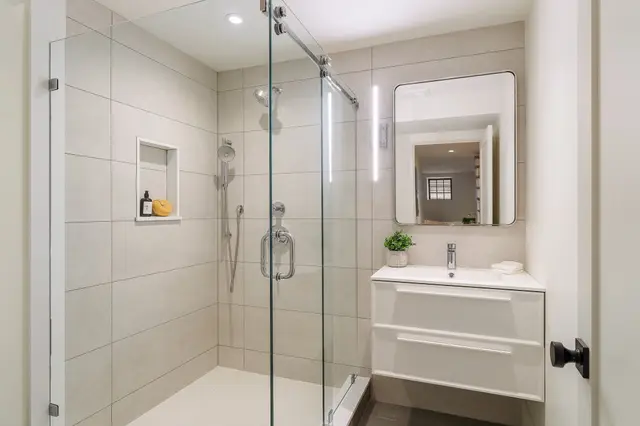
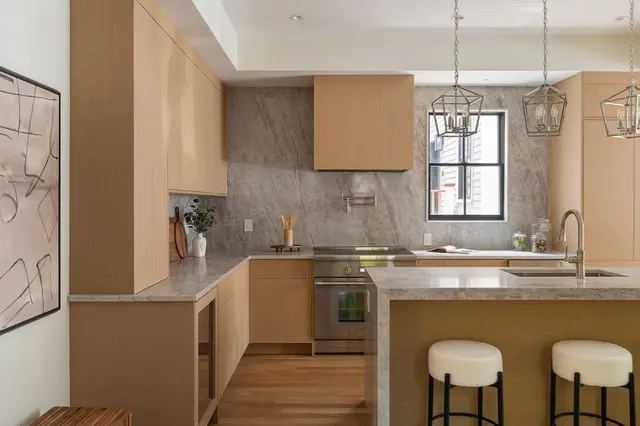
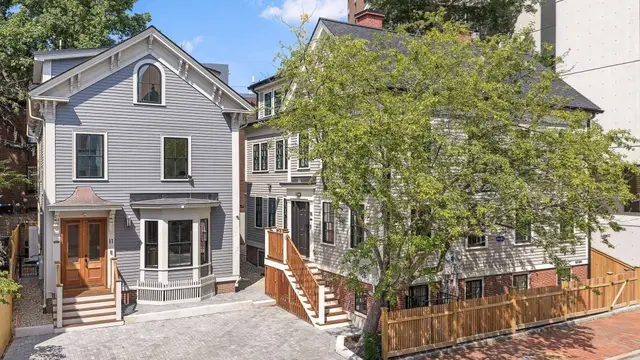
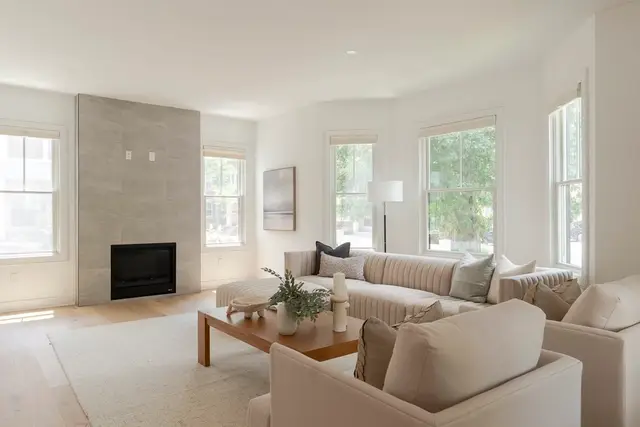
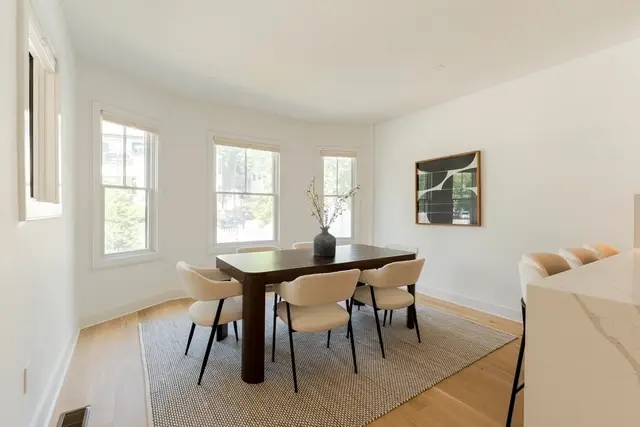
Nestled on a quiet, tree-lined street in Cambridgeport, this thoughtfully reimagined home blends sophisticated contemporary design with the kind of everyday functionality that makes life easy. Renovated stem to stern in 2026, this southeast-facing home offers more than 2,700 square feet of living space ALL ABOVE GROUND, with natural light pouring in throughout. The expansive main level is designed for living well, with an open-concept layout that brings the living, dining, and kitchen areas together seamlessly. A convenient powder room and generous mudroom area add the practical touches that make all the difference. Upstairs, the primary suite feels like a private retreat, complete with a well-designed bath and an oversized walk-in closet. Two additional bedrooms, a second full bath, and laundry on the same level make for a thoughtful layout that delivers both comfort and convenience without sacrificing space. The top floor is where this home really shines. A stunning, sun-drenched open space spills out onto a sprawling, covered treetop deck—an irresistible setting for dinner parties, lazy afternoons, or a well-deserved cocktail at the end of the day. An additional bedroom and full bath complete this versatile level, ideal for guests, a home office, or whatever life calls for next. Need room for hobbies, gear, or the ever-growing collection of things that come with life? The semi-finished basement offers more than 800 square feet of storage space, ready to accommodate it all. Outside, a back patio sets the scene for summer grilling and relaxed get-togethers, while one off-street parking space adds everyday convenience. Enjoy easy access to Central Square, Harvard, MIT, and Kendall Square, along with the Red Line, the Charles River, nearby parks and green spaces, and major routes including I-90 and I-93. Contemporary style, generous space, and standout indoor-outdoor living—all in a neighborhood that puts the best of Cambridge within reach.
Listing courtesy of Lauren Holleran Team, Gibson Sotheby's International Realty · MLS PIN #73596239
MLS PIN #73596239 · Listed October 28, 2026
19 Acorn Street #19, Cambridge · All Cambridge homes
The property listing data and information, or the Images, set forth herein were provided to MLS Property Information Network, Inc. from third party sources, including sellers, lessors, landlords and public records, and were compiled by MLS Property Information Network, Inc. The property listing data and information, and the Images, are for the personal, non commercial use of consumers having a good faith interest in purchasing, leasing or renting listed properties of the type displayed to them and may not be used for any purpose other than to identify prospective properties which such consumers may have a good faith interest in purchasing, leasing or renting. MLS Property Information Network, Inc. and its subscribers disclaim any and all representations and warranties as to the accuracy of the property listing data and information, or as to the accuracy of any of the Images, set forth herein.
1 / 33$2,575,000
4 bd · 4.5 ba · 2,946 sqft · Condominium
Cambridge, MA 02138
Listing courtesy of The Denman Group, eXp Realty LLC · MLS PIN #73577404
 1 / 36
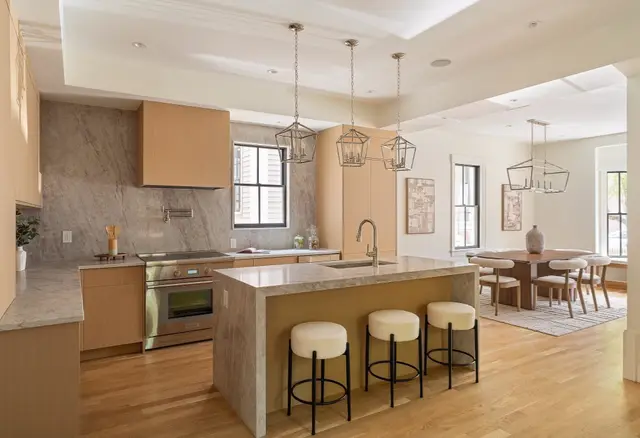
$2,799,900
4 bd · 4.5 ba · 2,870 sqft · Condominium
Cambridge, MA 02138
Listing courtesy of The Denman Group, eXp Realty LLC · MLS PIN #73552985
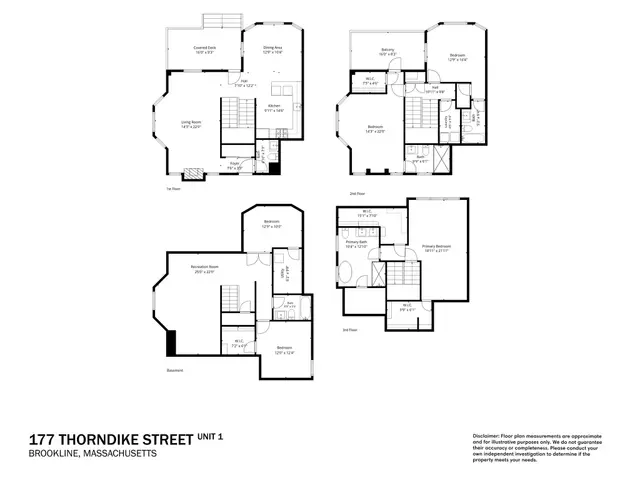 1 / 42
$2,799,000
4 bd · 4.5 ba · 3,768 sqft · Condominium
Brookline, MA 02446
Listing courtesy of Liz Dehler, Donnelly + Co. · MLS PIN #73542360
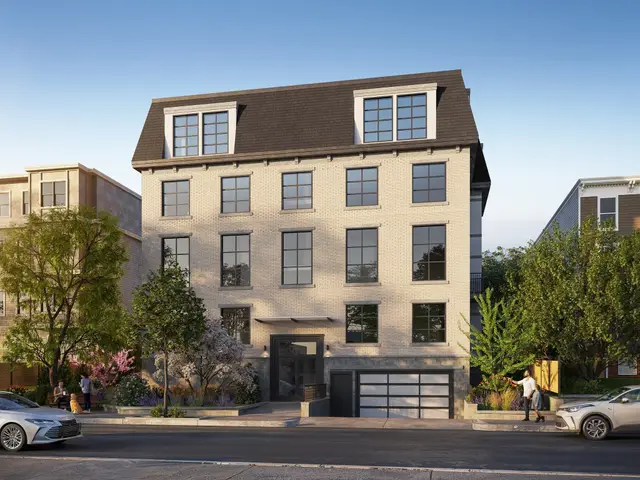
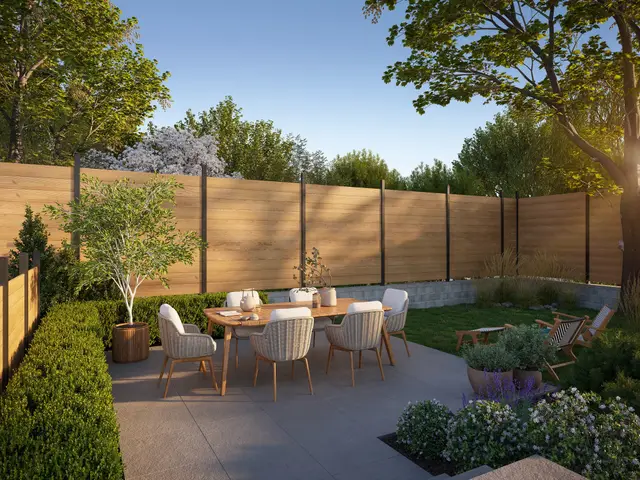
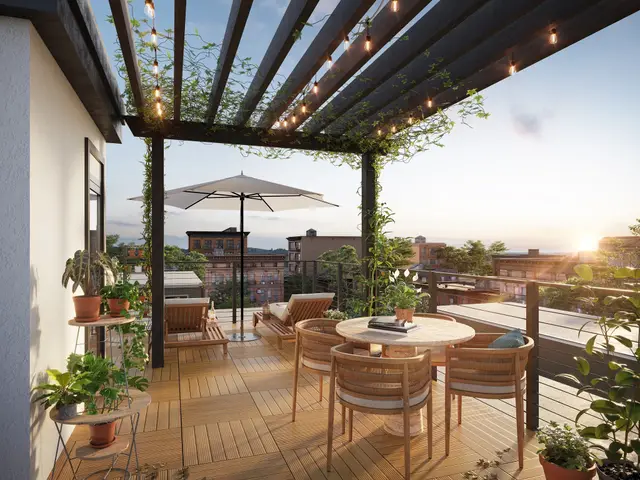 1 / 10
$3,750,000
3 bd · 3.5 ba · 2,071 sqft · Condominium
Brookline, MA 02446
Listing courtesy of Michael T. Forde, Helm Residential LLC · MLS PIN #73514594
The property listing data and information, or the Images, set forth herein were provided to MLS Property Information Network, Inc. from third party sources, including sellers, lessors, landlords and public records, and were compiled by MLS Property Information Network, Inc. The property listing data and information, and the Images, are for the personal, non commercial use of consumers having a good faith interest in purchasing, leasing or renting listed properties of the type displayed to them and may not be used for any purpose other than to identify prospective properties which such consumers may have a good faith interest in purchasing, leasing or renting. MLS Property Information Network, Inc. and its subscribers disclaim any and all representations and warranties as to the accuracy of the property listing data and information, or as to the accuracy of any of the Images, set forth herein.
