 1 / 42
Active3D tour
$950,000
4 bd · 2.5 ba · 3,222 sqft · Single Family
149 Nourse Rd
Bolton, MA 01740
Listing courtesy of Kotlarz Group, Keller Williams Realty Boston Northwest · MLS PIN #73579005
$800,000
Provided by the listing agentOpen on Matterport
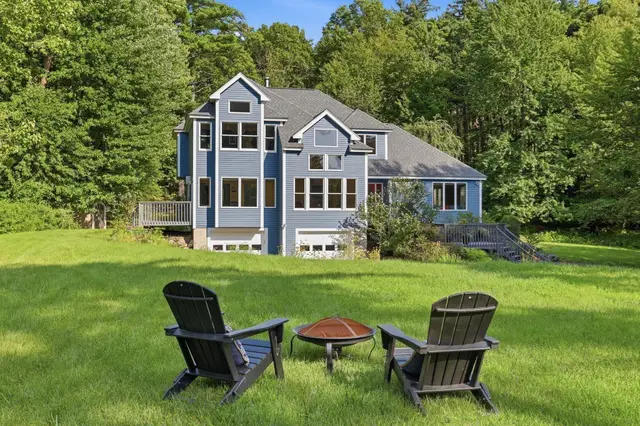
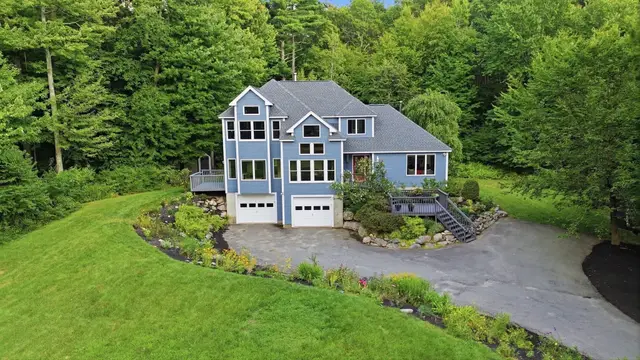
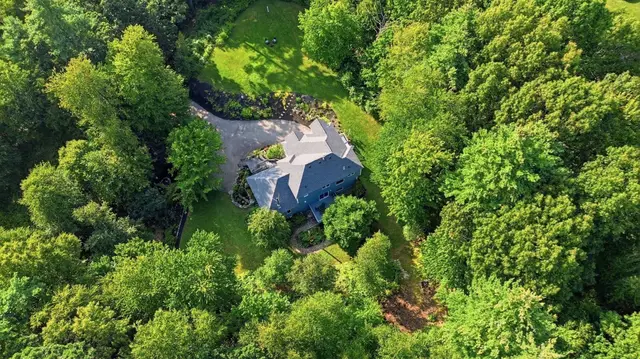
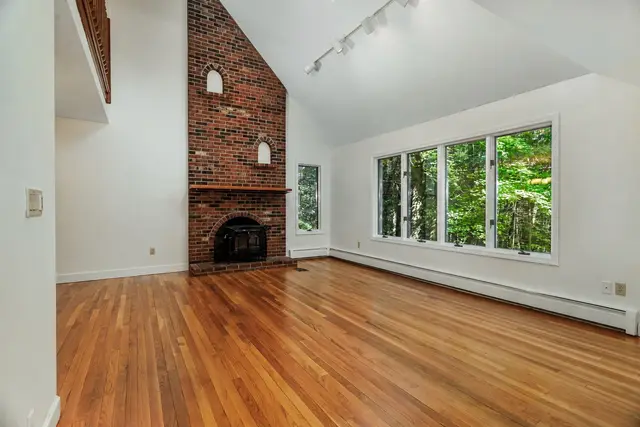
Discover an extraordinary setting in Bolton’s coveted Kettle Hole neighborhood, where this classic Colonial is beautifully nestled on 2.51 acres overlooking a rare glacial landform that lends the neighborhood its name & distinctive character. Surrounded by tranquil woodlands, this inviting home offers exceptional privacy, generous living spaces & a wonderful connection to nature. At its heart, a spectacular sun-filled family room boasts a soaring vaulted ceiling, cozy fireplace & distinctive round window framing picturesque treetop views. A gracious fireplaced living room, formal dining room & versatile 1st-floor office provide wonderful spaces for gathering, entertaining & working from home. The center island kitchen with pantry opens to a delightful 3-season porch & two composite decks, inviting you to unwind amid the beauty of nature & soothing sounds of a nearby babbling brook. Upstairs, discover four generously sized bedrooms, including a primary suite with soaking tub & separate shower. The finished walk-out lower level adds a playroom, exercise area, flexible guest room/office and bathroom with shower. Enjoy peace of mind with a 50-year roof with transferable warranty (2020), water heater (2025), whole-house ERV system (2020), humidifier (2021), generator, irrigation & gutter guards. Enjoy an enviable location near conservation trails, farm stands, shopping, Bolton’s new high school opening in 2027 & commuter routes. Brimming with potential, this cherished home invites you to bring your personal vision to life in a setting that simply cannot be replicated!
Listing courtesy of Kotlarz Group, Keller Williams Realty Boston Northwest · MLS PIN #73594605
MLS PIN #73594605 · Listed October 23, 2026
185 Kettle Hole Rd, Bolton · All Bolton homes
The property listing data and information, or the Images, set forth herein were provided to MLS Property Information Network, Inc. from third party sources, including sellers, lessors, landlords and public records, and were compiled by MLS Property Information Network, Inc. The property listing data and information, and the Images, are for the personal, non commercial use of consumers having a good faith interest in purchasing, leasing or renting listed properties of the type displayed to them and may not be used for any purpose other than to identify prospective properties which such consumers may have a good faith interest in purchasing, leasing or renting. MLS Property Information Network, Inc. and its subscribers disclaim any and all representations and warranties as to the accuracy of the property listing data and information, or as to the accuracy of any of the Images, set forth herein.
1 / 42$950,000
4 bd · 2.5 ba · 3,222 sqft · Single Family
Bolton, MA 01740
Listing courtesy of Kotlarz Group, Keller Williams Realty Boston Northwest · MLS PIN #73579005
 1 / 42
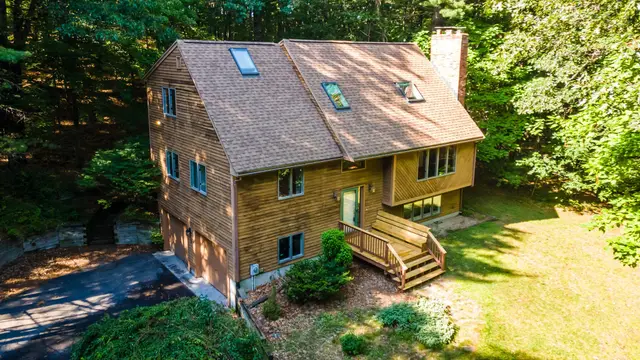
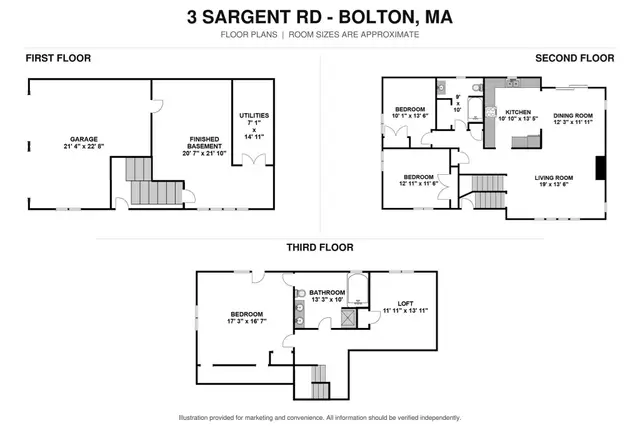
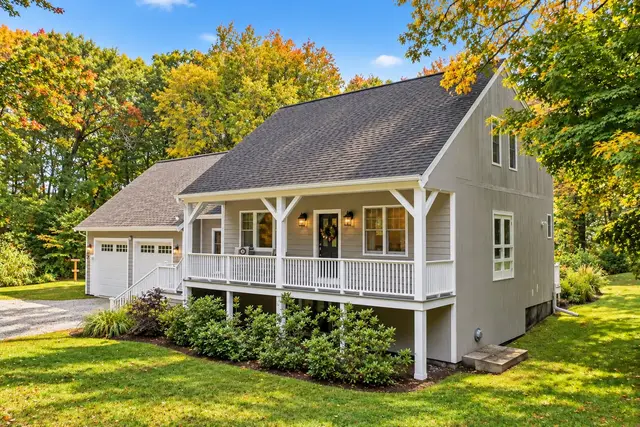
$689,900
3 bd · 2 ba · 2,474 sqft · Single Family
Bolton, MA 01740
Listing courtesy of Emma Weisman, Keller Williams Realty North Central · MLS PIN #73561339
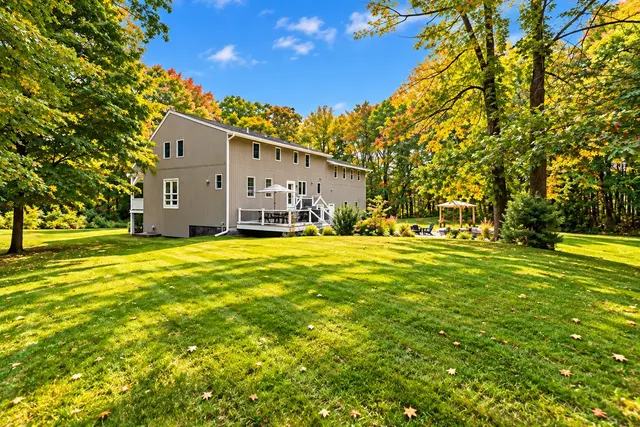 1 / 40
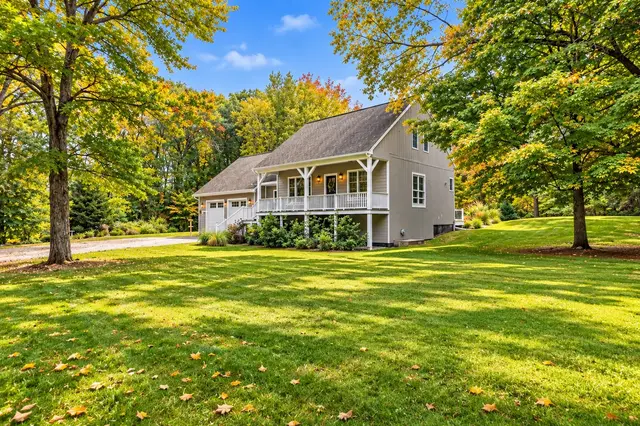
$824,900
4 bd · 2.5 ba · 2,135 sqft · Single Family
Bolton, MA 01740
Listing courtesy of Team Darlene & Company, Lamacchia Realty, Inc. · MLS PIN #73587427
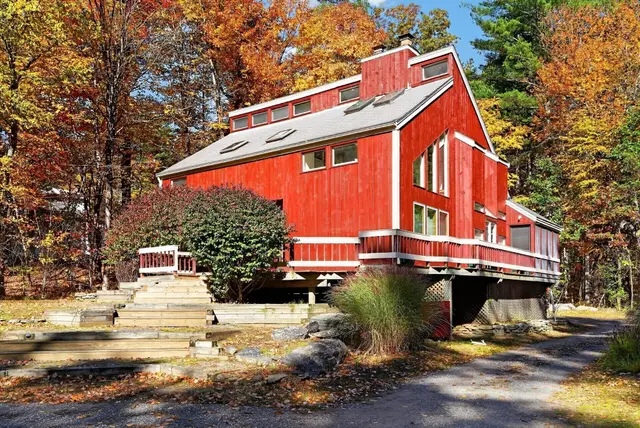
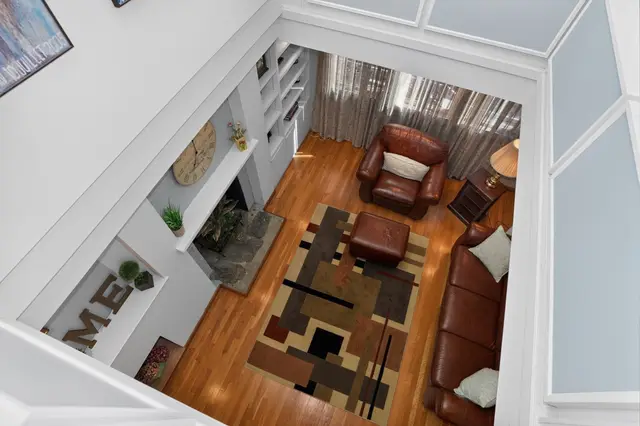
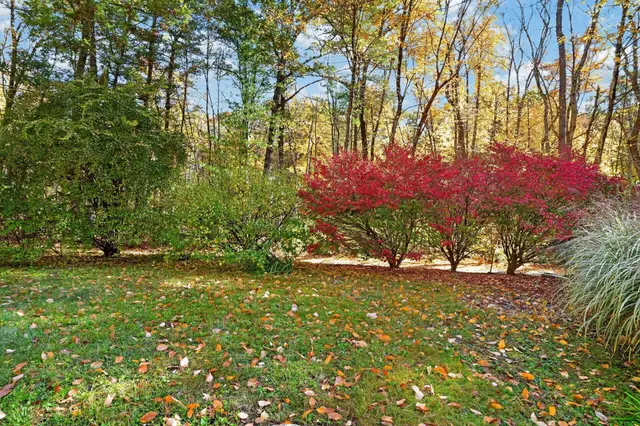 1 / 34
$669,000
3 bd · 1 ba · 2,176 sqft · Single Family
Bolton, MA 01740
Listing courtesy of Libby Hamill, Berkshire Hathaway HomeServices Stephan Real Estate · MLS PIN #73598069
The property listing data and information, or the Images, set forth herein were provided to MLS Property Information Network, Inc. from third party sources, including sellers, lessors, landlords and public records, and were compiled by MLS Property Information Network, Inc. The property listing data and information, and the Images, are for the personal, non commercial use of consumers having a good faith interest in purchasing, leasing or renting listed properties of the type displayed to them and may not be used for any purpose other than to identify prospective properties which such consumers may have a good faith interest in purchasing, leasing or renting. MLS Property Information Network, Inc. and its subscribers disclaim any and all representations and warranties as to the accuracy of the property listing data and information, or as to the accuracy of any of the Images, set forth herein.
