 1 / 22
Active
$1,295,000
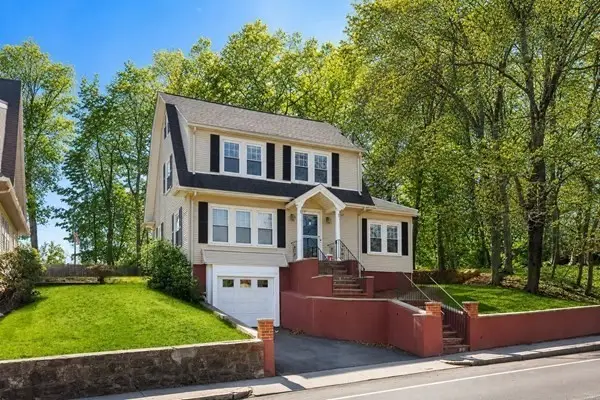
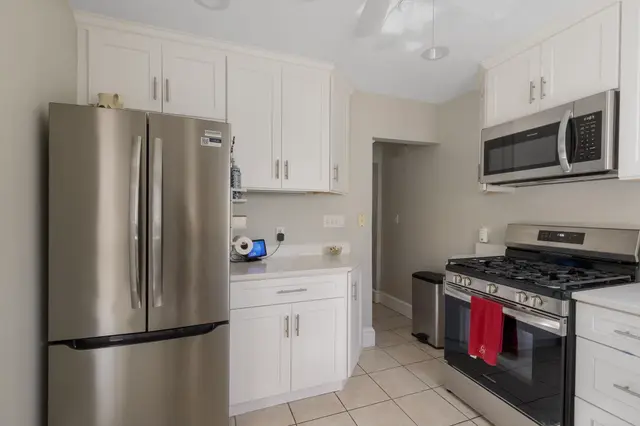
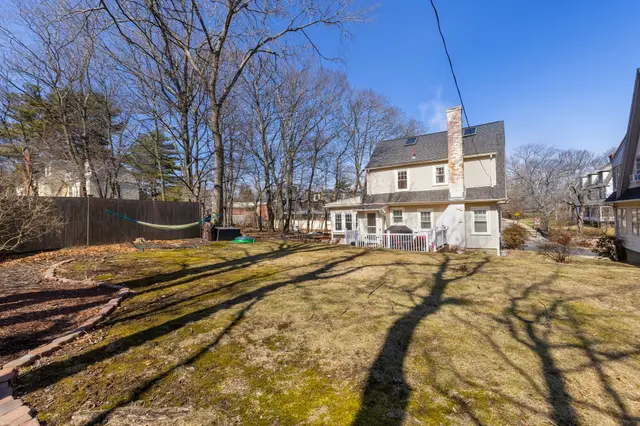
3 bd · 2 ba · 1,748 sqft · Single Family
428 Boylston St
Brookline, MA 02445
Listing courtesy of Victor Divine, Berkshire Hathaway HomeServices Commonwealth Real Estate · MLS PIN #73574339
$1,175,000
Tucked away at the end of a long private drive, this detached residence at Sargent Estates offers the privacy and feel of a single-family home with the ease of condominium living. The thoughtfully designed, single-level floor plan features beautifully refinished hardwood floors and an open kitchen with white cabinetry, quartz countertops, stainless steel appliances and a center island. The kitchen flows seamlessly into the dining and living areas, creating an inviting setting for everyday living and entertaining. French doors from the living area open to an oversized patio bordered by lawn and mature landscaping. Two spacious bedrooms include a primary suite with a full bath. Additional highlights include generous storage, a cedar closet and an attached two-car garage. Association amenities include an in-ground pool, landscaping and snow removal. Convenient to public transportation, the Longwood Medical Area and downtown Boston.
Listing courtesy of Eileen Strong O Boy, Hammond Residential Real Estate · MLS PIN #73579776
MLS PIN #73579776 · Listed September 18, 2026
18 Chestnut Pl, Brookline · All Brookline homes
The property listing data and information, or the Images, set forth herein were provided to MLS Property Information Network, Inc. from third party sources, including sellers, lessors, landlords and public records, and were compiled by MLS Property Information Network, Inc. The property listing data and information, and the Images, are for the personal, non commercial use of consumers having a good faith interest in purchasing, leasing or renting listed properties of the type displayed to them and may not be used for any purpose other than to identify prospective properties which such consumers may have a good faith interest in purchasing, leasing or renting. MLS Property Information Network, Inc. and its subscribers disclaim any and all representations and warranties as to the accuracy of the property listing data and information, or as to the accuracy of any of the Images, set forth herein.
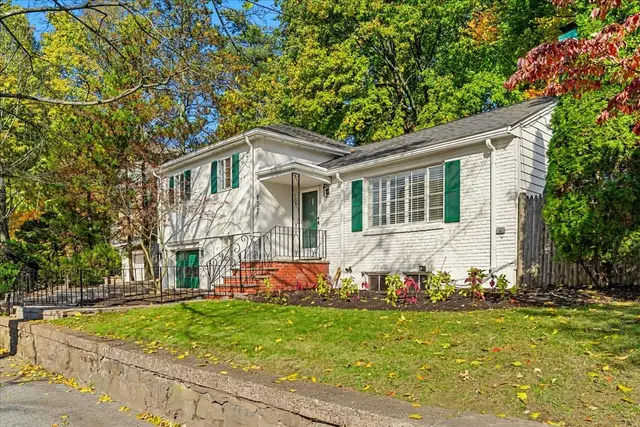
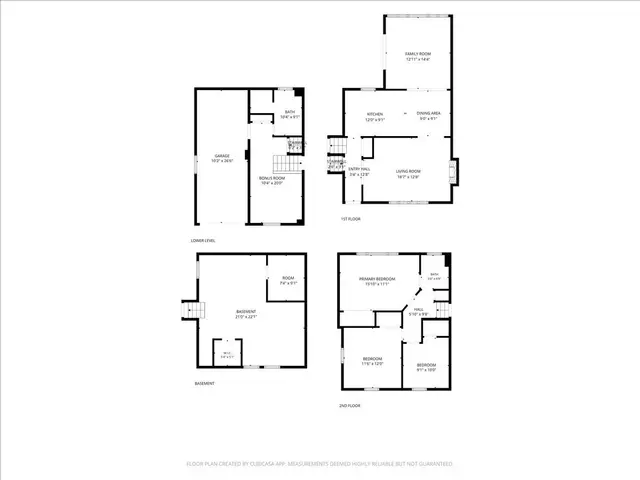
1 / 22$1,295,000
3 bd · 2 ba · 1,748 sqft · Single Family
Brookline, MA 02445
Listing courtesy of Victor Divine, Berkshire Hathaway HomeServices Commonwealth Real Estate · MLS PIN #73574339
 1 / 42
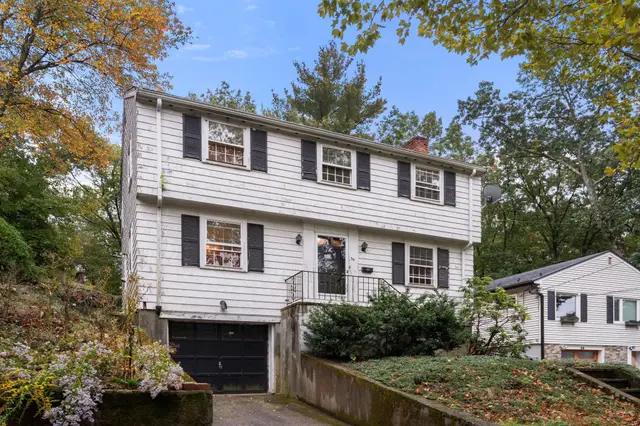
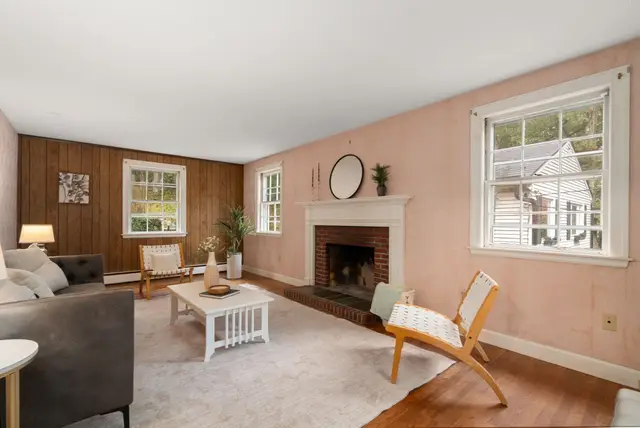
$1,379,000
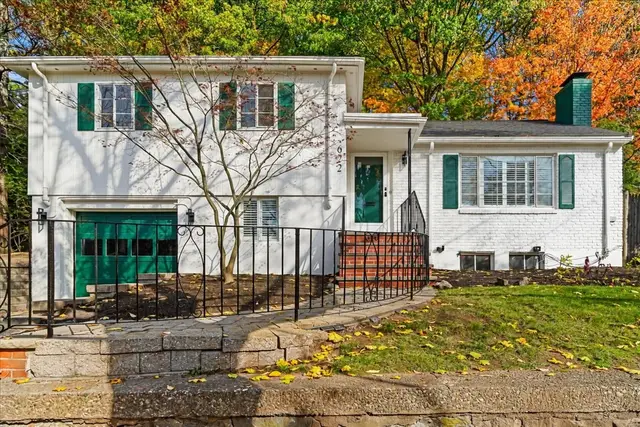
3 bd · 2 ba · 1,340 sqft · Single Family
Brookline, MA 02445
Listing courtesy of The Dovetail Group, eXp Realty LLC - Corporate Office · MLS PIN #73597241
 1 / 31
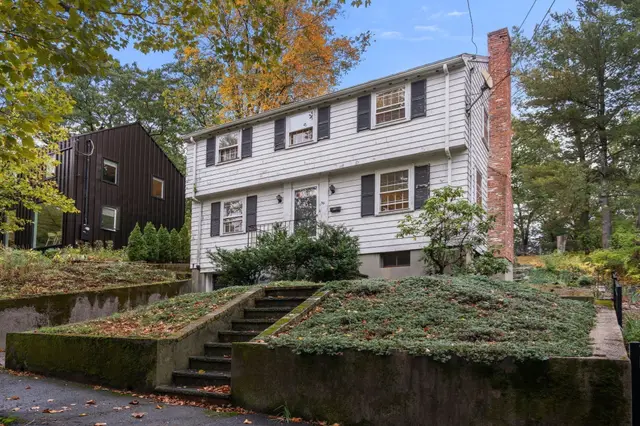
$995,000
3 bd · 1.5 ba · 1,350 sqft · Single Family
Brookline, MA 02467
Listing courtesy of DelRose McShane Team, Coldwell Banker Realty - Belmont · MLS PIN #73590431
 1 / 25
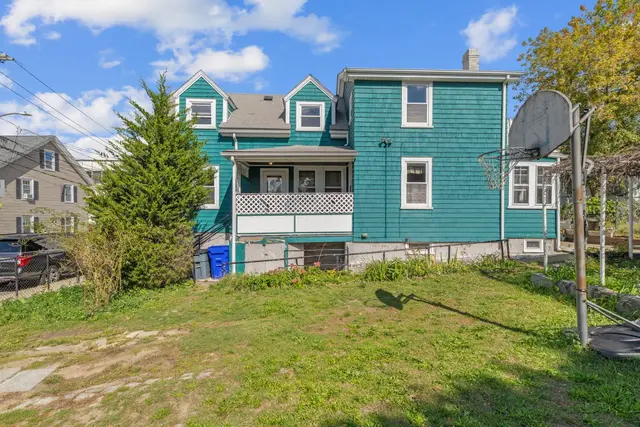
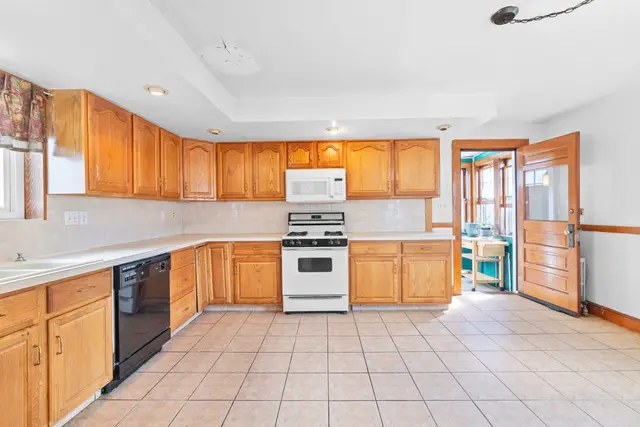
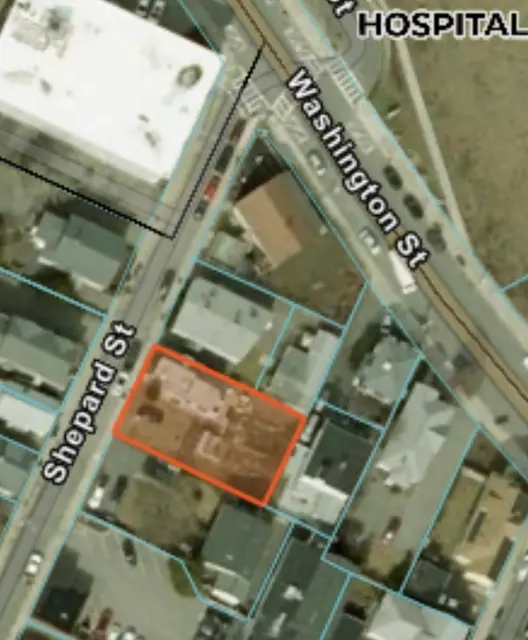
$985,000
3 bd · 1.5 ba · 1,192 sqft · Single Family
Boston, MA 02135
Listing courtesy of Anabela Gomes, Urban Realty · MLS PIN #73580771
The property listing data and information, or the Images, set forth herein were provided to MLS Property Information Network, Inc. from third party sources, including sellers, lessors, landlords and public records, and were compiled by MLS Property Information Network, Inc. The property listing data and information, and the Images, are for the personal, non commercial use of consumers having a good faith interest in purchasing, leasing or renting listed properties of the type displayed to them and may not be used for any purpose other than to identify prospective properties which such consumers may have a good faith interest in purchasing, leasing or renting. MLS Property Information Network, Inc. and its subscribers disclaim any and all representations and warranties as to the accuracy of the property listing data and information, or as to the accuracy of any of the Images, set forth herein.
