 1 / 41
Active
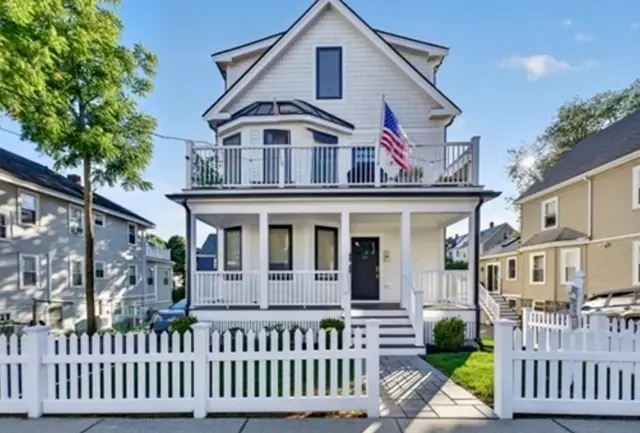
$919,500
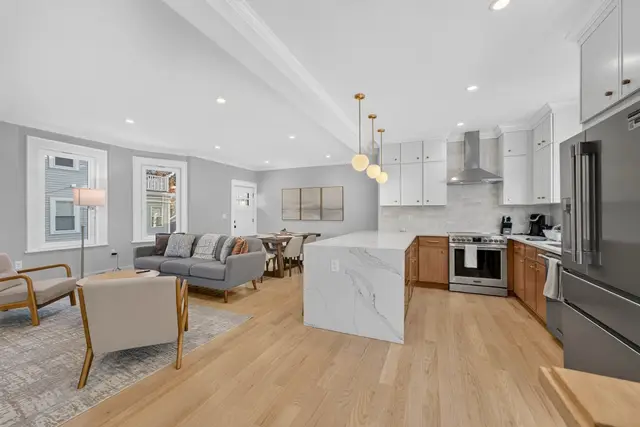
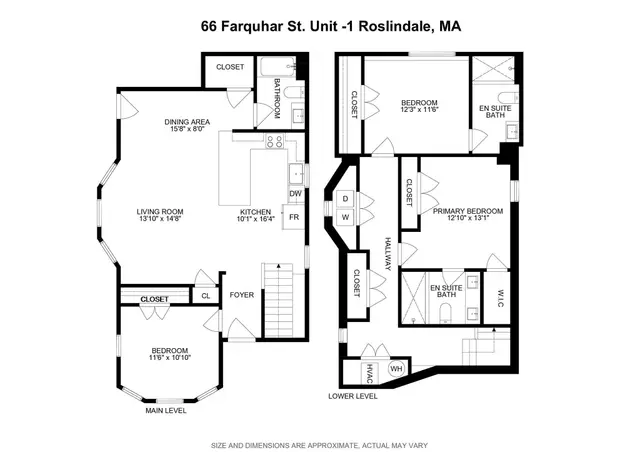
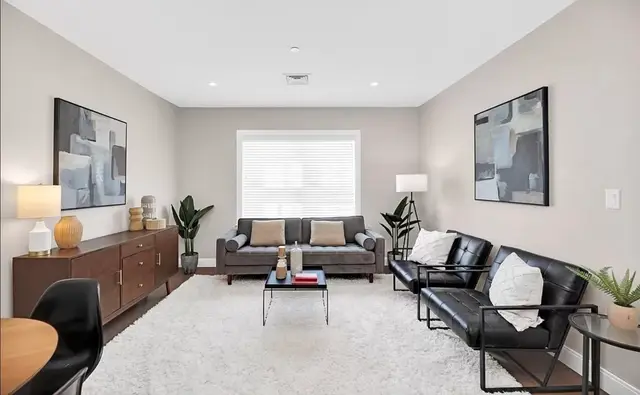
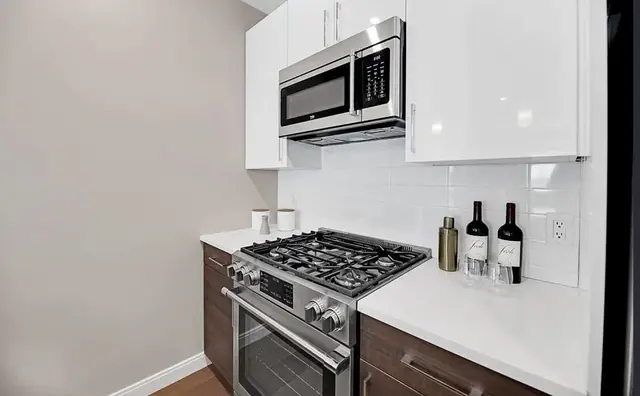
3 bd · 3 ba · 1,821 sqft · Condominium
66 Farquhar #1
Roslindale, Boston, MA 02131
Listing courtesy of Joseph Murray, JMM Residential LLC · MLS PIN #73578926
$799,000
Set within one of West Roxbury’s most convenient locations, this 2-bedroom, 2-bath residence combines contemporary design with thoughtful everyday comforts. The inviting living room features a fireplace and abundant natural light, flowing naturally into the dining area and modern kitchen with quartz countertops, custom cabinetry, and stainless steel appliances. The spacious primary suite offers a private bath and generous closet space, while the second bedroom provides flexibility for guests or a home office. Completed in 2022, the residence offers elevator access, in-unit laundry, and two deeded parking spaces, including one in the heated garage, and a private storage unit. Ideally situated near shops, restaurants, public transportation, commuter rail, parks, and all that West Roxbury has to offer.
Listing courtesy of The Sarkis Team, Douglas Elliman Real Estate - The Sarkis Team · MLS PIN #73580708
MLS PIN #73580708 · Listed September 22, 2026
1721 Centre St #204, West Roxbury, Boston · All West Roxbury homes
The property listing data and information, or the Images, set forth herein were provided to MLS Property Information Network, Inc. from third party sources, including sellers, lessors, landlords and public records, and were compiled by MLS Property Information Network, Inc. The property listing data and information, and the Images, are for the personal, non commercial use of consumers having a good faith interest in purchasing, leasing or renting listed properties of the type displayed to them and may not be used for any purpose other than to identify prospective properties which such consumers may have a good faith interest in purchasing, leasing or renting. MLS Property Information Network, Inc. and its subscribers disclaim any and all representations and warranties as to the accuracy of the property listing data and information, or as to the accuracy of any of the Images, set forth herein.
1 / 41$919,500
3 bd · 3 ba · 1,821 sqft · Condominium
Roslindale, Boston, MA 02131
Listing courtesy of Joseph Murray, JMM Residential LLC · MLS PIN #73578926
 1 / 23
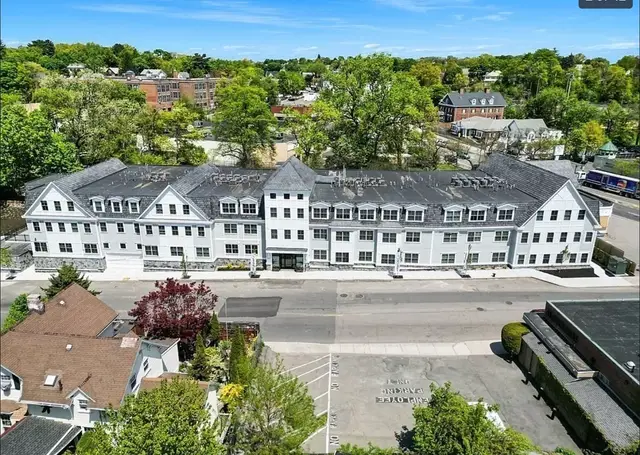
$665,000
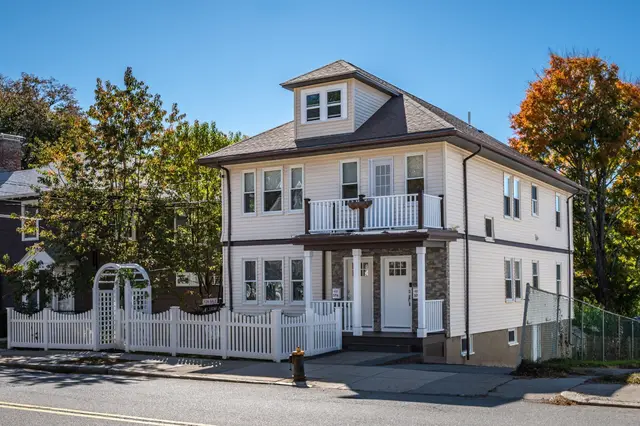
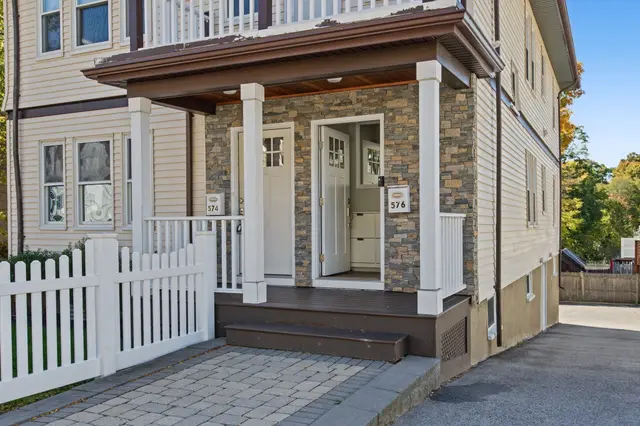
2 bd · 2 ba · 962 sqft · Condominium
Boston, MA 02132
Listing courtesy of Team ROVI, Real Broker MA, LLC · MLS PIN #73526717
 1 / 29
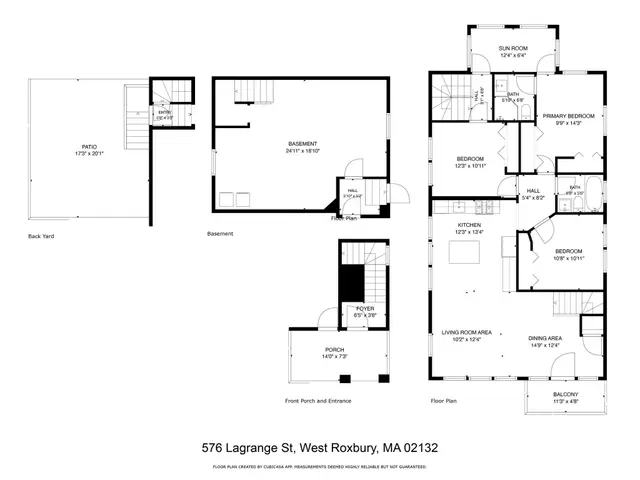
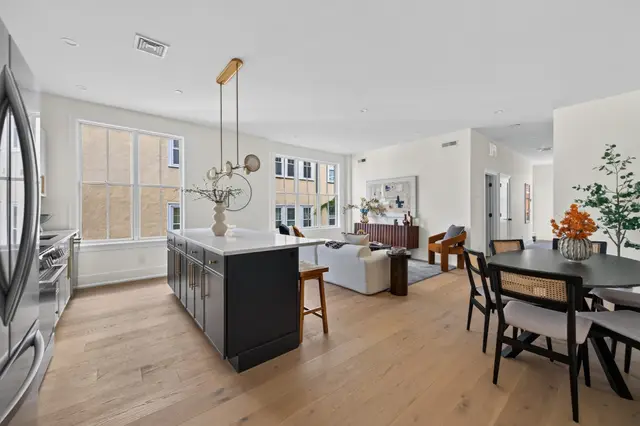
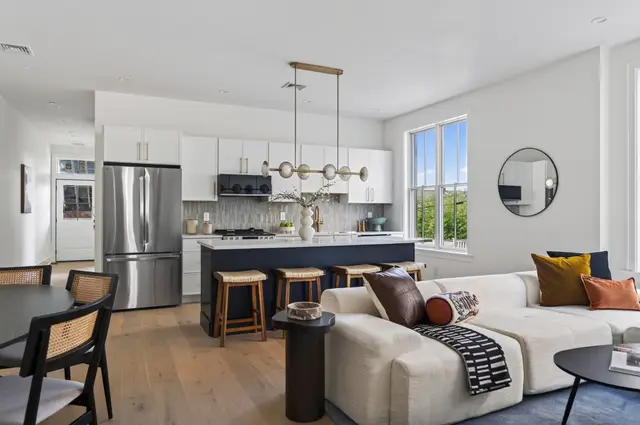
$699,000
3 bd · 2 ba · 1,371 sqft · Condominium
West Roxbury, Boston, MA 02132
Listing courtesy of The Osnat Levy Team, eXp Realty LLC - Corporate Office · MLS PIN #73592818
 1 / 16
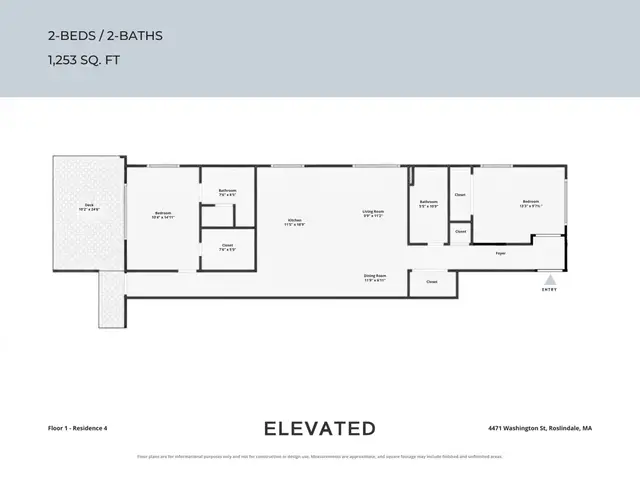
$649,000
2 bd · 2 ba · 1,255 sqft · Condominium
Roslindale, Boston, MA 02131
Listing courtesy of Elevated Boston Team, Elevated Realty, LLC · MLS PIN #73591970
The property listing data and information, or the Images, set forth herein were provided to MLS Property Information Network, Inc. from third party sources, including sellers, lessors, landlords and public records, and were compiled by MLS Property Information Network, Inc. The property listing data and information, and the Images, are for the personal, non commercial use of consumers having a good faith interest in purchasing, leasing or renting listed properties of the type displayed to them and may not be used for any purpose other than to identify prospective properties which such consumers may have a good faith interest in purchasing, leasing or renting. MLS Property Information Network, Inc. and its subscribers disclaim any and all representations and warranties as to the accuracy of the property listing data and information, or as to the accuracy of any of the Images, set forth herein.
